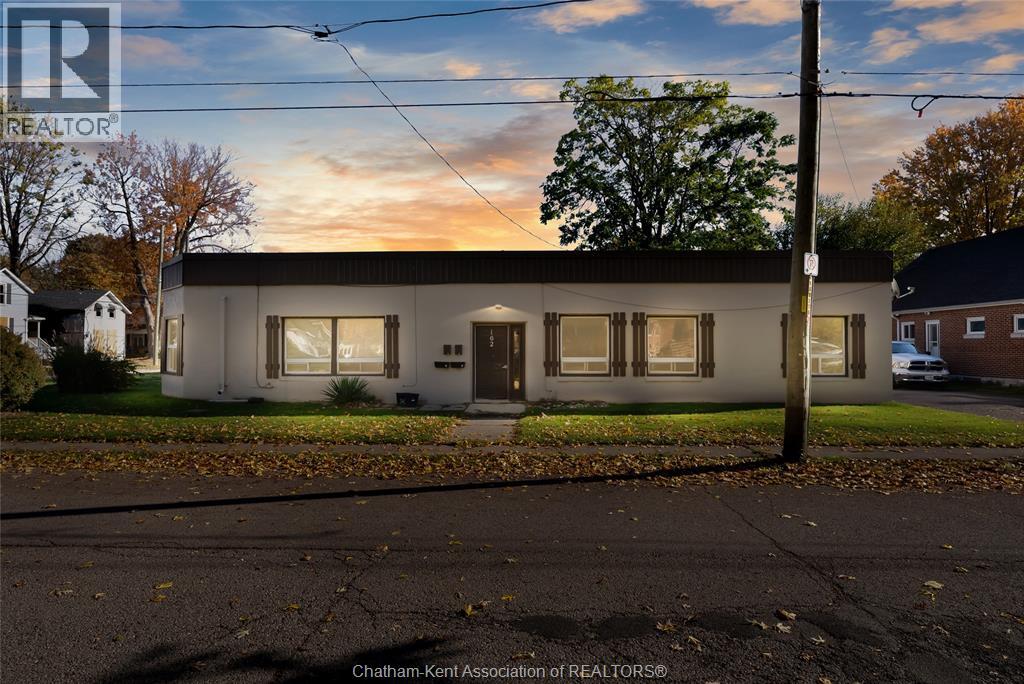
For saleMLS® 26026788
448 Queen Street
Chatham, N7M2J3
$399,900
- Bedrooms
- 6
- Bathrooms
- 3
- Type
- Detached
About this home
There's room for the whole family in this large six-bedroom brick character home, with an additional basement studio suite! The main level features stunning original hardwood floors that flow through the foyer, living room and formal dining room, perfect for hosting. This level offers incredible flexibility with an office and a large enclosed porch that both hold the potential to serve as main-floor bedrooms, supported by a convenient three-piece bathroom. The second level is designed for family comfort, housing three generously sized bedrooms and a full four-piece bath.
For ultimate convenience, a full-sized washer and dryer are located in a bedroom closest on this floor. The third-floor attic serves as a private sixth bedroom retreat and has plenty of extra storage. The lower level has lots of potential. Featuring both interior and exterior access, the basement contains an in-law studio suite that is ready for your updates to add value. This level also includes a third three-piece bathroom, a second laundry area, and cold room. 5-car garage and easy parking via the driveway off Prince Arthur Ave.
The fully fenced yard boasts a new deck and a privacy fence along Queen St (both 2025). Whether you are looking for multi-generational living or a savvy investment, this character home is ready for its next chapter.
Property details
- Property type
- Detached
- Ownership
- Freehold
- Property taxes
- $3,275 (2026)
- Heating
- Baseboard heaters, Forced air, Electric, Natural gas
- Cooling
- Central air conditioning
- Time on market
- Listed today
Features
Outside
- Brick
- Aluminum/Vinyl
The lot
- Paved driveway
Rooms
Measurements are deemed reliable but not guaranteed.
| Room | Level | Size | Details |
|---|---|---|---|
| Kitchen | Basement | 12' × 12' 7" | |
| Living room/Dining room | Basement | 10' 4" × 25' 6" | |
| Laundry room | Basement | 3' 6" × 6' | |
| 3pc Bathroom | Basement | 6' × 7' | |
| Cold room | Basement | 9' 7" × 10' 6" | |
| Storage | Third level | ||
| Bedroom | Third level | 9' 6" × 17' 8" | |
| 4pc Bathroom | Second level | 11' 4" × 10' | |
| Primary Bedroom | Second level | 13' 6" × 10' 7" | |
| Bedroom | Second level | 11' 4" × 10' | |
| Bedroom | Second level | 10' × 12' | |
| Bedroom | Main level | 12' × 8' 7" | |
| Enclosed porch | Main level | 8' 4" × 10' | |
| Foyer | Main level | 11' × 10' 7" | |
| Living room | Main level | 12' × 13' | |
| Bedroom | Main level | 10' × 10' | |
| Dining room | Main level | 12' × 13' | |
| 3pc Bathroom | Main level | 6' × 6' | |
| Kitchen | Main level | 11' 6" × 10' | |
| Mud room | Main level | 6' × 4' 7" |
Location
Thinking about the area? Read my guide to Chatham.
Estimate your payment
20% down. The minimum on this price is $19,995.
Your monthly payment
$1,771
- Mortgage amount
- $319,920
- Interest over the amortization
- $211,281
An estimate at a fixed rate compounded twice a year, with default insurance under 20% down. Your lender sets the real numbers, and I am happy to put you in touch with a mortgage professional.
More homes in Chatham.


$829,900
27 Cramar Crescent
Chatham · Detached
- 3 bedrooms
- 3 bathrooms
- 2,200 ft²
Listed by ROYAL LEPAGE PEIFER REALTY(BLEN) Brokerage


$524,900
66 Crane Drive
Chatham · Detached
- 3 bedrooms
- 2 bathrooms
- 1,449 ft²
Listed by ROYAL LEPAGE PEIFER REALTY(BLEN) Brokerage

$949,900
11 Cramar Crescent
Chatham · Detached
- 4 bedrooms
- 4 bathrooms
Listed by ROYAL LEPAGE PEIFER REALTY, Brokerage

$799,000
20 Sienna Court
Chatham · Detached
- 4 bedrooms
- 3 bathrooms
- 1,814 ft²
Listed by ROYAL LEPAGE PEIFER REALTY (DRESDEN)