


For saleMLS® 26028438
29 McIntosh Avenue
Chatham, N7M6M1
$499,500
- Bedrooms
- 3 + 1
- Bathrooms
- 3
- Interior
- 1,434 ft²
- Type
- Semi-detached
About this home
Enjoy carefree living in this brick rancher with no neighbours on one side and easy access to amenities and the 401. The main floor offers two bedrooms plus a flexible space for a third bedroom, den or office. Natural light fills the open-concept kitchen, living and dining area, with a sliding patio door leading to the rear deck and fenced yard. The kitchen provides ample cupboard and counter space, an island and an eating bar.
The spacious primary bedroom features a five-piece ensuite and generous closet space, while main-floor laundry adds convenience. The partially finished basement includes a family room, bedroom, three-piece bathroom and two large storage rooms. Move in and unwind on the covered front porch or in the private backyard.
Property details
- Property type
- Semi-Detached
- Ownership
- Freehold
- Style
- Bungalow, Ranch
- Property taxes
- $5,458 (2026)
- Heating
- Heat Pump, Forced air, Heat Recovery Ventilation (HRV), Natural gas
- Cooling
- Central air conditioning, Heat Pump
- Time on market
- Listed today
Features
Outside
- Brick
The lot
- Double width or more driveway
- Concrete Driveway
Rooms
Measurements are deemed reliable but not guaranteed.
| Room | Level | Size | Details |
|---|---|---|---|
| Utility room | Lower level | 18' 7" × 14' 11" | |
| Storage | Lower level | 30' × 14' 8" | |
| 3pc Bathroom | Lower level | 9' 11" × 6' | |
| Bedroom | Lower level | 13' 1" × 11' 8" | |
| Family room | Lower level | 14' 6" × 9' 2" | |
| Laundry room | Main level | 5' 4" × 3' | |
| 2pc Bathroom | Main level | 6' 5" × 4' 5" | |
| Den | Main level | 12' × 9' 11" | |
| Bedroom | Main level | 10' 7" × 10' | |
| 5pc Ensuite bath | Main level | 11' 7" × 10' | |
| Primary Bedroom | Main level | 14' 11" × 15' 4" | |
| Living room/Dining room | Main level | 20' 1" × 15' | |
| Kitchen | Main level | 10' 11" × 9' 6" | |
| Foyer | Main level | 19' 7" × 4' 1" |
Location
Thinking about the area? Read my guide to Chatham.
Estimate your payment
20% down. The minimum on this price is $24,975.
Your monthly payment
$2,212
- Mortgage amount
- $399,600
- Interest over the amortization
- $263,903
An estimate at a fixed rate compounded twice a year, with default insurance under 20% down. Your lender sets the real numbers. I am also a licensed mortgage agent, so I can help with the mortgage too.
More homes in Chatham.
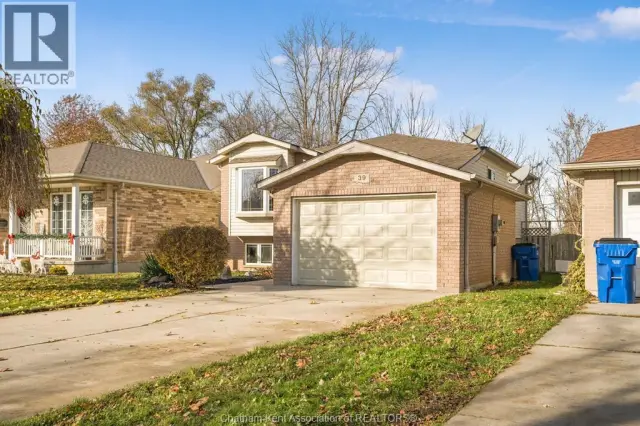
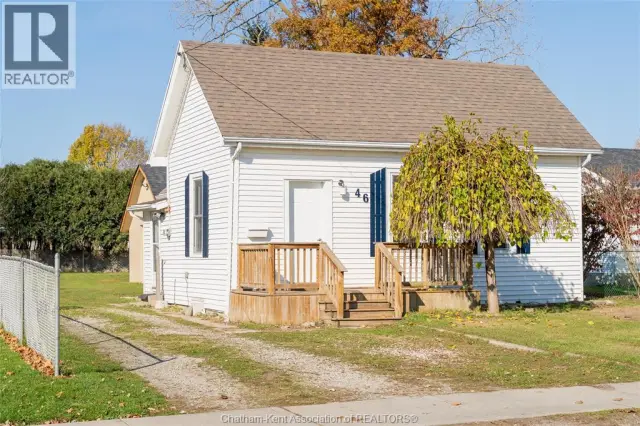
$334,900
46 Tissiman Avenue
Chatham · Detached
- 3 bedrooms
- 1 bathroom
Listed by ROYAL LEPAGE PEIFER REALTY (DRESDEN)

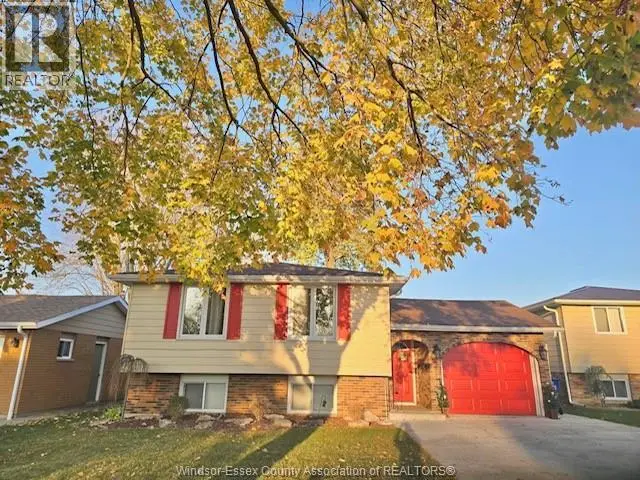
$499,000
21 La Rose Crescent
Chatham · Detached
- 4 bedrooms
- 2 bathrooms
Listed by H. FEATHERSTONE REALTY INC.
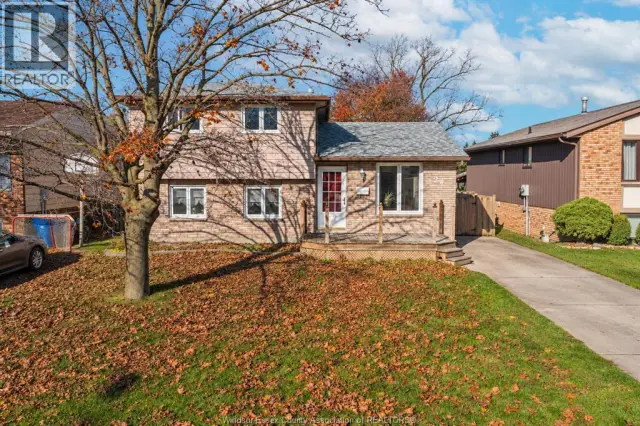
$349,900
297 Tweedsmuir Avenue West
Chatham · Other
- 3 bedrooms
- 1 bathroom
Listed by ADVANCED REALTY SOLUTIONS INC.