


For saleMLS® 26028383
297 Tweedsmuir Avenue West
Chatham, N7M5T3
$349,900
- Bedrooms
- 3
- Bathroom
- 1
- Type
- Other
About this home
Great south-side location, just steps from the Mud Creek walking path, playground and parks! This affordable 4-level backsplit offers 3 spacious bedrooms and 1 bathroom, making it an excellent opportunity for first-time buyers or those looking for comfortable family living. The main floor features a welcoming living room with a new window, dining area and functional kitchen. Upstairs, you'll find three generously sized bedrooms and an updated 4-piece bathroom (2020).
The bright lower-level family room offers plenty of space to relax or entertain, complete with updated windows and luxury vinyl plank flooring (2023). The basement provides a dedicated laundry area along with ample storage space and potential for a workshop or hobby area. Additional updates include a furnace (2020) and central air conditioning (2025). Outside, enjoy a fully fenced backyard with a concrete patio, perfect for summer gatherings, plus an 8' x 8' storage shed and double-wide paved driveway.
All appliances are included! A fantastic opportunity to own an affordable home in a desirable, established neighbourhood close to mud creek walking trails, parks and playground. Don't miss your chance to make this home your own!
Property details
- Property type
- Other
- Ownership
- Freehold
- Style
- 4 Level
- Property taxes
- $3,089 (2026)
- Heating
- Forced air, Natural gas, Furnace
- Cooling
- Central air conditioning
- Time on market
- Listed today
Features
Outside
- Brick
- Aluminum/Vinyl
The lot
- Double width or more driveway
- Paved driveway
Rooms
Measurements are deemed reliable but not guaranteed.
| Room | Level | Size | Details |
|---|---|---|---|
| Utility room | Basement | 18' × 23' 6" | |
| Storage | Lower level | 5' 7" × 7' 7" | |
| Family room | Lower level | 20' × 23' | |
| 4pc Bathroom | Second level | 5' × 8' 4" | |
| Bedroom | Second level | 8' 6" × 12' 1" | |
| Bedroom | Second level | 9' 4" × 12' | |
| Primary Bedroom | Second level | 11' 1" × 12' 2" | |
| Dining nook | Main level | 8' 2" × 11' 8" | |
| Kitchen | Main level | 7' 5" × 9' | |
| Living room | Main level | 11' 7" × 18' |
Location
Thinking about the area? Read my guide to Chatham.
Estimate your payment
20% down. The minimum on this price is $17,495.
Your monthly payment
$1,549
- Mortgage amount
- $279,920
- Interest over the amortization
- $184,864
An estimate at a fixed rate compounded twice a year, with default insurance under 20% down. Your lender sets the real numbers. I am also a licensed mortgage agent, so I can help with the mortgage too.
More homes in Chatham.
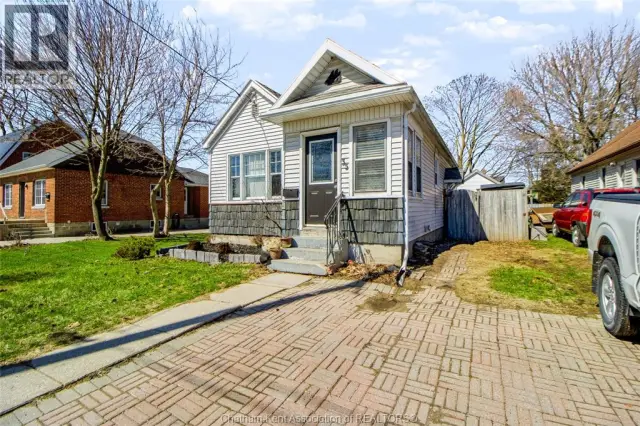
$229,900
35 Alexandra Avenue
Chatham · Detached
- 2 bedrooms
- 1 bathroom
Listed by REALTY HOUSE INC. Brokerage

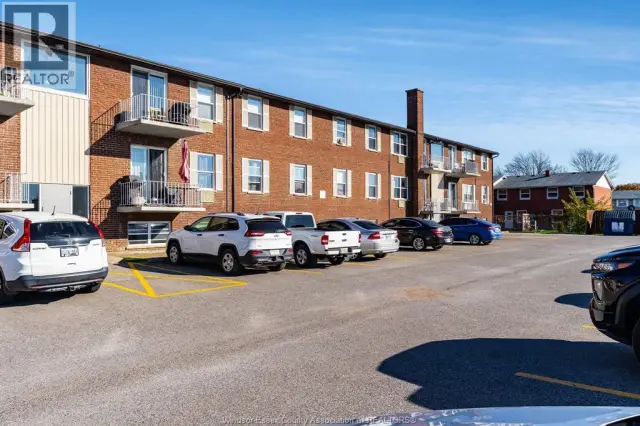
$149,900
122 Riverview Drive, Unit 318
Chatham · Condo
- 1 bedroom
- 0 bathrooms
Listed by DEERBROOK REALTY INC.
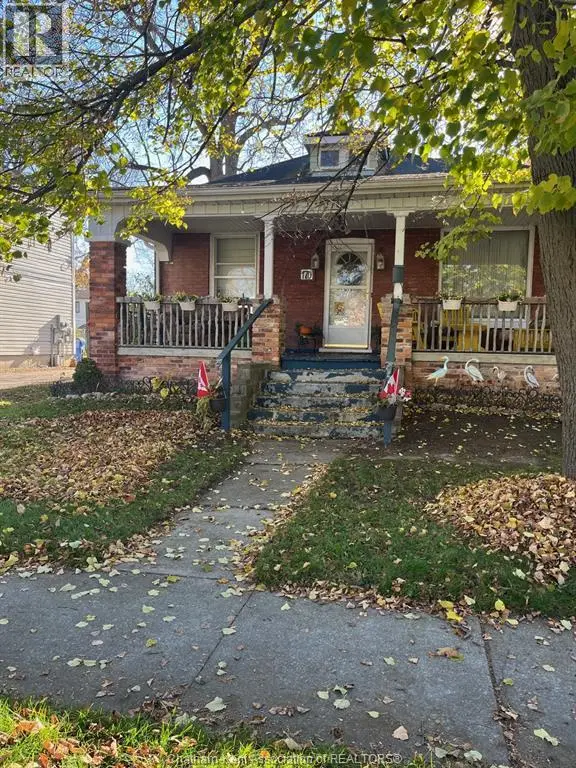
$387,900
170 Wellington Street East
Chatham · Detached
- 2 bedrooms
- 1 bathroom
Listed by RE/MAX PREFERRED REALTY LTD.
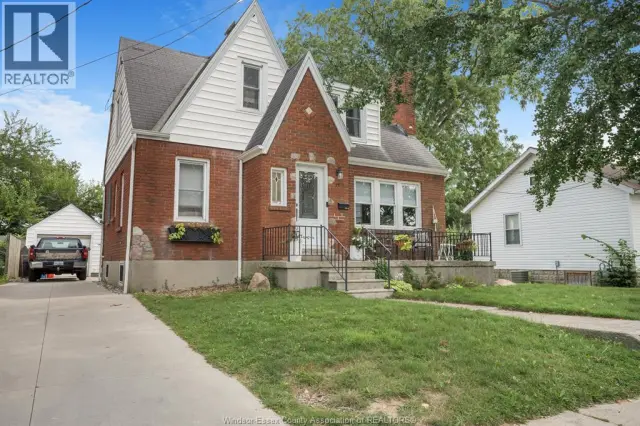
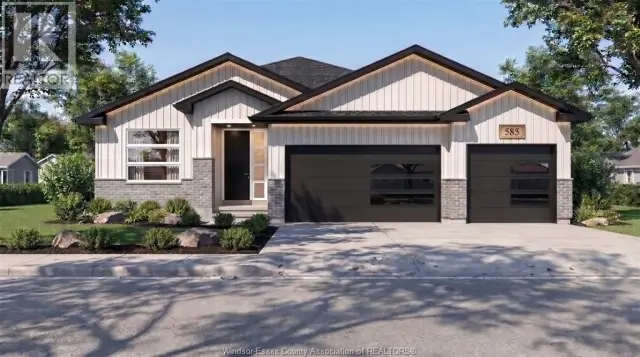
$649,900
585 Indian Creek Road West
Chatham · Detached
- 3 bedrooms
- 2 bathrooms
Listed by ROYAL LEPAGE BINDER REAL ESTATE
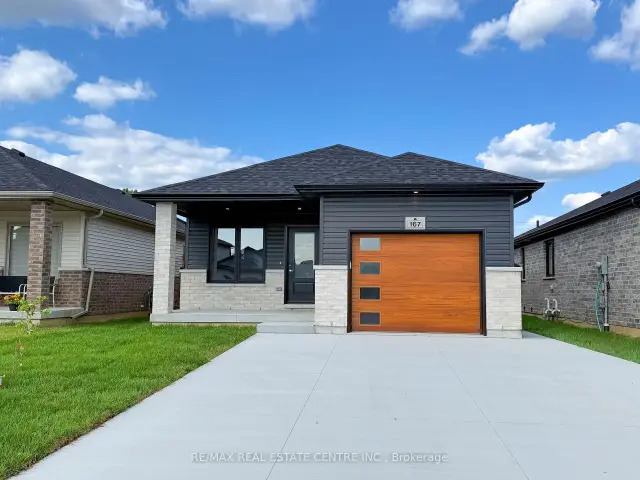
$464,900
167 Ironwood Trail
Chatham · Detached
- 2 bedrooms
- 2 bathrooms
- 1,100-1,500 ft²
Listed by RE/MAX REAL ESTATE CENTRE INC.