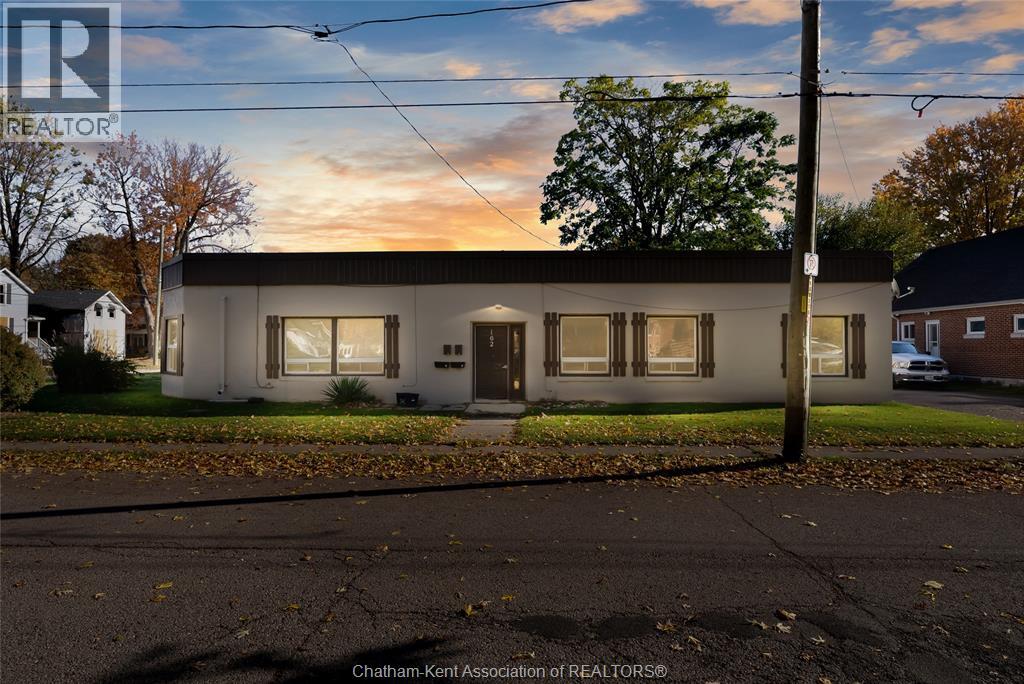
For saleMLS® 26026784
27 Cramar Crescent
Chatham, N7M6G3
$829,900
- Bedrooms
- 3
- Bathrooms
- 3
- Interior
- 2,200 ft²
- Type
- Detached
About this home
Luxurious 2200 sq ft executive ranch on one of Chatham’s most exclusive streets. 5 bathrooms, a finished basement, and an attached 2 car garage. Anchored by a 2 sided fireplace with separate gas inserts, the flexible layout can be tailored to suit your personal tastes and needs. At the heart of the home is a beautiful custom kitchen with granite counters which is open to a large dining room with a vaulted ceiling and a gorgeous brick hearth. With both a dedicated dinette space and a breakfast nook, you may opt for a second main floor living room in place of the large dining room.
The formal living room in the front of the home sits on the other side of the fireplace and boasts excellent natural lighting and plenty of space for your design vision to be realized. The primary suite features a large walk-in closet and a posh 5 pc ensuite bath with a custom tile and glass shower, dual sinks and a chic soaker tub. The 2nd and 3rd bedrooms are conveniently located mere steps from the main 4 pc bathroom. A large laundry/mud room with a 2pc bath off the attached garage rounds out the perfect floor plan. The finished basement with a gas fireplace in the rec room provides all the extra space you’ll ever need for large family gatherings, children’s play dates with friends, guest accommodations, and storage.
The expansive fenced yard is adorned with tasteful, well kept landscaping, mature trees, and a large deck for summer entertaining. The home has a newer furnace, vinyl replacement windows, a steel roof, and a beautiful epoxy floor in the garage. Location, lot size, layout and luxury, this property has it all. Call to book your private viewing today!
Property details
- Property type
- Detached
- Ownership
- Freehold
- Style
- Bungalow, Ranch
- Property taxes
- $8,896 (2026)
- Heating
- Forced air, Natural gas
- Cooling
- Central air conditioning, Fully air conditioned
- Fireplace
- Gas, Insert
- Time on market
- Listed today
Features
Outside
- Brick
The lot
- Cul-de-sac
- Double width or more driveway
- Concrete Driveway
Rooms
Measurements are deemed reliable but not guaranteed.
| Room | Level | Size | Details |
|---|---|---|---|
| Utility room | Basement | 7' 6" × 12' 1" | |
| Storage | Basement | 13' 6" × 19' 4" | |
| Utility room | Basement | 25' 1" × 19' | |
| Den | Basement | 14' 1" × 18' | |
| Other | Basement | 9' 2" × 10' 1" | |
| Family room/Fireplace | Basement | 13' × 48' 11" | |
| Bedroom | Basement | 9' 2" × 10' 1" | |
| 2pc Bathroom | Main level | 4' × 6' 7" | |
| Laundry room | Main level | 14' × 16' 10" | |
| 5pc Ensuite bath | Main level | 17' 1" × 9' 6" | |
| Primary Bedroom | Main level | 17' 2" × 12' 1" | |
| 4pc Bathroom | Main level | 8' 4" × 9' 7" | |
| Bedroom | Main level | 13' 8" × 9' 10" | |
| Bedroom | Main level | 13' 8" × 9' 8" | |
| Dining nook | Main level | 9' × 11' | |
| Kitchen | Main level | 13' 1" × 13' 8" | |
| Dining room | Main level | 13' 1" × 17' 2" | |
| Living room/Fireplace | Main level | 18' 10" × 23' 10" |
Location
Thinking about the area? Read my guide to Chatham.
Estimate your payment
20% down. The minimum on this price is $57,990.
Your monthly payment
$3,675
- Mortgage amount
- $663,920
- Interest over the amortization
- $438,465
An estimate at a fixed rate compounded twice a year, with default insurance under 20% down. Your lender sets the real numbers, and I am happy to put you in touch with a mortgage professional.
More homes in Chatham.


$524,900
66 Crane Drive
Chatham · Detached
- 3 bedrooms
- 2 bathrooms
- 1,449 ft²
Listed by ROYAL LEPAGE PEIFER REALTY(BLEN) Brokerage


$949,900
11 Cramar Crescent
Chatham · Detached
- 4 bedrooms
- 4 bathrooms
Listed by ROYAL LEPAGE PEIFER REALTY, Brokerage

$799,000
20 Sienna Court
Chatham · Detached
- 4 bedrooms
- 3 bathrooms
- 1,814 ft²
Listed by ROYAL LEPAGE PEIFER REALTY (DRESDEN)

$399,900
448 Queen Street
Chatham · Detached
- 6 bedrooms
- 3 bathrooms
Listed by ROYAL LEPAGE PEIFER REALTY, Brokerage