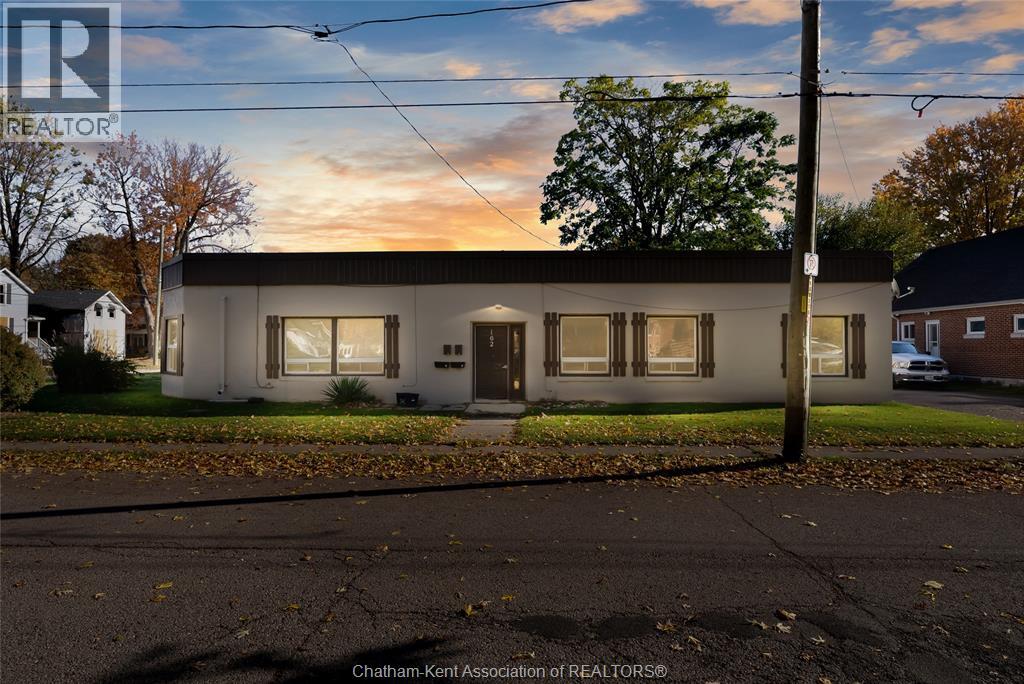
For saleMLS® 26026766
11 Cramar Crescent
Chatham, N7M6G3
$949,900
- Bedrooms
- 4
- Bathrooms
- 4
- Type
- Detached
About this home
Welcome to this hidden gem offering over 4,000 square feet of luxurious living space in one of Chatham’s most desirable neighborhoods located on a corner lot, this is a house you do not want to miss. Step into a grand foyer that seamlessly connects every room on the main level, including a formal dining room, formal living room, kitchen, and cozy family space.
The main floor also features a dedicated home office and a convenient laundry room. Upstairs, you'll find four spacious bedrooms, including a newly renovated, spa-inspired ensuite. When you step downstairs the partially finished basement offers endless potential to customize to your needs. Step past the double-car garage to discover your private oasis: an indoor pool complete with a sauna and full bathroom.
This is a home where you can vacation all year long! Fireplace is not WETT certified, Buyers would be responsible for that. Seller is not warranting the fireplace or Hot Tub.
Property details
- Property type
- Detached
- Ownership
- Freehold
- Property taxes
- $11,939 (2026)
- Heating
- Natural gas
- Cooling
- Fully air conditioned
- Fireplace
- Wood, Gas, Woodstove, Conventional
- Time on market
- Listed today
Features
Outside
- Brick
- Aluminum/Vinyl
The lot
- Cul-de-sac
- Golf course/parkland
- Double width or more driveway
- Concrete Driveway
- Front Driveway
Pool
- Indoor pool
- Pool equipment
Rooms
Measurements are deemed reliable but not guaranteed.
| Room | Level | Size | Details |
|---|---|---|---|
| Storage | Basement | ||
| Storage | Basement | 12' 1" × 23' 5" | |
| Office | Basement | 12' 1" × 13' 4" | |
| Recreation room | Basement | 13' × 27' 1" | |
| Recreation room | Basement | 15' 2" × 26' 10" | |
| 5pc Ensuite bath | Second level | 11' 5" × 13' 6" | |
| 4pc Bathroom | Second level | 10' 1" × 7' 1" | |
| Bedroom | Second level | 11' 8" × 13' 6" | |
| Bedroom | Second level | 17' 11" × 12' | |
| Bedroom | Second level | 14' 4" × 11' | |
| Primary Bedroom | Second level | 15' 1" × 21' 11" | |
| Other | Main level | 55' 11" × 19' 1" | |
| 3pc Bathroom | Main level | 6' 4" × 5' 5" | |
| Laundry room | Main level | 7' × 7' 1" | |
| 2pc Bathroom | Main level | 4' 10" × 5' 1" | |
| Family room | Main level | 23' 11" × 13' 1" | |
| Office | Main level | 17' 8" × 12' | |
| Kitchen | Main level | 15' 6" × 21' 5" | |
| Dining room | Main level | 13' × 18' 4" | |
| Living room | Main level | 16' 10" × 12' 7" | |
| Foyer | Main level | 4' 8" × 6' 7" |
Location
Thinking about the area? Read my guide to Chatham.
Estimate your payment
20% down. The minimum on this price is $69,990.
Your monthly payment
$4,206
- Mortgage amount
- $759,920
- Interest over the amortization
- $501,866
An estimate at a fixed rate compounded twice a year, with default insurance under 20% down. Your lender sets the real numbers, and I am happy to put you in touch with a mortgage professional.
More homes in Chatham.


$829,900
27 Cramar Crescent
Chatham · Detached
- 3 bedrooms
- 3 bathrooms
- 2,200 ft²
Listed by ROYAL LEPAGE PEIFER REALTY(BLEN) Brokerage


$524,900
66 Crane Drive
Chatham · Detached
- 3 bedrooms
- 2 bathrooms
- 1,449 ft²
Listed by ROYAL LEPAGE PEIFER REALTY(BLEN) Brokerage

$799,000
20 Sienna Court
Chatham · Detached
- 4 bedrooms
- 3 bathrooms
- 1,814 ft²
Listed by ROYAL LEPAGE PEIFER REALTY (DRESDEN)

$399,900
448 Queen Street
Chatham · Detached
- 6 bedrooms
- 3 bathrooms
Listed by ROYAL LEPAGE PEIFER REALTY, Brokerage