


For saleMLS® X14154300
264 Suffolk Place
London, N6G 3S4
$719,900
Open house Sun, Nov 8, 2 to 4 pm
- Bedrooms
- 4 + 1
- Bathrooms
- 4
- Interior
- 2,000-2,500 ft²
- Lot
- 50 × 105 ft
- Type
- Detached
About this home
Impressive 2250 Above Grade All Brick 2 storey home plus Finished Lower Level with FULL WALKOUT, walking distance to Western University, great elementary/high schools and neighbourhood parks! On a Quiet Court lot with lovely landscaping, 2 decks and a private backyard. 4+1 bedrooms and 4 bathrooms which include upper main bath, primary ensuite, main floor powder room and a 2 piece in the lower level. There is a rough-in for an additional full 3-4 piece bathroom in the lower level as well.
Large open foyer, gorgeous natural hardwood floors in living/dining/family rooms (walnut) on main level and oak flooring in all 4 upper bedrooms and upper hall. All windows including 2 large bay windows and both sliding doors replaced (except for 2 windows in the basement and 1 window in the garage). Large open foyer and generous sized bedrooms and closets throughout! Two attractive fireplaces - Wood Burning in main floor family room and a Gas fireplace in the basement family room.
Lower level features a wet-bar counter and lots of potential for a 2nd bedroom and kitchen. High Efficiency Furnace and Central Air 2015. Spacious Double Garage and Convenient Main Floor Laundry/Mud Room. An HRV unit was also added as an upgrade. This beautiful family home is close to all of the wonderful amenities in northwest London which include everything from The Aquatic Centre to Costco. You won't want to miss it!
Property details
- Property type
- Detached
- Ownership
- Freehold
- Style
- 2-Storey
- Age
- 31-50 years
- Property taxes
- $6,494 (2026)
- Heating
- Forced Air, Gas
- Cooling
- Central Air
- Basement
- Finished, Full, Walk-Out
- Fireplace
- Yes
- Parking
- 6 spaces, attached garage
- Sewer
- Sewer
- Lot
- 50 × 105 ft lot
- Time on market
- Listed today
Features
Inside
- Auto Garage Door Remote
- Built-In Oven
- In-Law Capability
Outside
- Deck
- Privacy
- Brick
- Shingles roof
Rooms
Measurements are deemed reliable but not guaranteed.
| Room | Level | Size | Details |
|---|---|---|---|
| Living Room | Main | 11' 4" × 17' 8" | |
| Dining Room | Main | 11' 5" × 11' 5" | |
| Kitchen | Main | 11' 3" × 8' 1" | |
| Family Room | Main | 17' 4" × 11' 5" | |
| Primary Bedroom | Second | 15' 3" × 11' 6" | |
| Bedroom | Second | 11' 4" × 11' 6" | |
| Bedroom | Second | 13' 9" × 12' 9" | |
| Bedroom | Second | 12' 9" × 11' 8" | |
| Family Room | Lower | 22' 8" × 13' 2" | |
| Bedroom | Lower | 19' 9" × 11' 1" | |
| Laundry | Main | 7' 6" × 5' 10" | |
| Foyer | Main | 11' 3" × 10' 6" | |
| Utility Room | Lower | 12' 1" × 11' 2" | |
| Other | Lower | 11' 1" × 11' 1" | |
| Breakfast | Main | 13' × 11' 6" | |
| Game Room | Lower | 11' 3" × 10' |
Open houses
- Sun, Nov 8, 2 to 4 pmDrop in, no appointment needed
Location
Thinking about the area? Read my guide to London.
Estimate your payment
20% down. The minimum on this price is $46,990.
Your monthly payment
$3,188
- Mortgage amount
- $575,920
- Interest over the amortization
- $380,348
An estimate at a fixed rate compounded twice a year, with default insurance under 20% down. Your lender sets the real numbers. I am also a licensed mortgage agent, so I can help with the mortgage too.
More homes in London.
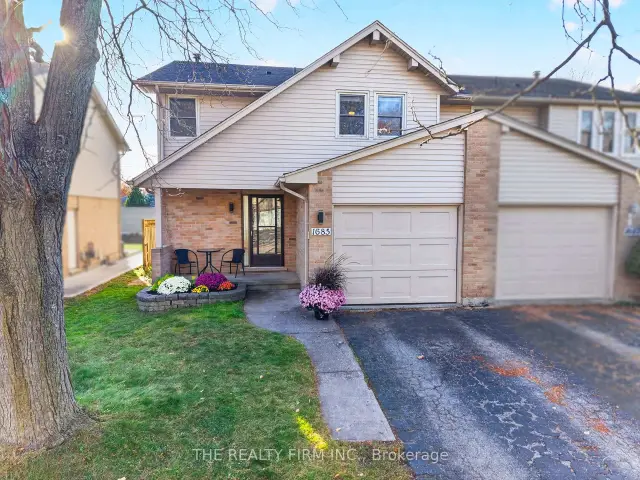
$479,900
1685 Attawandaron Road
London · Semi-detached
- 3 bedrooms
- 2 bathrooms
- 1,100-1,500 ft²
Listed by THE REALTY FIRM INC.
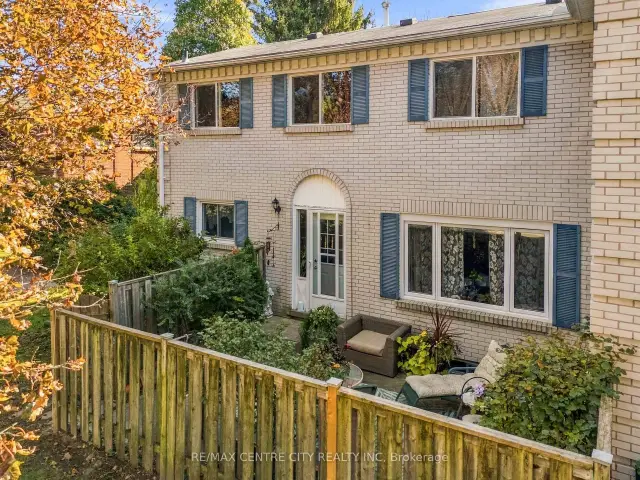 Open house Sun, Nov 8
$374,900
292 Homestead Court, Unit 81
London · Condo townhouse
- 3 bedrooms
- 2 bathrooms
- 1,200-1,399 ft²
Listed by RE/MAX CENTRE CITY REALTY INC
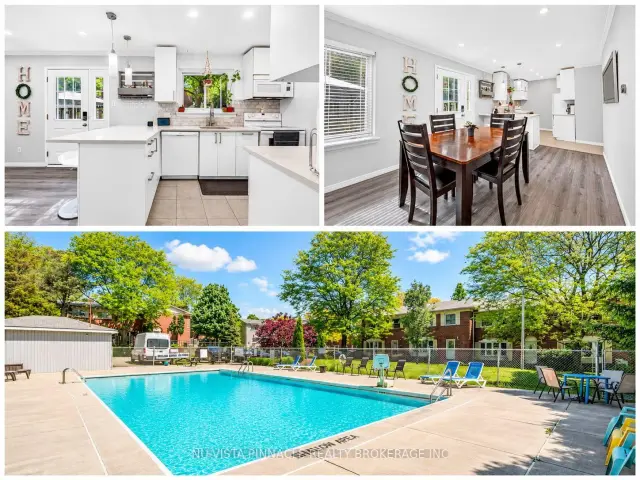 Open house Sat, Nov 7
$369,900
370 Homestead Court, Unit 13
London · Condo townhouse
- 4 bedrooms
- 3 bathrooms
- 1,200-1,399 ft²
Listed by NU-VISTA PINNACLE REALTY BROKERAGE INC
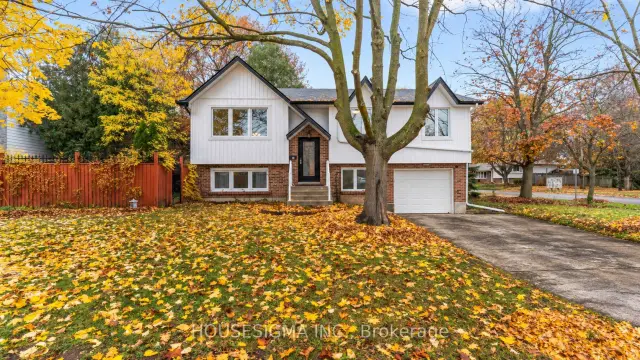 Open house Sat, Nov 7
$619,900
67 Hawthorne Road
London · Detached
- 3 bedrooms
- 2 bathrooms
- 1,100-1,500 ft²
Listed by HOUSESIGMA INC.
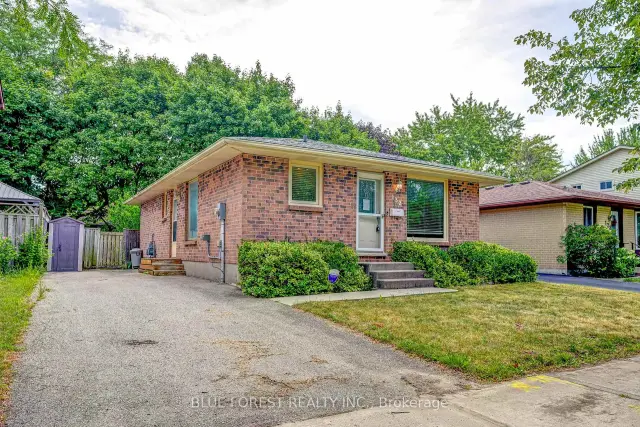
$499,900
132 Ardsley Crescent
London · Detached
- 3 bedrooms
- 2 bathrooms
- 700-1,100 ft²
Listed by BLUE FOREST REALTY INC.
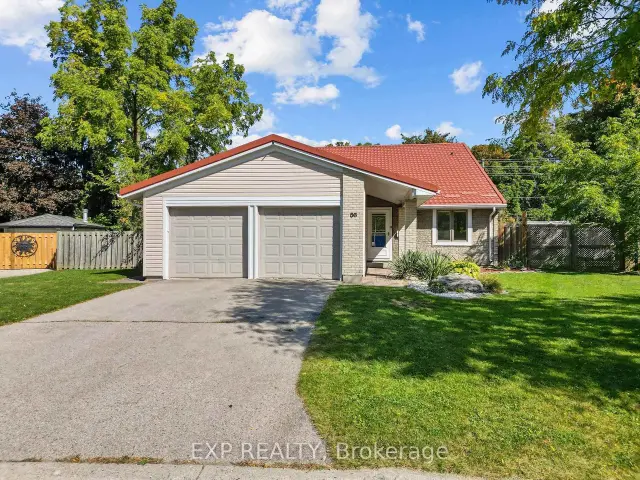 Open house Sat, Nov 7