


For saleMLS® X14153062
370 Homestead Court, Unit 13
London, N6G 2E9
$369,900
Open house Sat, Nov 7, 2 to 4 pm
- Bedrooms
- 4
- Bathrooms
- 3
- Interior
- 1,200-1,399 ft²
- Type
- Condo townhouse
About this home
Welcome to this beautifully maintained move in ready 3+1 bedroom 2.5 bathroom condo townhouse in a quiet established Northwest London community. The bright and spacious main floor features a comfortable living and dining area neutral décor, elegant crown moulding and updated pot lights completed in 2024. The kitchen was fully renovated in 2018 and offers a clean, modern space, with the dishwasher replaced in 2025 and washer in 2026. Patio doors lead to one of the larger private patio areas in the complex perfect for summer BBQs entertaining or relaxing outdoors.
The patio concrete was updated in 2019 and a natural gas BBQ line was installed in 2021. Upstairs offers a generously sized primary bedroom and two additional bedrooms and a full 3 piece bathroom. One bedroom also features a custom closet completed in 2024. The finished basement provides additional flexible living space that can be used as a 4th bedroom home office, guest room or recreation area, plus another 3 piece bathroom. Additional highlights include a high efficiency furnace installed in 2022 and an owned water heater.
Residents can enjoy the complex outdoor pool. Condo fees include water, landscaping, snow removal, two assigned parking spaces, exterior common elements and roof repair replacement. Fences are currently being replaced throughout the complex. Conveniently located close to shopping, restaurants, schools, public transit, Western University, hospitals and everyday amenities. An excellent opportunity for first time buyers, families or investors. Move in and enjoy!
Property details
- Property type
- Condo Townhouse
- Ownership
- Condominium
- Style
- 2-Storey
- Property taxes
- $2,414 (2025)
- Condo fees
- $555 a month
- Fees include
- Water Included
- Heating
- Forced Air, Gas
- Cooling
- Central Air
- Basement
- Finished
- Parking
- 2 spaces
- Time on market
- Listed today
Features
Outside
- Brick
- Asphalt Shingle roof
Rooms
Measurements are deemed reliable but not guaranteed.
| Room | Level | Size | Details |
|---|---|---|---|
| Living Room | Main | 19' × 12' 6" | |
| Kitchen | Main | 8' 4" × 7' 11" | |
| Bathroom | Main | 3' 7" × 4' 11" | 2 Pc Bath |
| Room | Second | 16' 10" × 10' 2" | |
| Bedroom 2 | Second | 13' 9" × 9' 4" | |
| Bedroom 3 | Second | 9' 10" × 9' 8" | |
| Bathroom | Second | 5' 11" × 4' 3" | 3 Pc Bath |
| Bedroom 4 | Basement | 14' 9" × 19' | |
| Bathroom | Basement | 5' 3" × 3' 11" | 3 Pc Bath |
Open houses
- Sat, Nov 7, 2 to 4 pmDrop in, no appointment needed
- Sun, Nov 8, 2 to 4 pmDrop in, no appointment needed
Location
Thinking about the area? Read my guide to London.
Estimate your payment
20% down. The minimum on this price is $18,495.
Your monthly payment
$1,638
- Mortgage amount
- $295,920
- Interest over the amortization
- $195,431
An estimate at a fixed rate compounded twice a year, with default insurance under 20% down. Your lender sets the real numbers. I am also a licensed mortgage agent, so I can help with the mortgage too.
More homes in London.
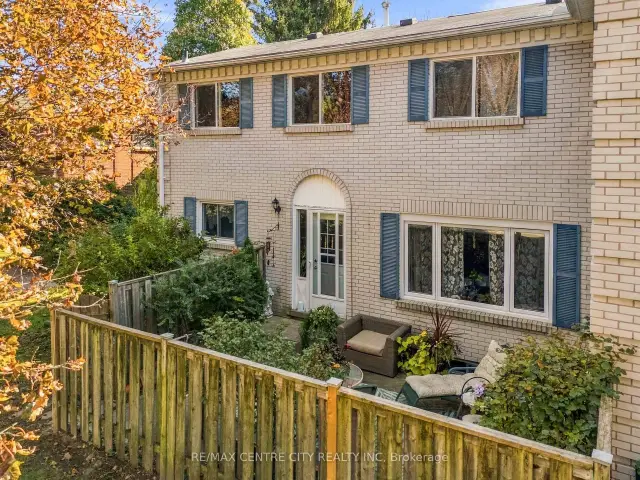 Open house Sun, Nov 8
$374,900
292 Homestead Court, Unit 81
London · Condo townhouse
- 3 bedrooms
- 2 bathrooms
- 1,200-1,399 ft²
Listed by RE/MAX CENTRE CITY REALTY INC
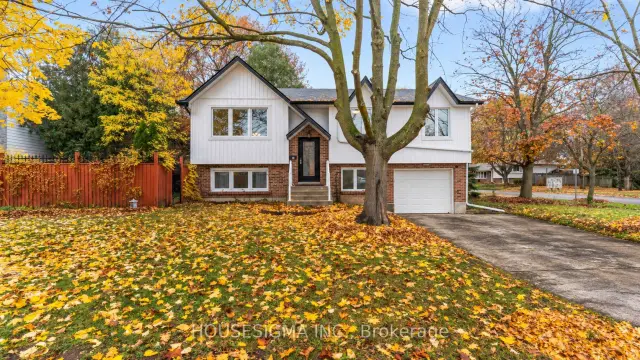 Open house Sat, Nov 7
$619,900
67 Hawthorne Road
London · Detached
- 3 bedrooms
- 2 bathrooms
- 1,100-1,500 ft²
Listed by HOUSESIGMA INC.
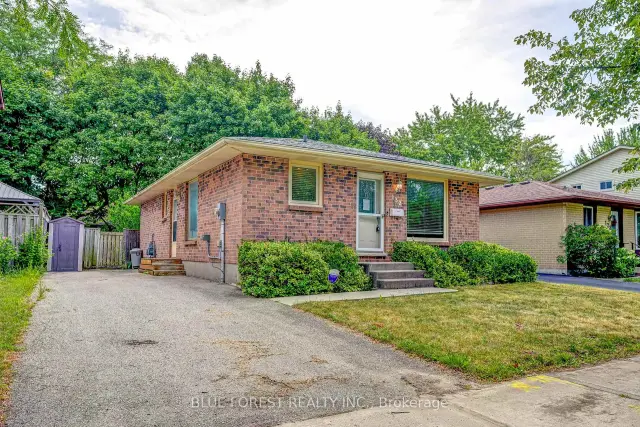
$499,900
132 Ardsley Crescent
London · Detached
- 3 bedrooms
- 2 bathrooms
- 700-1,100 ft²
Listed by BLUE FOREST REALTY INC.
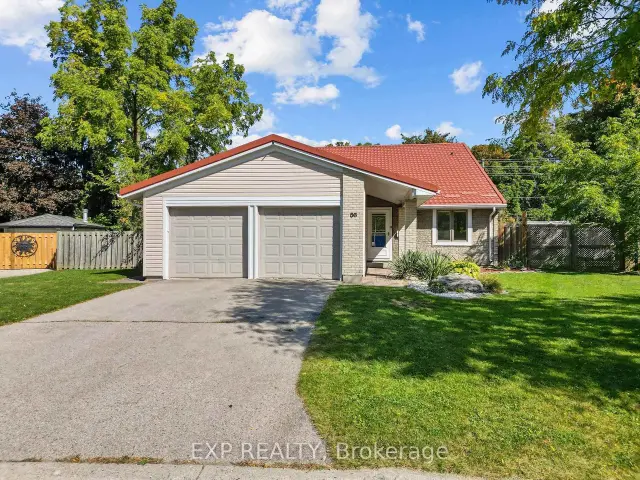 Open house Sat, Nov 7
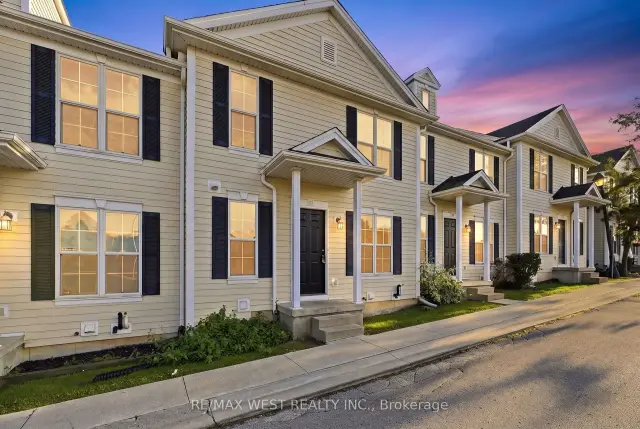
$458,888
600 Sarnia Road, Unit 11
London · Condo townhouse
- 5 bedrooms
- 3 bathrooms
- 1,200-1,399 ft²
Listed by RE/MAX WEST REALTY INC.
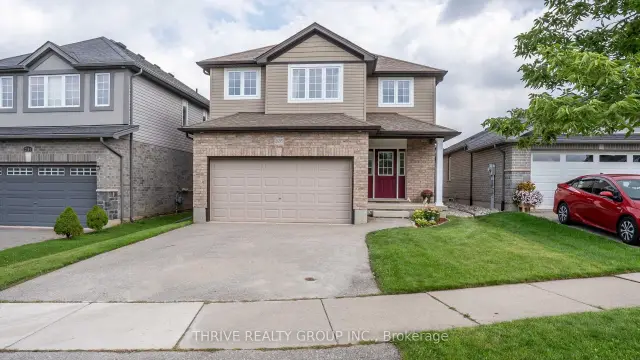 Open house Sun, Nov 8
$649,900
2695 Foxbend Link
London · Detached
- 4 bedrooms
- 3 bathrooms
- 1,500-2,000 ft²
Listed by THRIVE REALTY GROUP INC.