


For saleMLS® X14152292
67 Hawthorne Road
London, N6G 2Y1
$619,900
Open house Sat, Nov 7, 1 to 3 pm
- Bedrooms
- 3
- Bathrooms
- 2
- Interior
- 1,100-1,500 ft²
- Lot
- 55 × 103.05 ft
- Type
- Detached
About this home
Updated throughout and steps from everyday conveniences, welcome to 67 Hawthorne Road in White Hills, northwest London. This 3-bedroom home features extensive updates to the kitchen, bathrooms, flooring and much more, offering a fresh, cohesive feel throughout while still maintaining the character of the home. The attached single-car garage adds everyday convenience, while the lower level provides extra space to suit your needs.
An additional family room is perfect for movie nights, a kids' play area or a spot to unwind, and a separate office offers a dedicated work-from-home space or potential fourth bedroom. Located directly across from Emily Carr Public School and a park, this home also puts you close to shopping in Hyde Park and Sherwood Forest Mall, Western University, Costco and the scenic trails of Medway Valley Heritage Forest.
A great opportunity to enjoy an updated home with flexible living space in an established northwest London neighbourhood. Don't miss out on this home and book your showing today!
Property details
- Property type
- Detached
- Ownership
- Freehold
- Style
- Bungalow-Raised
- Age
- 31-50 years
- Property taxes
- $3,940 (2025)
- Heating
- Forced Air, Gas
- Cooling
- Central Air
- Basement
- Full, Finished
- Fireplace
- Wood
- Parking
- 5 spaces, attached garage
- Sewer
- Sewer
- Lot
- 55 × 103.05 ft lot
- Time on market
- Listed today
Features
Inside
- On Demand Water Heater
- Storage
- Water Heater Owned
Outside
- Brick
- Asphalt Shingle roof
Rooms
Measurements are deemed reliable but not guaranteed.
| Room | Level | Size | Details |
|---|---|---|---|
| Living Room | Main | 16' 8" × 13' 3" | |
| Dining Room | Main | 11' 2" × 10' 3" | |
| Kitchen | Main | 11' 2" × 12' 8" | |
| Bathroom | Main | 11' 2" × 5' | |
| Primary Bedroom | Main | 11' 1" × 13' 3" | |
| Bedroom 2 | Main | 9' 1" × 13' 3" | |
| Bedroom 3 | Main | 11' 5" × 11' 2" | |
| Family Room | Lower | 11' 8" × 24' 6" | |
| Office | Lower | 8' 6" × 10' 3" | |
| Laundry | Lower | 8' 6" × 14' 1" |
Open houses
- Sat, Nov 7, 1 to 3 pmDrop in, no appointment needed
Location
Thinking about the area? Read my guide to London.
Estimate your payment
20% down. The minimum on this price is $36,990.
Your monthly payment
$2,745
- Mortgage amount
- $495,920
- Interest over the amortization
- $327,515
An estimate at a fixed rate compounded twice a year, with default insurance under 20% down. Your lender sets the real numbers. I am also a licensed mortgage agent, so I can help with the mortgage too.
More homes in London.
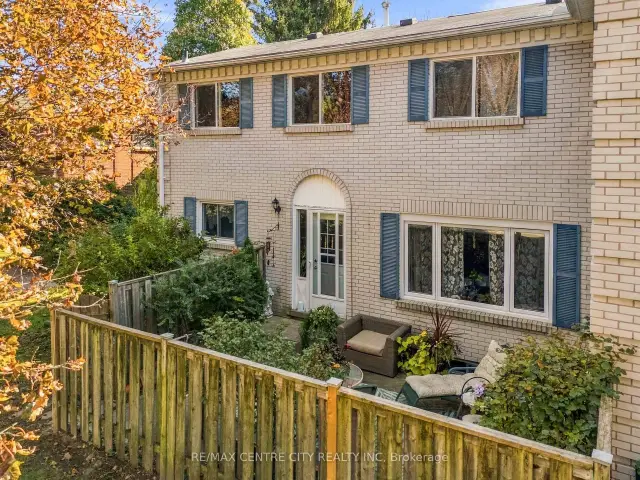 Open house Sun, Nov 8
$374,900
292 Homestead Court, Unit 81
London · Condo townhouse
- 3 bedrooms
- 2 bathrooms
- 1,200-1,399 ft²
Listed by RE/MAX CENTRE CITY REALTY INC
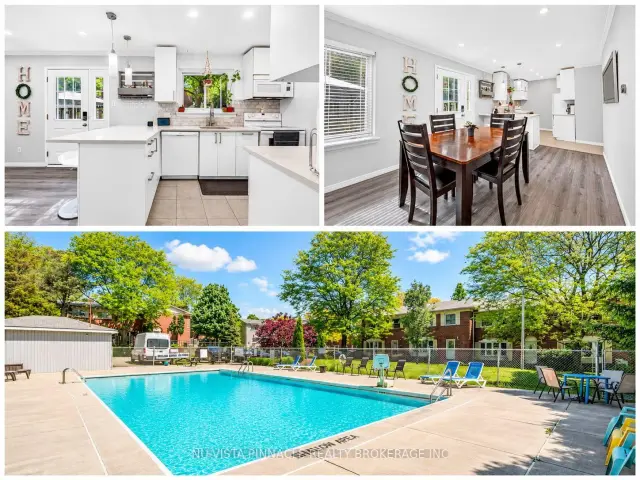 Open house Sat, Nov 7
$369,900
370 Homestead Court, Unit 13
London · Condo townhouse
- 4 bedrooms
- 3 bathrooms
- 1,200-1,399 ft²
Listed by NU-VISTA PINNACLE REALTY BROKERAGE INC
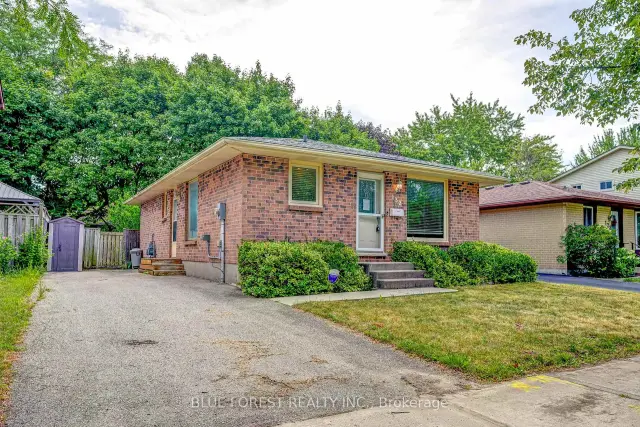
$499,900
132 Ardsley Crescent
London · Detached
- 3 bedrooms
- 2 bathrooms
- 700-1,100 ft²
Listed by BLUE FOREST REALTY INC.
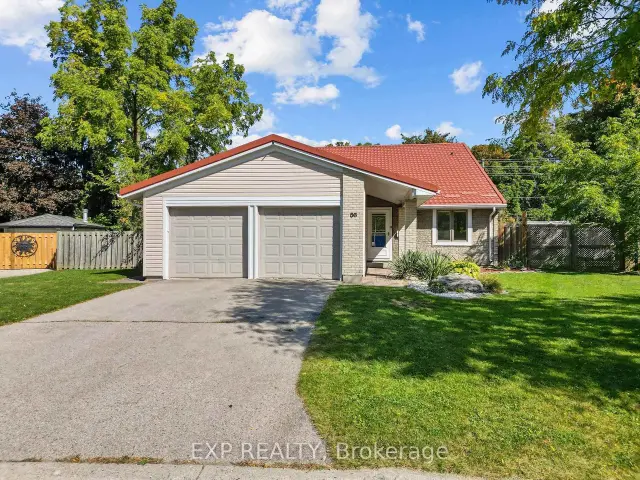 Open house Sat, Nov 7
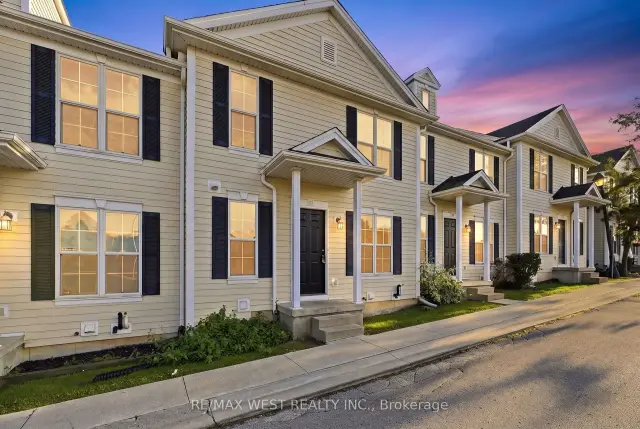
$458,888
600 Sarnia Road, Unit 11
London · Condo townhouse
- 5 bedrooms
- 3 bathrooms
- 1,200-1,399 ft²
Listed by RE/MAX WEST REALTY INC.
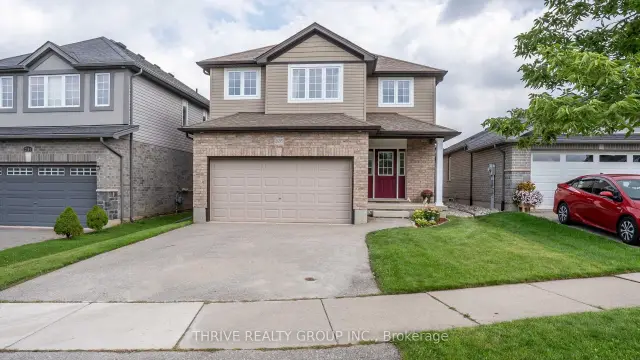 Open house Sun, Nov 8
$649,900
2695 Foxbend Link
London · Detached
- 4 bedrooms
- 3 bathrooms
- 1,500-2,000 ft²
Listed by THRIVE REALTY GROUP INC.