


For saleMLS® X13700152
2170 Tribalwood Street
London, N6G 0R5
$639,000
- Bedrooms
- 3
- Bathrooms
- 3
- Interior
- 1,500-2,000 ft²
- Lot
- 30.51 × 111.48 ft
- Type
- Detached
About this home
Exquisite contemporary, modern home, North London. Hyde Park neighbourhood. This 2-storey home is surrounded by mature landscaping and features a fully fenced, private rear yard, perfect for relaxation. Enjoy 2 decks, main deck is accessible through the patio door, while the second deck offers a private retreat at the rear of the property. Upon entering, you'll be greeted by elegant modern colours, decor, and carpet free.
Enjoy entertaining and cooking in your gourmet open concept kitchen with high gloss cabinets, quartz countertops, commercial grade 6 burner gas stove, and vented rangehood. Ascending the stairs you'll be met with a convenient laundry closet with ample space for side by side washer and dryer. The primary bedroom provides a peaceful retreat with view of your lush rear yard. The attached ensuite features a stunning glass and tile shower.
In addition to the other spacious bedrooms there is an extra open space perfect for a family room or home office. Located close proximity to shopping, schools, parks, restaurants, university hospital, Western University and so much more. Located on a quiet street in popular Hyde Park.
Property details
- Property type
- Detached
- Ownership
- Freehold
- Style
- 2-Storey
- Age
- 16-30 years
- Property taxes
- $4,500 (2025)
- Heating
- Forced Air, Electric
- Cooling
- Central Air
- Basement
- Full, Unfinished
- Fireplace
- Fireplace Insert
- Parking
- 2 spaces, attached garage
- Sewer
- Sewer
- Lot
- 30.51 × 111.48 ft lot
- Time on market
- 88 days on market
Features
Inside
- Auto Garage Door Remote
- Water Heater
Outside
- Deck
- Landscaped
- Porch
- Brick Front
- Vinyl Siding
- Asphalt Shingle roof
Rooms
Measurements are deemed reliable but not guaranteed.
| Room | Level | Size | Details |
|---|---|---|---|
| Kitchen | Main | 12' 9" × 8' 6" | |
| Dining Room | Main | 12' 6" × 7' 2" | |
| Living Room | Main | 13' × 12' 9" | |
| Foyer | 7' 4" × 6' 2" | ||
| Family Room | Second | 12' 7" × 9' 2" | |
| Primary Bedroom | Second | 13' 4" × 12' 11" | |
| Bedroom | Second | 13' 5" × 11' 3" | |
| Bedroom | Second | 11' 2" × 9' 8" | |
| Room | Lower | 38' 4" × 20' 1" |
Location
Thinking about the area? Read my guide to Hyde Park.
Estimate your payment
20% down. The minimum on this price is $38,900.
Your monthly payment
$2,829
- Mortgage amount
- $511,200
- Interest over the amortization
- $337,606
An estimate at a fixed rate compounded twice a year, with default insurance under 20% down. Your lender sets the real numbers. I am also a licensed mortgage agent, so I can help with the mortgage too.
More homes in Hyde Park.
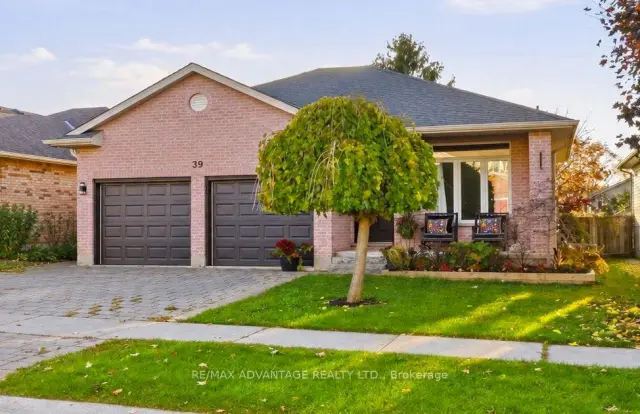 Open house Sat, Nov 21
$695,000
39 Tanoak Drive
London · Detached
- 4 bedrooms
- 2 bathrooms
- 1,500-2,000 ft²
Listed by RE/MAX ADVANTAGE REALTY LTD.
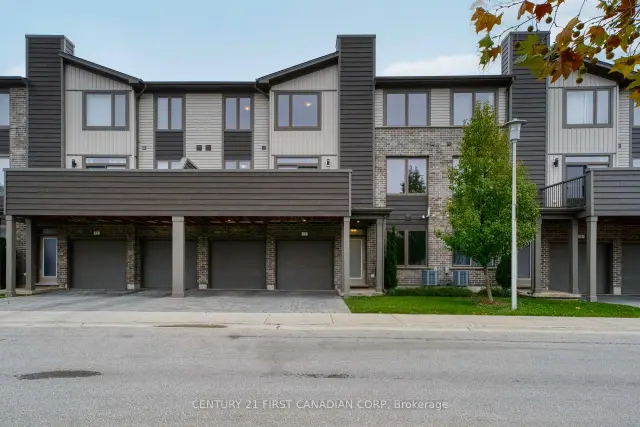 Century 21 First Canadian listing
$489,900
1960 Dalmagarry Road, Unit 11
London · Condo townhouse
- 3 bedrooms
- 3 bathrooms
- 1,600-1,799 ft²
Listed by CENTURY 21 FIRST CANADIAN CORP
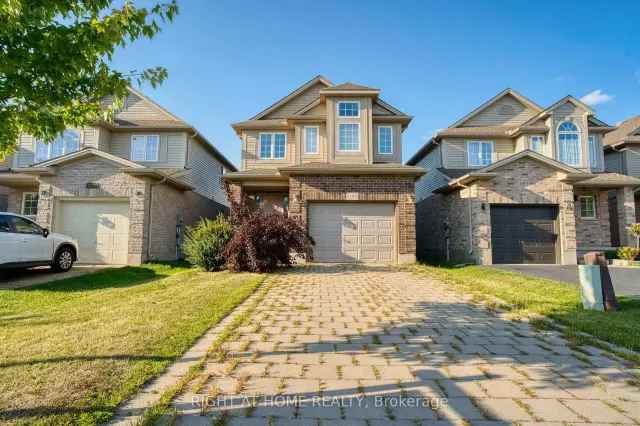
$699,000
1189 Sandbar Street
London · Detached
- 3 bedrooms
- 3 bathrooms
- 1,500-2,000 ft²
Listed by RIGHT AT HOME REALTY
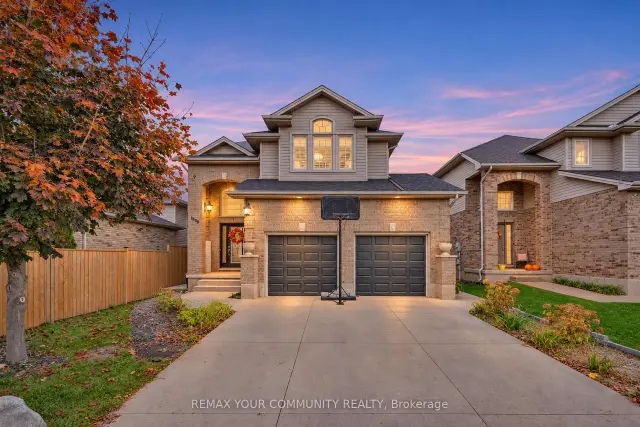
$649,900
1528 Coronation Drive
London · Detached
- 4 bedrooms
- 4 bathrooms
- 1,500-2,000 ft²
Listed by REMAX YOUR COMMUNITY REALTY
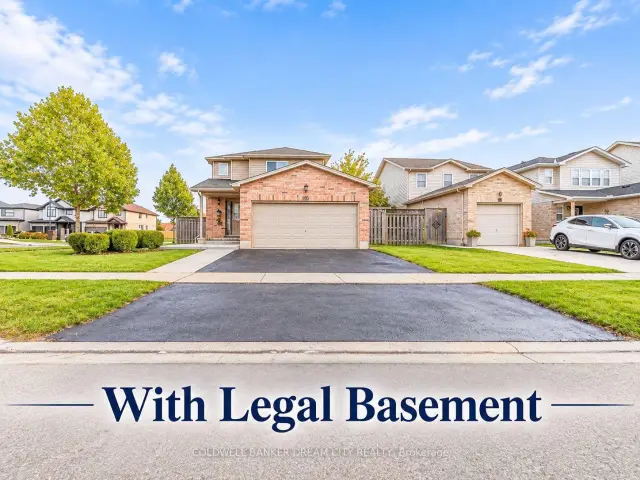
$719,000
976 Kimball Crescent
London · Detached
- 5 bedrooms
- 3 bathrooms
- 1,500-2,000 ft²
Listed by COLDWELL BANKER DREAM CITY REALTY
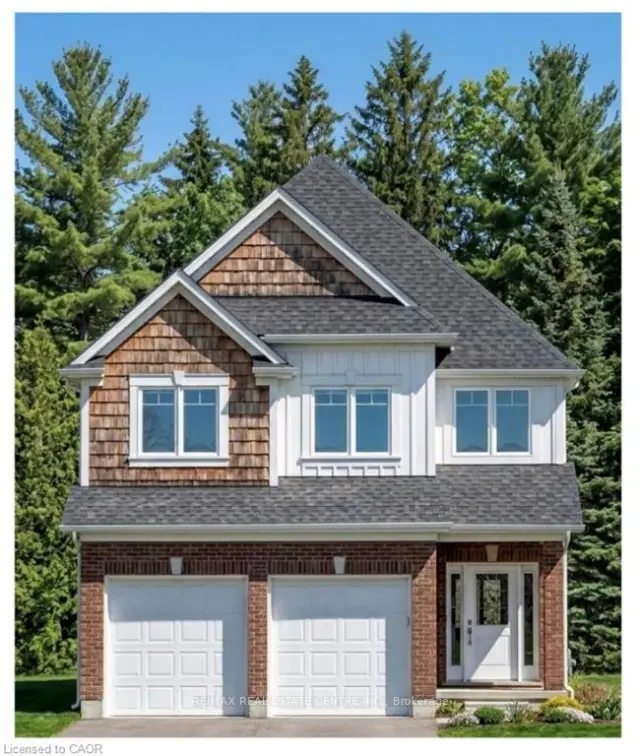
$814,900
1601 Noah Bend
London · Detached
- 4 bedrooms
- 4 bathrooms
- 2,000-2,500 ft²
Listed by RE/MAX REAL ESTATE CENTRE INC.