


For saleMLS® X14169552
1189 Sandbar Street
London, N6G 5K2
$699,000
- Bedrooms
- 3
- Bathrooms
- 3
- Interior
- 1,500-2,000 ft²
- Lot
- 29.95 × 103.7 ft
- Type
- Detached
About this home
Beautifully maintained Sutherland model by Kenmore Homes offering 1,892 sq. ft. in the heart of North London. Prime location close to COSTCO, T&T Supermarket, Western University, restaurants, and all amenities. Features include a soaring ceiling foyer, spacious kitchen with maple cabinetry, stainless steel appliances, and breakfast bar, open dining and living area with rough-in fireplace and patio doors to a sun deck with raised planters.
Ceramic tile flooring throughout foyer and wet areas. The upper level offers a primary bedroom with vaulted ceiling and 5-piece ensuite with separate shower and tub, plus walk-in closets in all bedrooms and a second-floor laundry room. Enjoy peace of mind with recent upgrades including central A/C (2025) and washer(2025).
Property details
- Property type
- Detached
- Ownership
- Freehold
- Style
- 2-Storey
- Age
- 6-15 years
- Property taxes
- $4,962 (2025)
- Heating
- Forced Air, Gas
- Cooling
- Central Air
- Basement
- Full, Unfinished
- Parking
- 2 spaces, attached garage
- Sewer
- Sewer
- Lot
- 29.95 × 103.7 ft lot
- Time on market
- 1 day on market
Features
Inside
- Auto Garage Door Remote
Outside
- Deck
- Vinyl Siding
- Brick
- Asphalt Shingle roof
The lot
- View: City
Rooms
Measurements are deemed reliable but not guaranteed.
| Room | Level | Size | Details |
|---|---|---|---|
| Kitchen | Main | 11' 9" × 9' 3" | |
| Dining Room | Main | 11' 1" × 11' 9" | |
| Great Room | Main | 20' 4" × 14' 9" | W/O To Deck |
| Primary Bedroom | Second | 13' 2" × 12' | 5 Pc Ensuite |
| Bedroom | Second | 13' × 10' 4" | |
| Bedroom | Second | 13' × 10' 4" |
Location
Thinking about the area? Read my guide to Hyde Park.
Estimate your payment
20% down. The minimum on this price is $44,900.
Your monthly payment
$3,095
- Mortgage amount
- $559,200
- Interest over the amortization
- $369,306
An estimate at a fixed rate compounded twice a year, with default insurance under 20% down. Your lender sets the real numbers. I am also a licensed mortgage agent, so I can help with the mortgage too.
More homes in Hyde Park.
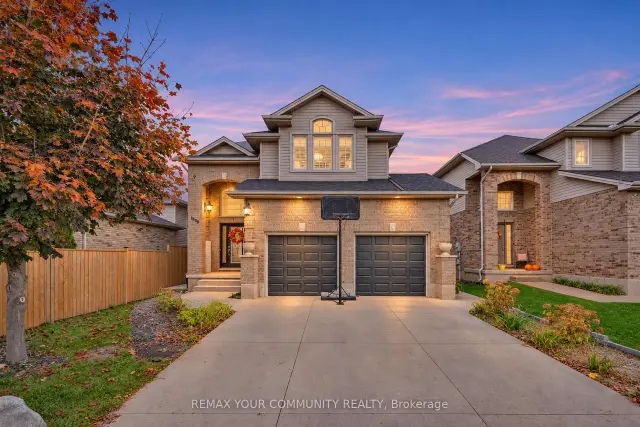
$649,900
1528 Coronation Drive
London · Detached
- 4 bedrooms
- 4 bathrooms
- 1,500-2,000 ft²
Listed by REMAX YOUR COMMUNITY REALTY
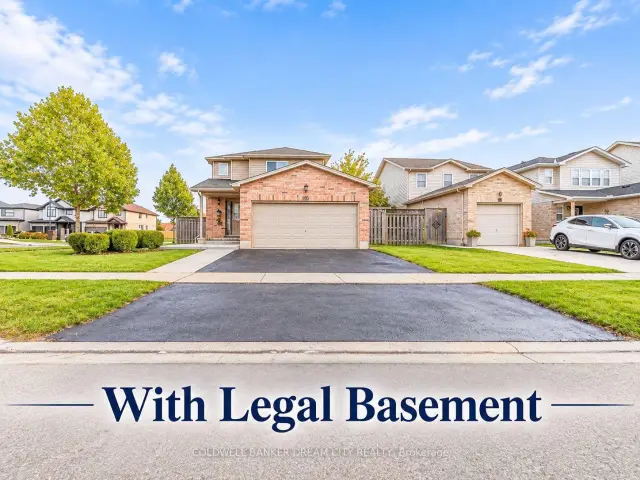
$719,000
976 Kimball Crescent
London · Detached
- 5 bedrooms
- 3 bathrooms
- 1,500-2,000 ft²
Listed by COLDWELL BANKER DREAM CITY REALTY
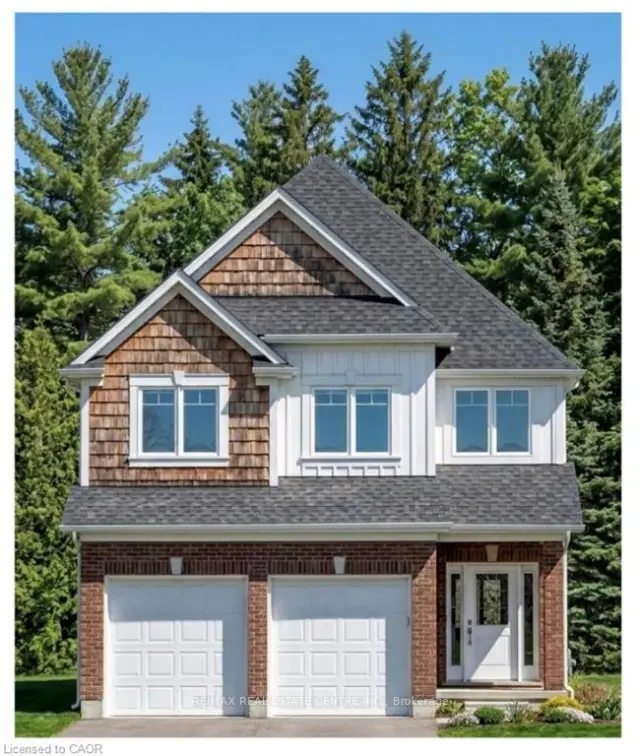
$814,900
1601 Noah Bend
London · Detached
- 4 bedrooms
- 4 bathrooms
- 2,000-2,500 ft²
Listed by RE/MAX REAL ESTATE CENTRE INC.
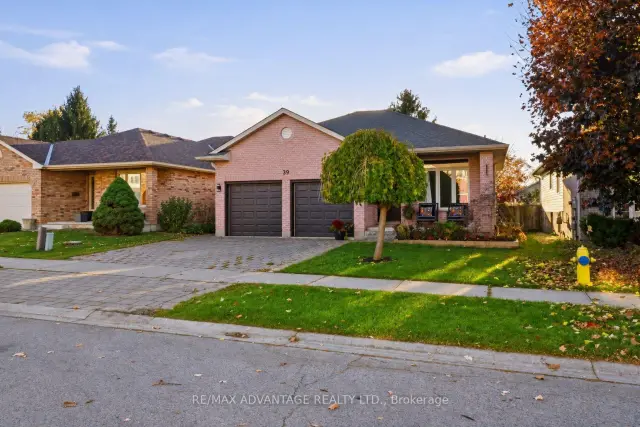
$714,900
39 Tanoak Drive
London · Detached
- 4 bedrooms
- 2 bathrooms
- 1,500-2,000 ft²
Listed by RE/MAX ADVANTAGE REALTY LTD.
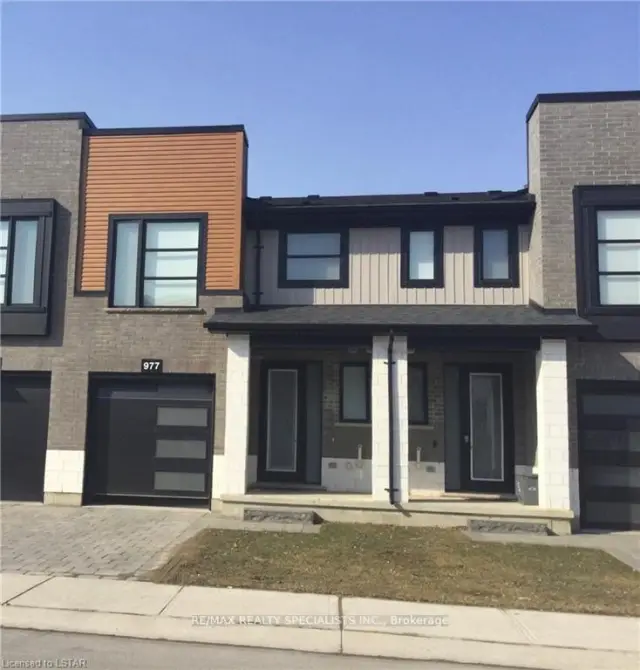
$549,900
977 West Village Square, Unit 977
London · Condo townhouse
- 3 bedrooms
- 3 bathrooms
- 1,200-1,399 ft²
Listed by RE/MAX REALTY SPECIALISTS INC.
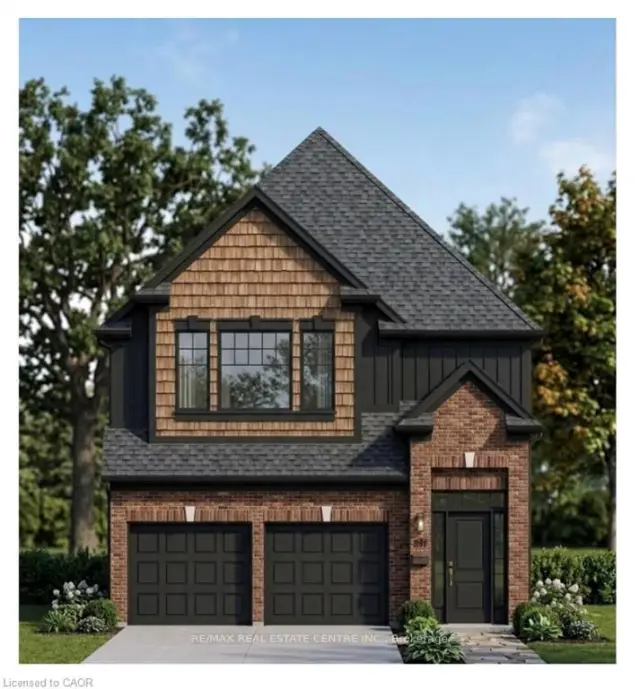
$834,900
1595 Noah Bend
London · Detached
- 4 bedrooms
- 4 bathrooms
- 2,500-3,000 ft²
Listed by RE/MAX REAL ESTATE CENTRE INC.