


For saleMLS® X14166014
1528 Coronation Drive
London, N6G 5P6
$649,900
- Bedrooms
- 3 + 1
- Bathrooms
- 4
- Interior
- 1,500-2,000 ft²
- Lot
- 40.03 × 103.35 ft
- Type
- Detached
About this home
An Entertainer's Dream, Inside and Out! $$$Spent in upgrades! Welcome to this beautifully updated 4-bdrm, 4-bath family home offering 2,665 sqft. of finished living space, (1,872 above + 793 finished below).Set in the sought-after Hyde Park neighbourhood. Perfect for growing families and memorable gatherings. The backyard oasis features an expansive poured concrete patio, elegant wood pergola, decorative river rock, garden shed, and a fully fenced yard with new fencing in the front creating privacy. Upon entry, you are greeted with an impressive open-to-above foyer setting a bright and welcoming tone. Carpet-free throughout, the open-concept main floor offers an expansive living room with high quality flrs, pot lights and gas fireplace.
The kitchen delivers light quartz counters, ample maple cabinets, built-in pantry, stainless B/I appliances, and peninsula breakfast bar. Main floor laundry has a window and direct garage access. Upstairs, the stunning primary retreat makes a statement with a vaulted ceiling and a dramatic wall of windows topped by a transom, flooding the room with natural light, plus two closets, one walk-in, and a private ensuite with a new barn door. Two additional spacious bedrooms and a second full bath complete the level. The versatile lower level currently configured as a salon/barbershop has a stunning,custom feature wall with stacked stone,a recessed entertainment centre, B/I shelving, and integrated media storage which offers exciting possibilities as a family room, games room, or home-based work space.
An adjoining bonus room with a sink adds further functionality. A 4th bdrm with a window and a luxurious, spa-inspired bathroom with walk-in shower featuring floor-to-ceiling tile, dual showerheads (incl rainfall), with a B/I niche and storage complete this impressive level. Double garage with backyard door access and poured concrete driveway provides a total of 4 pkg spots.Min. to Costco, Walmart,Hyde Park Village,shops/dining.Move-in ready
Property details
- Property type
- Detached
- Ownership
- Freehold
- Style
- 2-Storey
- Property taxes
- $5,415 (2025)
- Heating
- Forced Air, Gas
- Cooling
- Central Air
- Basement
- Finished
- Fireplace
- Natural Gas
- Parking
- 4 spaces, attached garage
- Sewer
- Sewer
- Lot
- 40.03 × 103.35 ft lot
- Time on market
- Listed today
Features
Inside
- Carpet Free
Outside
- Landscaped
- Patio
- Privacy
- Porch Enclosed
- Brick
- Asphalt Shingle roof
Rooms
Measurements are deemed reliable but not guaranteed.
| Room | Level | Size | Details |
|---|---|---|---|
| Living Room | Main | 21' 6" × 13' 7" | Vinyl Floor, Gas Fireplace, Pot Lights |
| Kitchen | Main | 13' 5" × 11' 3" | Breakfast Bar, Quartz Counter, Pantry |
| Dining Room | Main | 11' 6" × 10' 5" | Ceramic Floor |
| Laundry | Main | 9' 2" × 5' 6" | Window, Closet |
| Primary Bedroom | Second | 21' 5" × 15' 6" | Vaulted Ceiling(s), Walk-In Closet(s) |
| Bedroom 2 | Second | 11' 9" × 10' 2" | Overlooks Backyard, Laminate |
| Bedroom 3 | Second | 11' 5" × 9' 10" | Overlooks Backyard, Laminate |
| Family Room | Basement | 19' 7" × 12' 8" | Laminate, Pot Lights |
| Bedroom 4 | Basement | 15' 7" × 11' 3" | Window, Fireplace Insert |
Location
Thinking about the area? Read my guide to Hyde Park.
Estimate your payment
20% down. The minimum on this price is $39,990.
Your monthly payment
$2,878
- Mortgage amount
- $519,920
- Interest over the amortization
- $343,365
An estimate at a fixed rate compounded twice a year, with default insurance under 20% down. Your lender sets the real numbers. I am also a licensed mortgage agent, so I can help with the mortgage too.
More homes in Hyde Park.
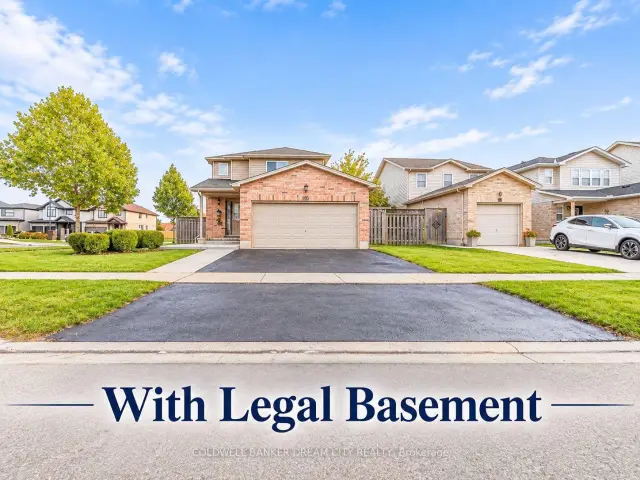
$719,000
976 Kimball Crescent
London · Detached
- 5 bedrooms
- 3 bathrooms
- 1,500-2,000 ft²
Listed by COLDWELL BANKER DREAM CITY REALTY
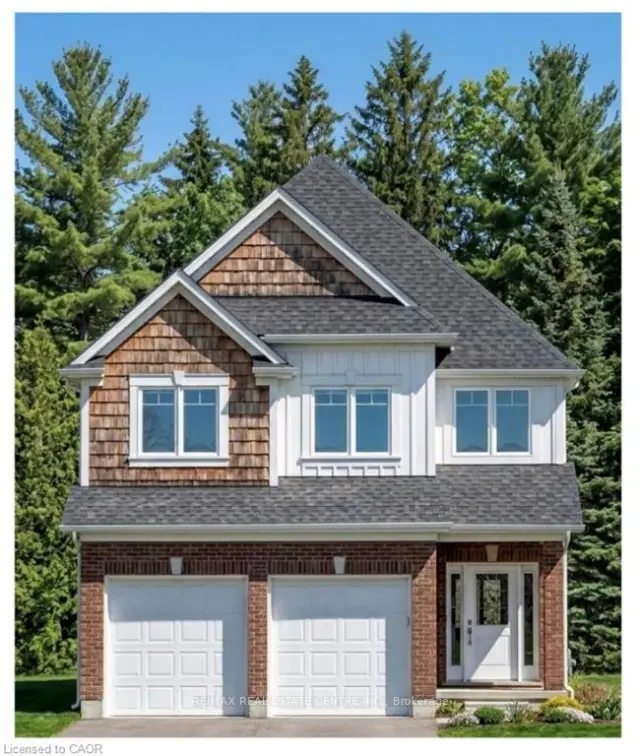
$814,900
1601 Noah Bend
London · Detached
- 4 bedrooms
- 4 bathrooms
- 2,000-2,500 ft²
Listed by RE/MAX REAL ESTATE CENTRE INC.
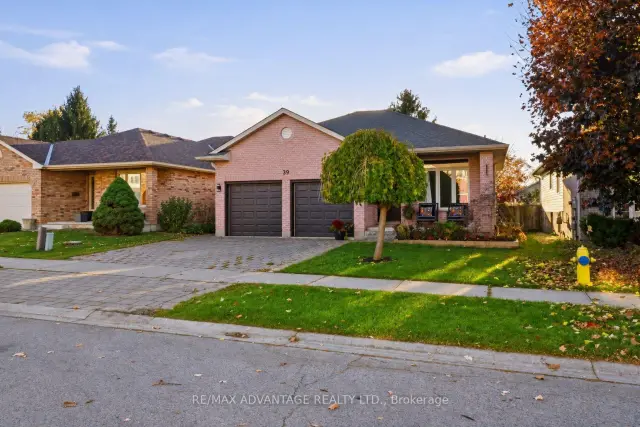
$714,900
39 Tanoak Drive
London · Detached
- 4 bedrooms
- 2 bathrooms
- 1,500-2,000 ft²
Listed by RE/MAX ADVANTAGE REALTY LTD.
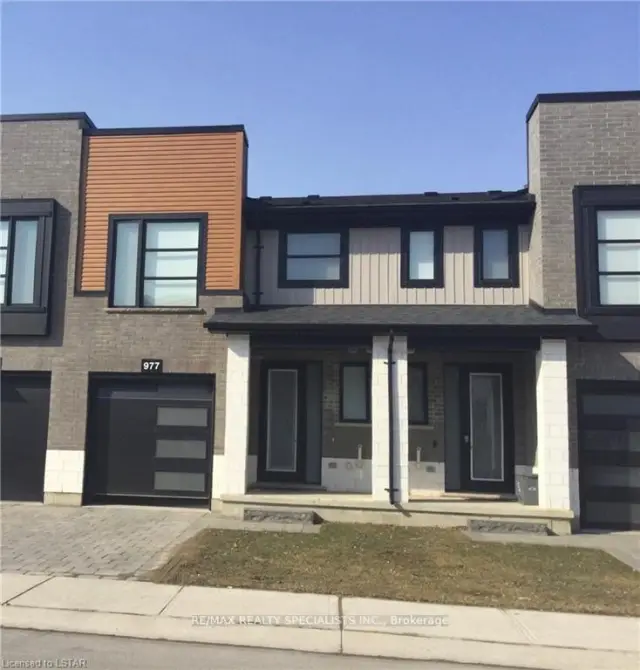
$549,900
977 West Village Square, Unit 977
London · Condo townhouse
- 3 bedrooms
- 3 bathrooms
- 1,200-1,399 ft²
Listed by RE/MAX REALTY SPECIALISTS INC.
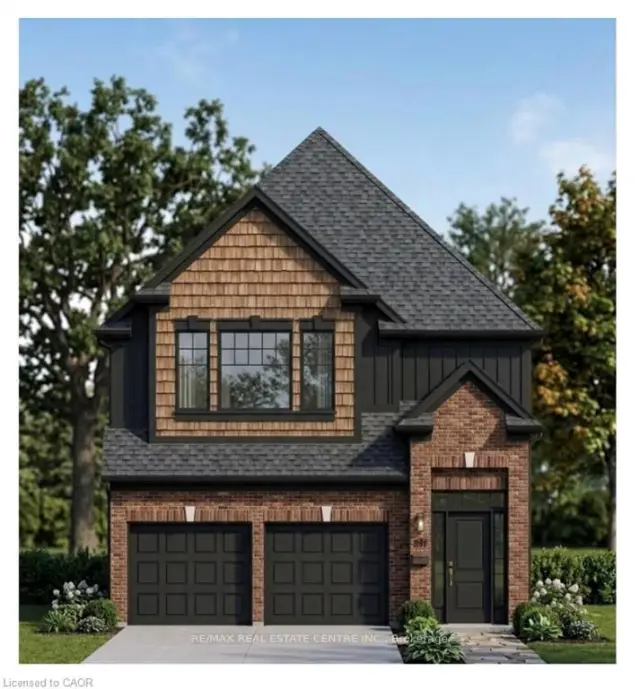
$834,900
1595 Noah Bend
London · Detached
- 4 bedrooms
- 4 bathrooms
- 2,500-3,000 ft²
Listed by RE/MAX REAL ESTATE CENTRE INC.
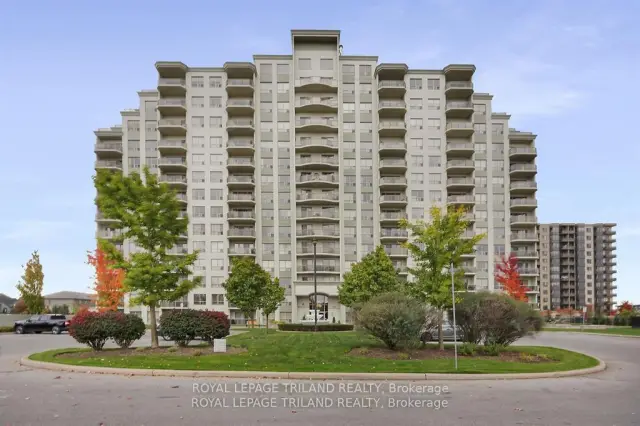
$399,900
1030 Coronation Drive, Unit 111
London · Condo
- 2 bedrooms
- 2 bathrooms
- 1,200-1,399 ft²
Listed by ROYAL LEPAGE TRILAND REALTY