


For saleMLS® X14184154Century 21 First Canadian listing
1960 Dalmagarry Road, Unit 11
London, N6G 0T8
$489,900
- Bedrooms
- 3
- Bathrooms
- 3
- Interior
- 1,600-1,799 ft²
- Type
- Condo townhouse
About this home
Welcome to Unit 11 at 1960 Dalmagarry Road, a freshly painted, move-in-ready executive townhome in desirable Northwest London. Ideally positioned near the community entrance, this unit enjoys an open exposure across the internal drive, providing clear sightlines and an abundance of natural light without another row of homes directly in front. The functional three-storey layout begins with a spacious foyer and versatile entry-level den-perfect for a home office, gym, playroom or additional living space.
The bright open-concept living level features nine-foot ceilings, hardwood flooring and a well-appointed kitchen with quartz countertops, ample cabinetry, pantry storage and a generous island, flowing seamlessly into the dining and living areas with access to the balcony. Upstairs, the spacious primary bedroom offers a walk-in closet and private ensuite, complemented by two additional bedrooms and a second full bathroom. A rare double-car garage and double-wide driveway provide parking for up to four vehicles.
Enjoy low-maintenance living within walking distance of Walmart, Canadian Tire, HomeSense, Dollarama, restaurants, groceries and the many everyday conveniences of the Hyde Park shopping district. An excellent choice for professionals, families or investors seeking space, convenience and a bright, modern home in North London.
Property details
- Property type
- Condo Townhouse
- Ownership
- Condominium
- Style
- 3-Storey
- Property taxes
- $4,836 (2026)
- Condo fees
- $287 a month
- Fees include
- Common Elements Included
- Heating
- Forced Air, Gas
- Cooling
- Central Air
- Parking
- 4 spaces, attached garage
- Time on market
- Listed today
Features
Inside
- Ventilation System
- Water Heater
Outside
- Deck
- Brick
- Vinyl Siding
Rooms
Measurements are deemed reliable but not guaranteed.
| Room | Level | Size | Details |
|---|---|---|---|
| Den | Main | 13' × 9' | Window, Closet |
| Living Room | Second | 15' 3" × 16' 7" | |
| Kitchen | Second | 9' 9" × 14' 2" | |
| Dining Room | Second | 8' 6" × 14' 2" | |
| Laundry | Second | 5' 4" × 8' | |
| Primary Bedroom | Third | 12' 8" × 15' 6" | Walk-In Closet(s) |
| Bedroom 2 | Third | 11' 6" × 9' 6" | |
| Bedroom 3 | Third | 12' 4" × 9' 4" | |
| Bathroom | Third | 4' 11" × 8' 8" | 4 Pc Ensuite |
| Bathroom | Third | 4' 11" × 8' | 4 Pc Bath |
| Bathroom | Second | 5' 1" × 5' 5" | 2 Pc Bath |
| Utility Room | Main | 4' 6" × 5' 7" |
Location
Thinking about the area? Read my guide to Hyde Park.
Estimate your payment
20% down. The minimum on this price is $24,495.
Your monthly payment
$2,169
- Mortgage amount
- $391,920
- Interest over the amortization
- $258,831
An estimate at a fixed rate compounded twice a year, with default insurance under 20% down. Your lender sets the real numbers. I am also a licensed mortgage agent, so I can help with the mortgage too.
More homes in Hyde Park.
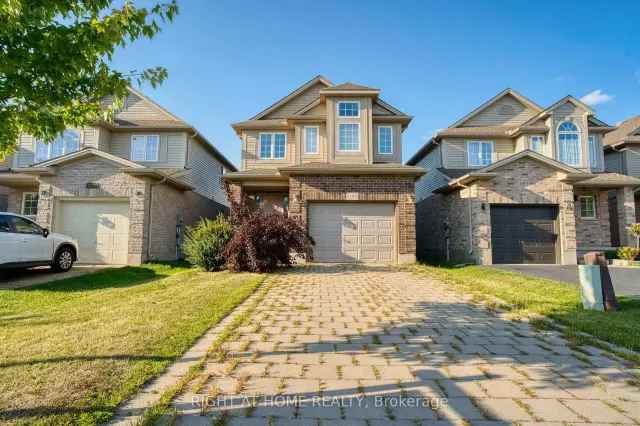
$699,000
1189 Sandbar Street
London · Detached
- 3 bedrooms
- 3 bathrooms
- 1,500-2,000 ft²
Listed by RIGHT AT HOME REALTY
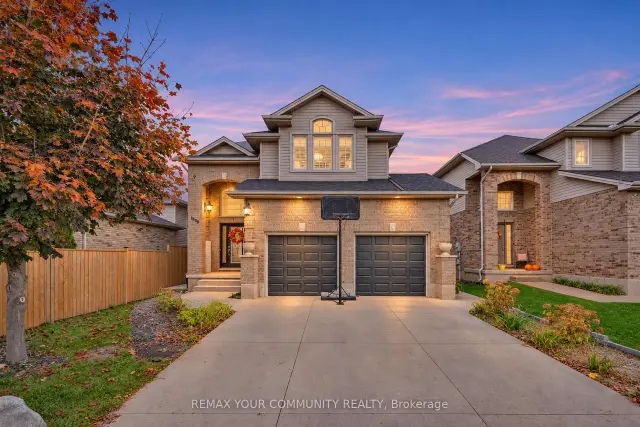
$649,900
1528 Coronation Drive
London · Detached
- 4 bedrooms
- 4 bathrooms
- 1,500-2,000 ft²
Listed by REMAX YOUR COMMUNITY REALTY
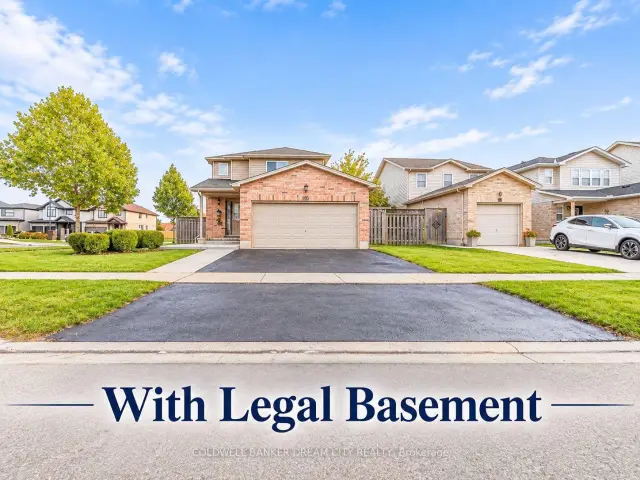
$719,000
976 Kimball Crescent
London · Detached
- 5 bedrooms
- 3 bathrooms
- 1,500-2,000 ft²
Listed by COLDWELL BANKER DREAM CITY REALTY
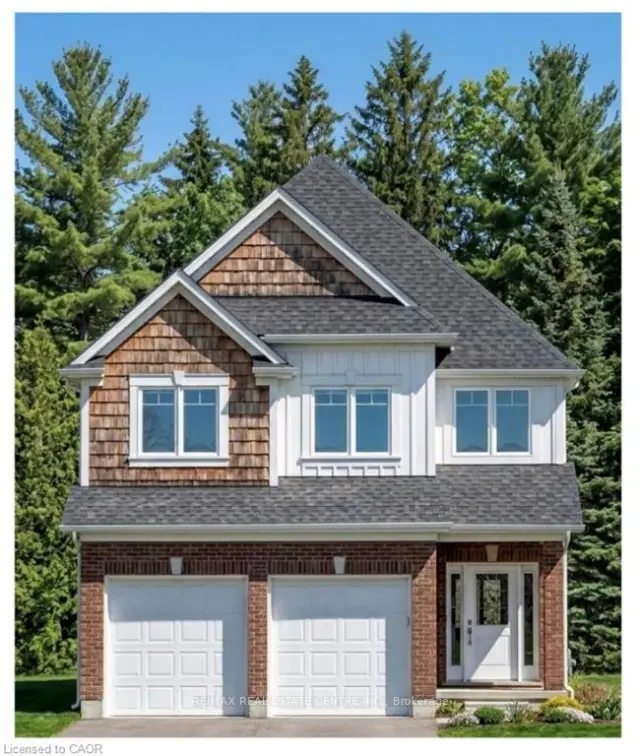
$814,900
1601 Noah Bend
London · Detached
- 4 bedrooms
- 4 bathrooms
- 2,000-2,500 ft²
Listed by RE/MAX REAL ESTATE CENTRE INC.
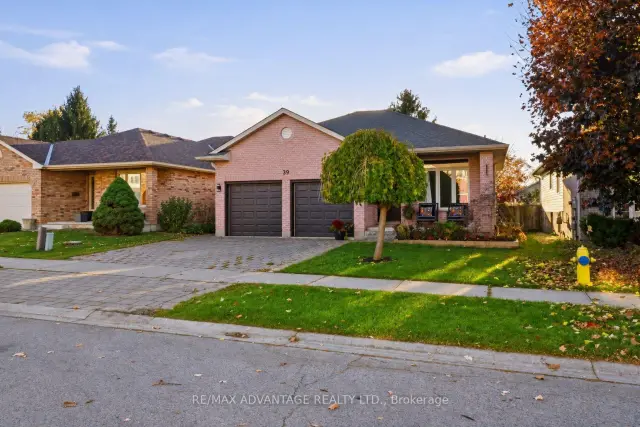
$714,900
39 Tanoak Drive
London · Detached
- 4 bedrooms
- 2 bathrooms
- 1,500-2,000 ft²
Listed by RE/MAX ADVANTAGE REALTY LTD.
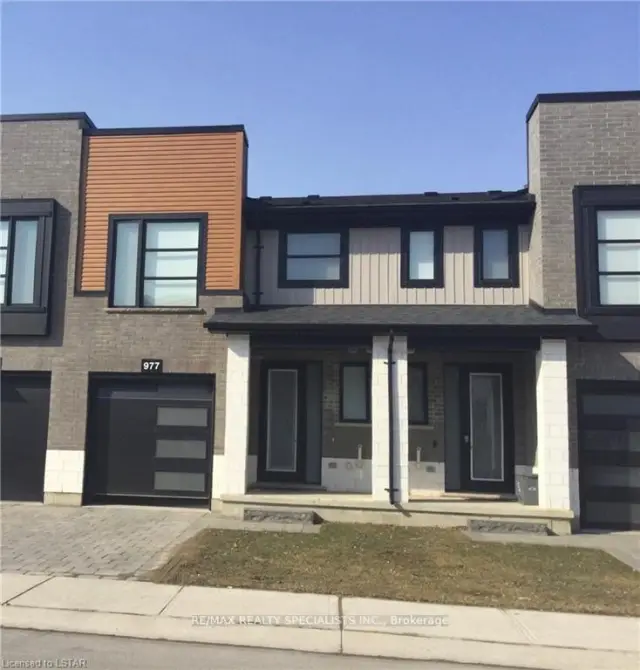
$549,900
977 West Village Square, Unit 977
London · Condo townhouse
- 3 bedrooms
- 3 bathrooms
- 1,200-1,399 ft²
Listed by RE/MAX REALTY SPECIALISTS INC.