


For saleMLS® X14150730
39 Tanoak Drive
London, N6G 4Z9
$714,900
- Bedrooms
- 4
- Bathrooms
- 2
- Interior
- 1,500-2,000 ft²
- Lot
- 45.66 × 129.36 ft
- Type
- Detached
About this home
Located in North London, this unique, stylish backsplit is designed for both everyday function and entertaining. Enjoy an open view into the spacious family room, complete with a cozy gas fireplace.The second level offers three bedrooms, including a primary bedroom with double-door entry and cheater-ensuite access. The lower third level features large windows, a family room, a three-piece bathroom and an oversized bedroom or den-bringing the total to four bedrooms.Newly refinished engineered hardwood adds warmth and beauty to the main floor.
The kitchen offers a practical, efficient layout with a peninsula and hard-surface countertops. The basement provides flexible space for a rec room, home office, gym or additional storage.Enjoy plenty of deck space at the rear and a lovely front porch. A two-car garage and double-wide driveway add everyday convenience. The home is close to Hyde Park amenities, with a school, day care and Walnut Woods trails within walking distance.
Property details
- Property type
- Detached
- Ownership
- Freehold
- Style
- Backsplit 4
- Property taxes
- $5,095 (2026)
- Heating
- Forced Air, Gas
- Cooling
- Central Air
- Basement
- Full
- Fireplace
- Yes
- Parking
- 4 spaces, attached garage
- Sewer
- Sewer
- Lot
- 45.66 × 129.36 ft lot
- Time on market
- Listed today
Features
Inside
- Storage
Outside
- Brick
- Vinyl Siding
- Shingles roof
Rooms
Measurements are deemed reliable but not guaranteed.
| Room | Level | Size | Details |
|---|---|---|---|
| Living Room | Main | 12' 11" × 9' 11" | |
| Kitchen | Main | 10' 11" × 10' 10" | |
| Dining Room | Main | 17' 10" × 10' 11" | |
| Primary Bedroom | Second | 13' 7" × 13' 2" | |
| Bedroom 2 | Second | 11' 3" × 9' 6" | |
| Bedroom 3 | Second | 11' 1" × 9' | |
| Family Room | Third | 20' 9" × 14' | |
| Bedroom 4 | Third | 13' 7" × 10' 9" | |
| Utility Room | Basement | ||
| Bathroom | Second | 5 Pc Ensuite, Semi Ensuite | |
| Bathroom | Third | 3 Pc Ensuite |
Location
Thinking about the area? Read my guide to Hyde Park.
Estimate your payment
20% down. The minimum on this price is $46,490.
Your monthly payment
$3,165
- Mortgage amount
- $571,920
- Interest over the amortization
- $377,707
An estimate at a fixed rate compounded twice a year, with default insurance under 20% down. Your lender sets the real numbers. I am also a licensed mortgage agent, so I can help with the mortgage too.
More homes in Hyde Park.
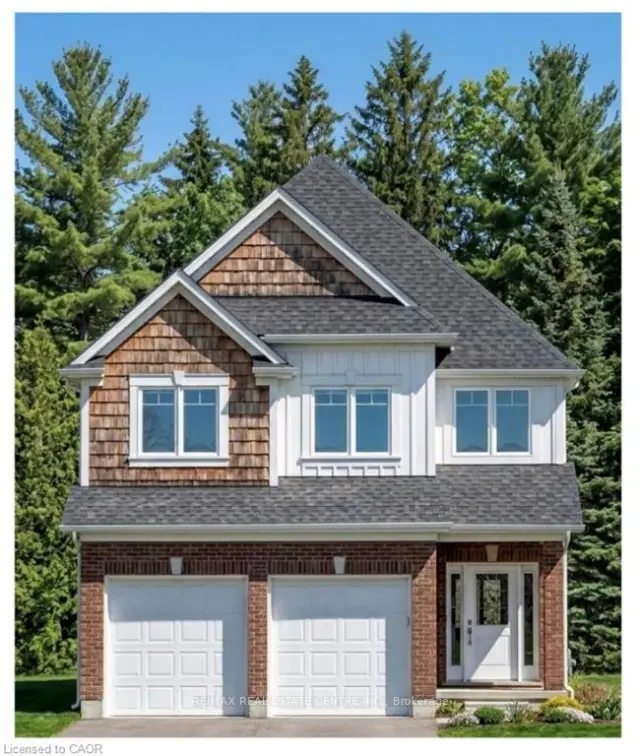
$814,900
1601 Noah Bend
London · Detached
- 4 bedrooms
- 4 bathrooms
- 2,000-2,500 ft²
Listed by RE/MAX REAL ESTATE CENTRE INC.
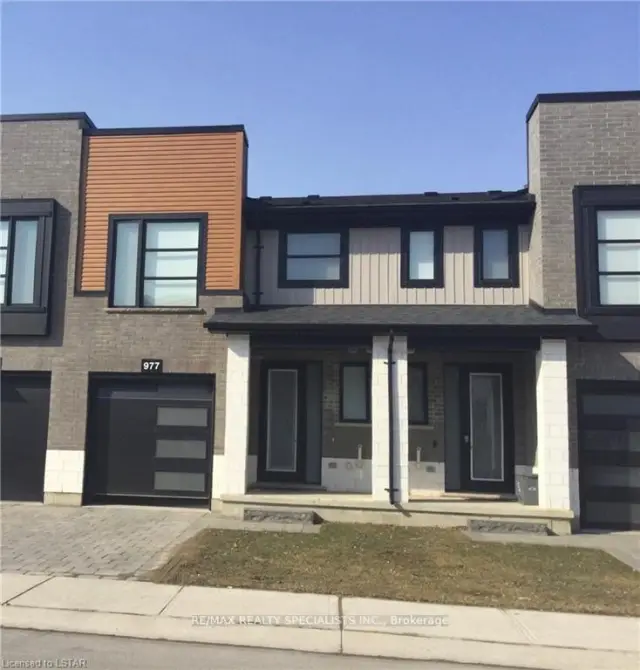
$549,900
977 West Village Square, Unit 977
London · Condo townhouse
- 3 bedrooms
- 3 bathrooms
- 1,200-1,399 ft²
Listed by RE/MAX REALTY SPECIALISTS INC.
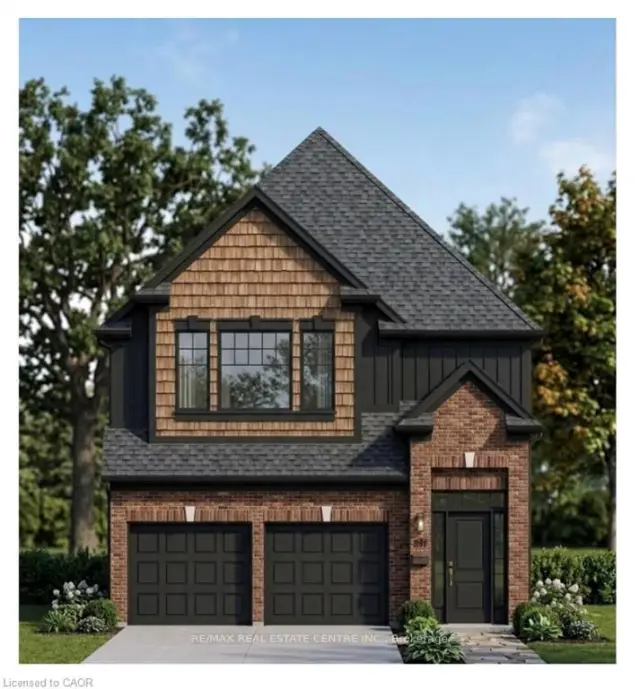
$834,900
1595 Noah Bend
London · Detached
- 4 bedrooms
- 4 bathrooms
- 2,500-3,000 ft²
Listed by RE/MAX REAL ESTATE CENTRE INC.
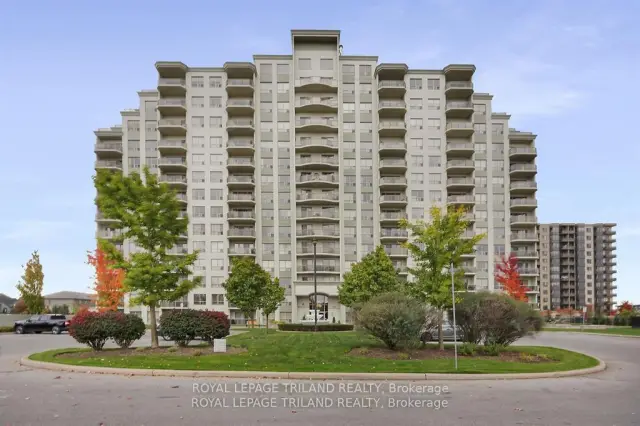
$399,900
1030 Coronation Drive, Unit 111
London · Condo
- 2 bedrooms
- 2 bathrooms
- 1,200-1,399 ft²
Listed by ROYAL LEPAGE TRILAND REALTY
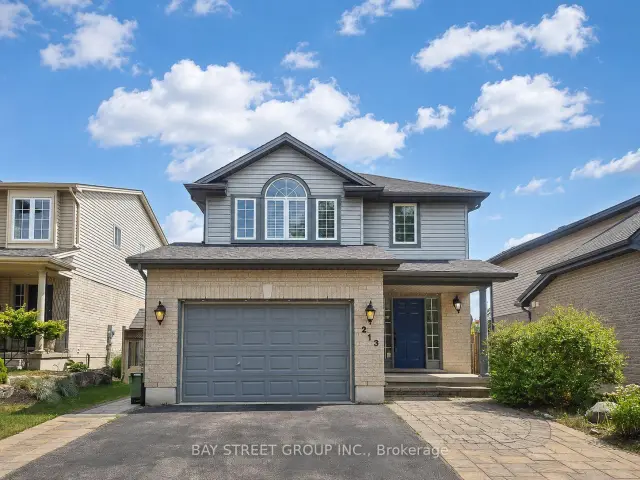
$659,200
213 Hawthorne Road
London · Detached
- 4 bedrooms
- 4 bathrooms
- 1,500-2,000 ft²
Listed by BAY STREET GROUP INC.
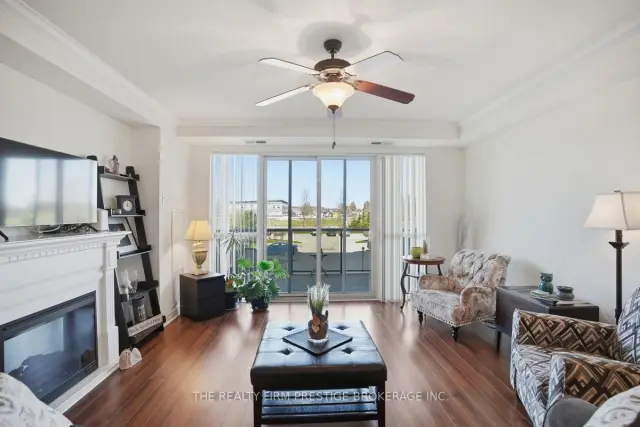
$444,900
1030 Coronation Drive, Unit 207
London · Condo
- 2 bedrooms
- 2 bathrooms
- 1,000-1,199 ft²
Listed by THE REALTY FIRM PRESTIGE BROKERAGE INC.