


For saleMLS® 26018954
19 Campbell Street
Merlin, N0P1W0
$659,900
- Bedrooms
- 3
- Bathrooms
- 3
- Interior
- 2,575 ft²
- Type
- Detached
About this home
Gorgeous, 100% move in ready 3 bedroom, 3 bathroom brick rancher on a low traffic street in one of Southwestern Ontario’s friendliest small communities. Located within walking distance to an excellent public school, restaurants, general store, and backing onto an expansive park with modern play equipment, a splash pad and a public pavilion. Merlin is truly a hidden gem with residents who are welcoming and kind.
The beautifully renovated home features a spacious custom kitchen with Thomasville cabinetry, a large island, quartz counters and a handsome Italian tile backsplash. 2 large living rooms offer space to unwind and entertain with the back room exuding a warm, calming vibe with its coffered ceiling and gas fireplace. There is also a 4 season sunroom overlooking the manicured back yard. The primary bedroom boasts a brand new custom-built full ensuite.
The oversized attached 2 car garage is equipped with a level II EV charger while a whole home gas backup generator offers peace of mind. This extremely well-built home has been modernized with carefully curated finishes and expert craftsmanship. No stone has been left unturned. Book a personal viewing, you’ll surely be happy you did!
Property details
- Property type
- Detached
- Ownership
- Freehold
- Style
- Ranch
- Property taxes
- $4,597 (2026)
- Heating
- Forced air, Natural gas, Furnace
- Cooling
- Central air conditioning
- Fireplace
- Gas, Insert
- Time on market
- 87 days on market
Features
Outside
- Brick
The lot
- Double width or more driveway
- Interlocking Driveway
Rooms
Measurements are deemed reliable but not guaranteed.
| Room | Level | Size | Details |
|---|---|---|---|
| Mud room | Main level | 7' × 11' 7" | |
| Laundry room | Main level | 11' 5" × 8' | |
| 4pc Ensuite bath | Main level | 4' 11" × 11' 4" | |
| Primary Bedroom | Main level | 17' 2" × 15' 7" | |
| 4pc Bathroom | Main level | 8' 4" × 11' 4" | |
| Bedroom | Main level | 9' 1" × 11' 4" | |
| Bedroom | Main level | 12' 2" × 15' 7" | |
| 3pc Bathroom | Main level | 6' 1" × 10' 7" | |
| Sunroom | Main level | 8' 1" × 25' 2" | |
| Family room/Fireplace | Main level | 15' 1" × 22' 4" | |
| Kitchen | Main level | 15' 7" × 10' | |
| Dining room | Main level | 15' 7" × 8' 2" | |
| Living room | Main level | 13' 1" × 21' 8" |
Location
Thinking about the area? Read my guide to Chatham-Kent.
Estimate your payment
20% down. The minimum on this price is $40,990.
Your monthly payment
$2,922
- Mortgage amount
- $527,920
- Interest over the amortization
- $348,648
An estimate at a fixed rate compounded twice a year, with default insurance under 20% down. Your lender sets the real numbers, and I am happy to put you in touch with a mortgage professional.
More homes in Chatham-Kent.
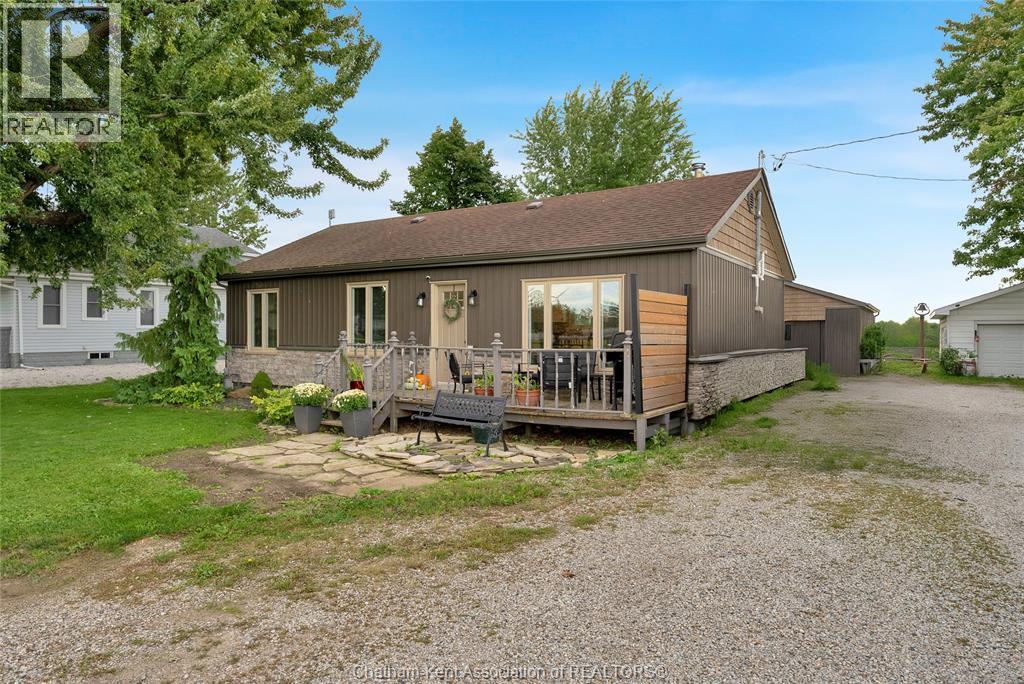
$369,900
22644 Merlin Road
Merlin · Detached
- 3 bedrooms
- 1 bathrooms
- 1,012 ft²
Listed by ROYAL LEPAGE PEIFER REALTY(BLEN) Brokerage

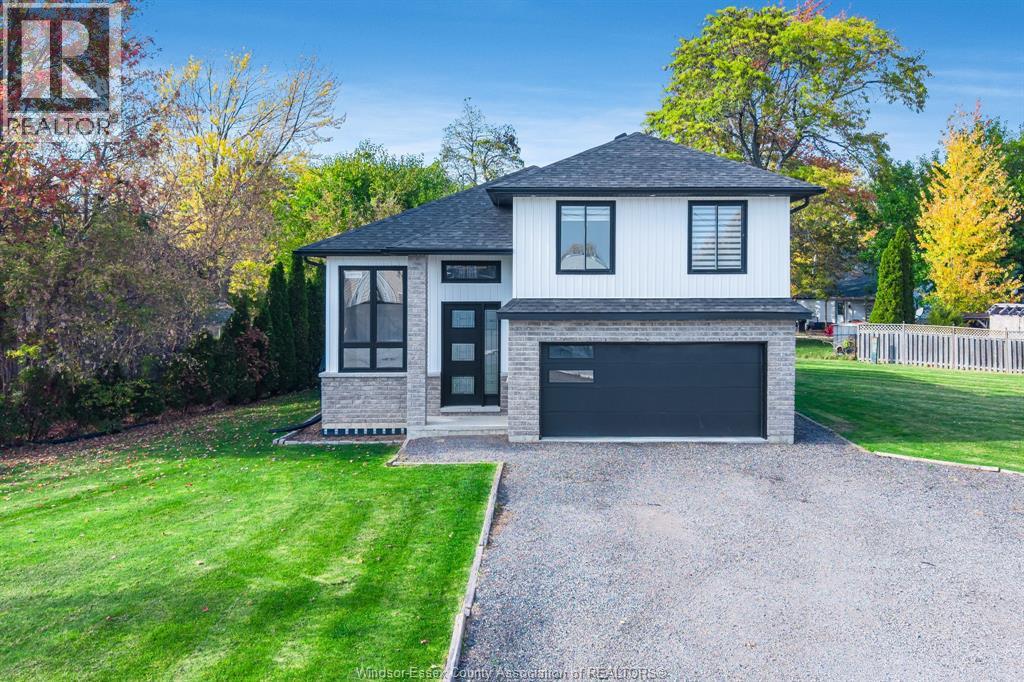
$574,900
114 George Street
Merlin · Detached
- 3 bedrooms
- 2 bathrooms
Listed by CENTURY 21 LOCAL HOME TEAM REALTY INC.
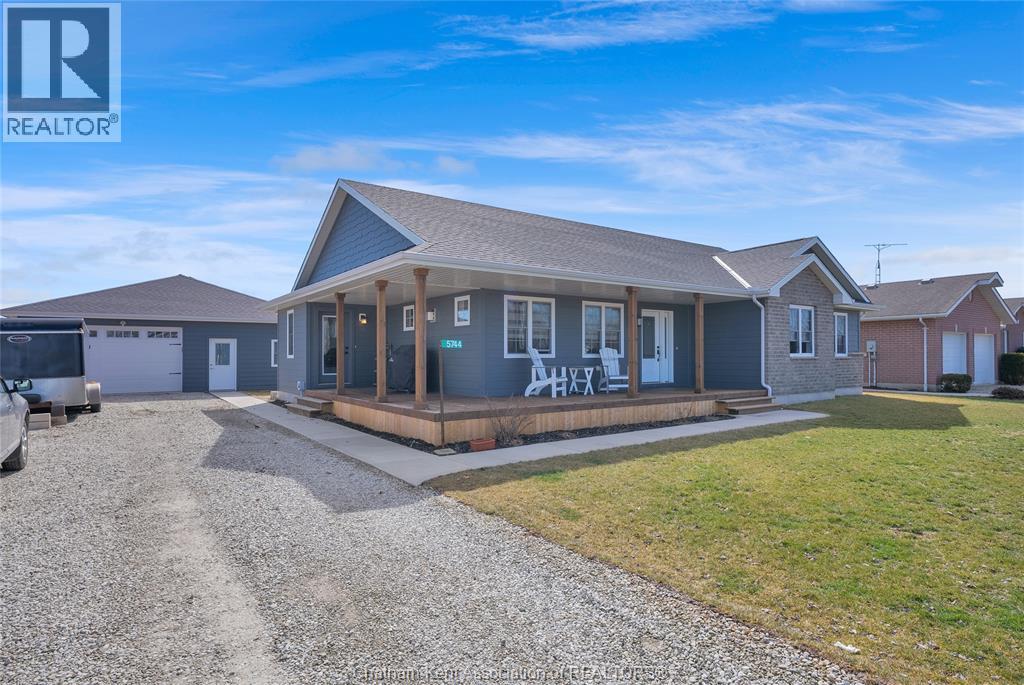
$639,000
5744 Middle Line
Merlin · Detached
- 4 bedrooms
- 3 bathrooms
Listed by ROYAL LEPAGE PEIFER REALTY, Brokerage
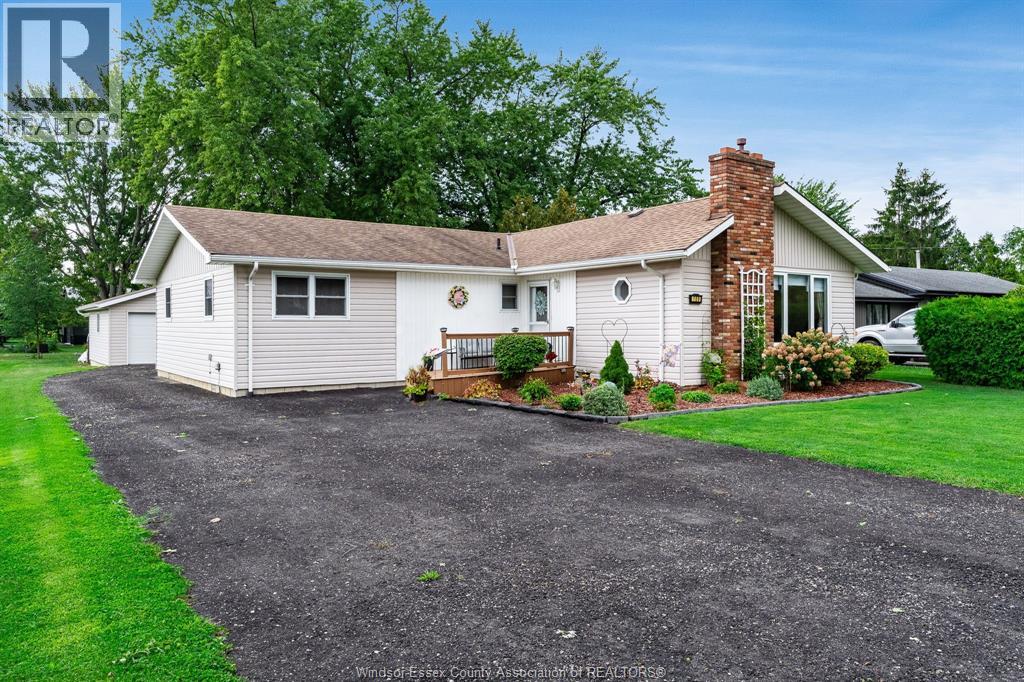
$379,900
109 Erie Street North
Merlin · Detached
- 3 bedrooms
- 1 bathrooms
- 1,626 ft²
Listed by CENTURY 21 LOCAL HOME TEAM REALTY INC.
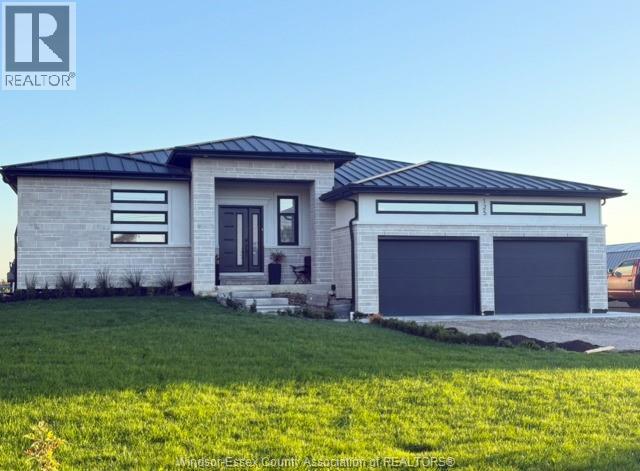
$769,900
125 William Street
Merlin · Detached
- 5 bedrooms
- 2 bathrooms
Listed by BUCKINGHAM REALTY (WINDSOR) LTD.
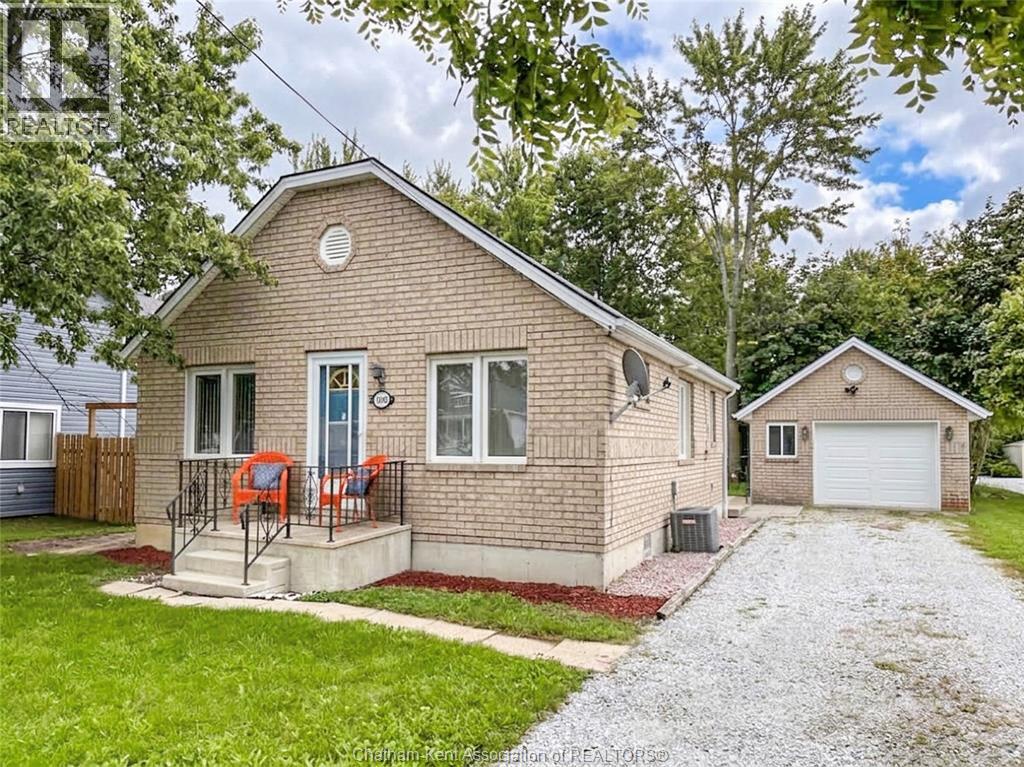
$349,900
105 Aberdeen Street
Merlin · Detached
- 2 bedrooms
- 1 bathrooms
- 815 ft²
Listed by ROYAL LEPAGE PEIFER REALTY(BLEN) Brokerage