


For saleMLS® X14189960
1831 Bayswater Crescent
London, N6G 5N1
$629,900
- Bedrooms
- 3
- Bathrooms
- 4
- Interior
- 1,100-1,500 ft²
- Lot
- 39.4 × 116.87 ft
- Type
- Detached
About this home
Character, Style & Versatility on Bayswater Road! A fresh take on two-storey living! This beautifully renovated home on Bayswater Road in London combines classic red brick with contemporary neutral siding and warm wood accents, creating a distinctive exterior with plenty of curb appeal.Inside, three bedrooms are complemented by beautiful wooden beams that add warmth, texture and architectural character. The garage has been transformed into a versatile flex space, ideal for a home office, gym, hobby room or additional living area.The basement offers you even more possibilities, featuring a partially finished three-piece bathroom and a blank canvas ready for your vision.
Two large egress windows provide excellent potential for an additional bedroom, spacious recreation room or customized living space. Outside, enjoy the added convenience of gated and covered side parking, along with brand-new concrete extending around the home to the backyard shed. The extensive concrete work provides a clean, finished look while creating practical access and additional usable outdoor space. With its thoughtful renovations, unique character details and flexible spaces, this home offers room to adapt to your lifestyle while enjoying the comfort of a refreshed home.
Property details
- Property type
- Detached
- Ownership
- Freehold
- Style
- 2-Storey
- Property taxes
- $4,490 (2026)
- Heating
- Forced Air, Gas
- Cooling
- Central Air
- Basement
- Development Potential, Partially Finished
- Fireplace
- Electric
- Parking
- 5 spaces, attached garage
- Sewer
- Sewer
- Lot
- 39.4 × 116.87 ft lot
- Time on market
- Listed today
Features
Inside
- Carpet Free
Outside
- Brick
- Vinyl Siding
- Asphalt Shingle roof
Rooms
Measurements are deemed reliable but not guaranteed.
| Room | Level | Size | Details |
|---|---|---|---|
| Foyer | Main | 9' 10" × 16' 1" | |
| Kitchen | Main | 17' 1" × 10' 2" | |
| Dining Room | Main | 11' × 8' | |
| Living Room | Main | 12' 4" × 11' | |
| Bathroom | Main | 5' 5" × 5' 2" | |
| Other | Main | 20' 1" × 14' 5" | Built-in Speakers |
| Primary Bedroom | Second | 17' 9" × 14' 5" | 3 Pc Ensuite, Walk-In Closet(s) |
| Bedroom 2 | Second | 10' 2" × 8' 4" | |
| Bedroom 3 | Second | 9' 6" × 9' 6" | |
| Bathroom | Second | 9' 10" × 5' | 4 Pc Bath |
| Bathroom | Lower | 10' 2" × 4' 5" | 3 Pc Bath |
| Utility Room | Lower | 10' 2" × 9' 11" | |
| Recreation | Basement | 20' 4" × 16' 6" |
Location
Thinking about the area? Read my guide to Hyde Park.
Estimate your payment
20% down. The minimum on this price is $37,990.
Your monthly payment
$2,789
- Mortgage amount
- $503,920
- Interest over the amortization
- $332,798
An estimate at a fixed rate compounded twice a year, with default insurance under 20% down. Your lender sets the real numbers. I am also a licensed mortgage agent, so I can help with the mortgage too.
More homes in Hyde Park.
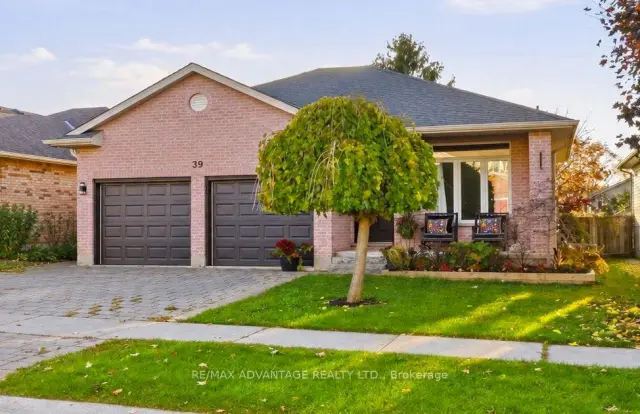 Open house Sat, Nov 21
$695,000
39 Tanoak Drive
London · Detached
- 4 bedrooms
- 2 bathrooms
- 1,500-2,000 ft²
Listed by RE/MAX ADVANTAGE REALTY LTD.
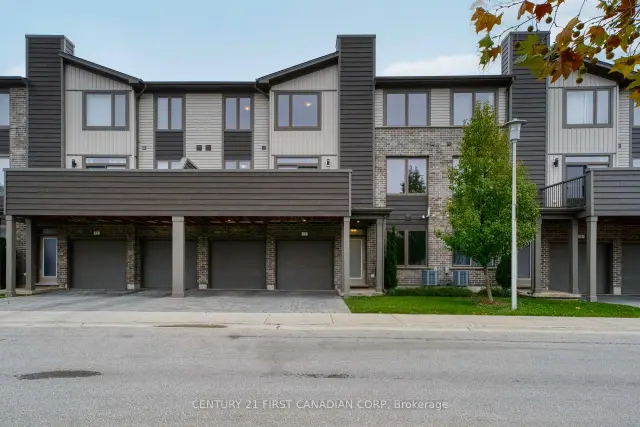 Century 21 First Canadian listing
$489,900
1960 Dalmagarry Road, Unit 11
London · Condo townhouse
- 3 bedrooms
- 3 bathrooms
- 1,600-1,799 ft²
Listed by CENTURY 21 FIRST CANADIAN CORP
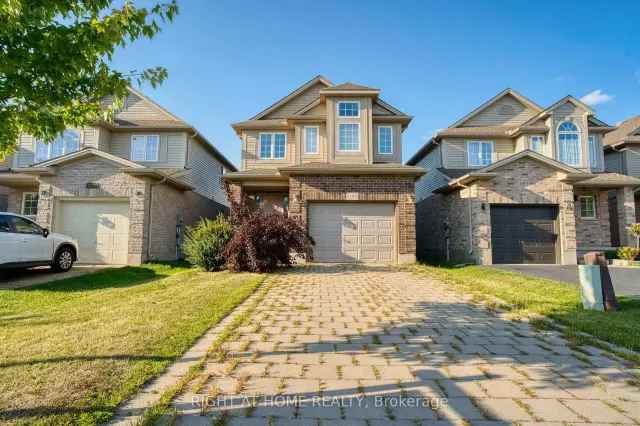
$699,000
1189 Sandbar Street
London · Detached
- 3 bedrooms
- 3 bathrooms
- 1,500-2,000 ft²
Listed by RIGHT AT HOME REALTY
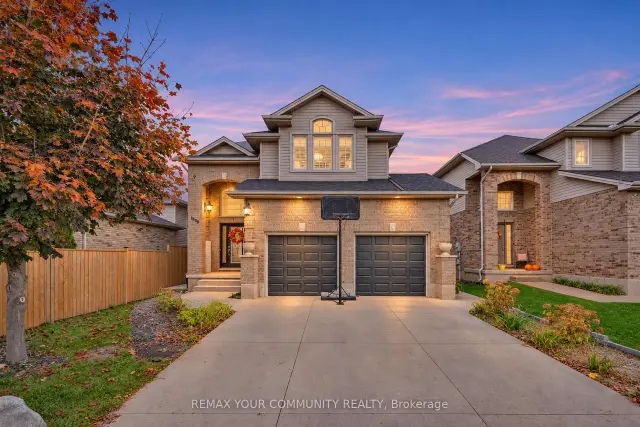
$649,900
1528 Coronation Drive
London · Detached
- 4 bedrooms
- 4 bathrooms
- 1,500-2,000 ft²
Listed by REMAX YOUR COMMUNITY REALTY
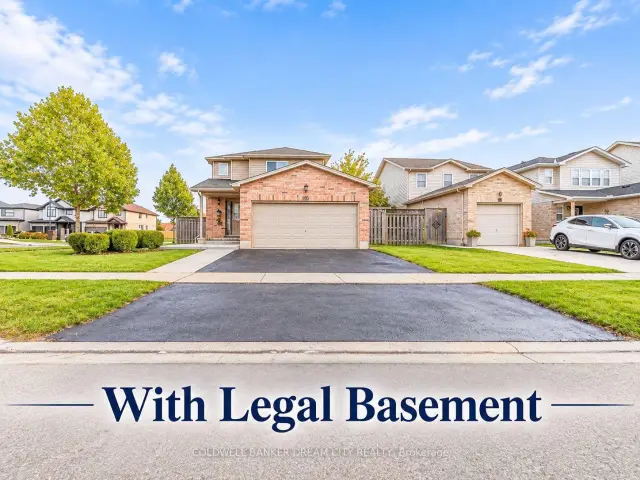
$719,000
976 Kimball Crescent
London · Detached
- 5 bedrooms
- 3 bathrooms
- 1,500-2,000 ft²
Listed by COLDWELL BANKER DREAM CITY REALTY
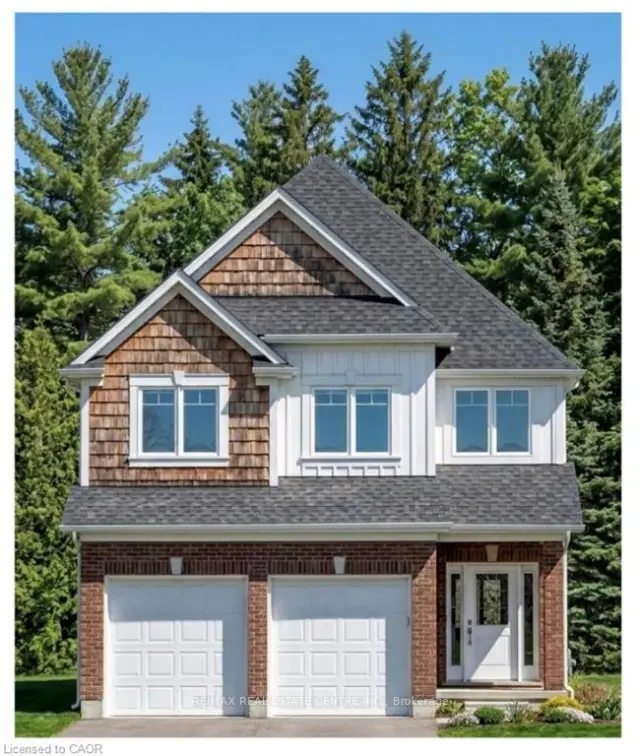
$814,900
1601 Noah Bend
London · Detached
- 4 bedrooms
- 4 bathrooms
- 2,000-2,500 ft²
Listed by RE/MAX REAL ESTATE CENTRE INC.