


For saleMLS® X14177336
1801 Seymour Crescent
London, N6G 5N4
$649,900
- Bedrooms
- 3 + 1
- Bathrooms
- 2
- Interior
- 1,100-1,500 ft²
- Lot
- 44.99 × 108.62 ft
- Type
- Detached
About this home
Stunning Seymour! In desirable Hyde Park, this custom raised ranch offers over 2,200 sq. ft. of finished living space, 4 bedrooms (3+1) and 2 bathrooms, with the added convenience of a double-car garage. A dramatic two-storey window brings natural light into the living room, while the spacious primary bedroom features a walk-in closet. The refreshed kitchen offers a breakfast bar, generous eating area and access to the sundeck. Downstairs, the spacious family room is filled with natural light and features high ceilings, a cozy gas fireplace and built-in bookshelves, plus a fourth bedroom or den.
The fully fenced, landscaped yard is ready for entertaining, with a stamped-concrete patio, concrete hot-tub pad. Approximately $75,000 has been invested in updates, including windows and doors ('22/'23), A/C ('23), flooring ('22), plush stair carpeting (September '26), upstairs bathroom ('26), paint and wall treatments ('22/'23), kitchen counters, sink and flooring ('22), backsplash ('23), appliances (washer '26; dryer and fridge '22), concrete pad ('22), light fixtures ('22) and basement bathroom counter ('22).
Close to shops, restaurants, parks, schools and everyday amenities, this family-friendly location is convenient to St. Marguerite d'Youville Catholic School, Emily Carr Public School, St. Andre Bessette Secondary School, St. John Catholic French Immersion School and YMCA child care. Freshly updated and well cared for, this home offers exceptional value in a convenient Northwest London location.
Property details
- Property type
- Detached
- Ownership
- Freehold
- Style
- Bungalow-Raised
- Age
- 16-30 years
- Property taxes
- $4,459 (2025)
- Heating
- Forced Air, Gas
- Cooling
- Central Air
- Basement
- Full, Finished
- Fireplace
- Natural Gas, Family Room
- Parking
- 6 spaces, attached garage
- Sewer
- Sewer
- Lot
- 44.99 × 108.62 ft lot
- Time on market
- Listed today
Features
Inside
- Central Vacuum
Outside
- Brick
- Vinyl Siding
- Asphalt Shingle roof
Rooms
Measurements are deemed reliable but not guaranteed.
| Room | Level | Size | Details |
|---|---|---|---|
| Living Room | Main | 14' 5" × 14' 2" | |
| Kitchen | Main | 11' 2" × 11' 7" | |
| Dining Room | Main | 11' 2" × 9' 3" | |
| Primary Bedroom | Main | 11' 8" × 16' 1" | |
| Bedroom | Main | 9' 5" × 11' 4" | |
| Bedroom | Main | 9' 5" × 11' 3" | |
| Recreation | Lower | 23' 6" × 16' | |
| Family Room | Lower | 10' 4" × 18' 4" | |
| Bedroom | Lower | 11' 2" × 9' 8" | |
| Utility Room | Lower | 11' 6" × 14' 7" |
Location
Thinking about the area? Read my guide to Hyde Park.
Estimate your payment
20% down. The minimum on this price is $39,990.
Your monthly payment
$2,878
- Mortgage amount
- $519,920
- Interest over the amortization
- $343,365
An estimate at a fixed rate compounded twice a year, with default insurance under 20% down. Your lender sets the real numbers. I am also a licensed mortgage agent, so I can help with the mortgage too.
More homes in Hyde Park.
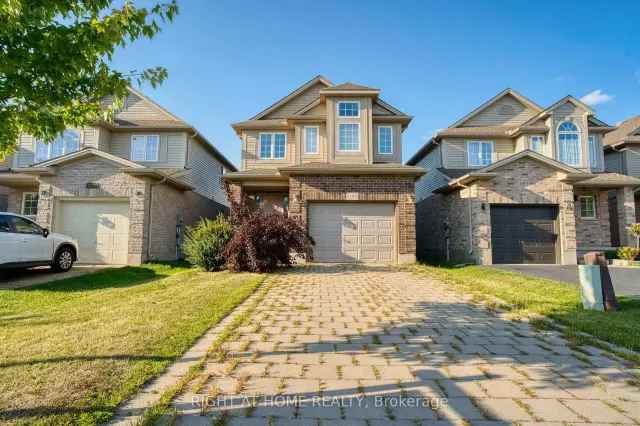
$699,000
1189 Sandbar Street
London · Detached
- 3 bedrooms
- 3 bathrooms
- 1,500-2,000 ft²
Listed by RIGHT AT HOME REALTY
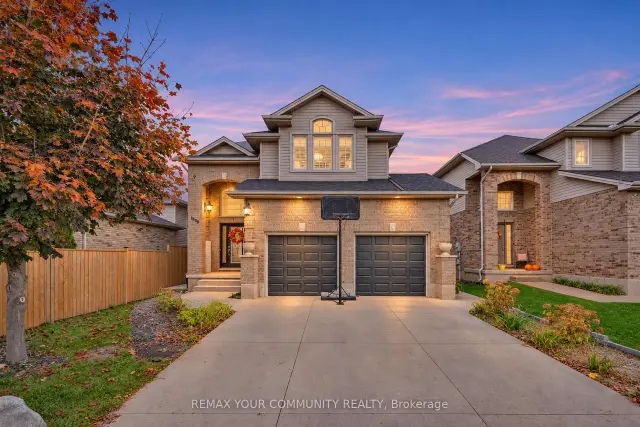
$649,900
1528 Coronation Drive
London · Detached
- 4 bedrooms
- 4 bathrooms
- 1,500-2,000 ft²
Listed by REMAX YOUR COMMUNITY REALTY
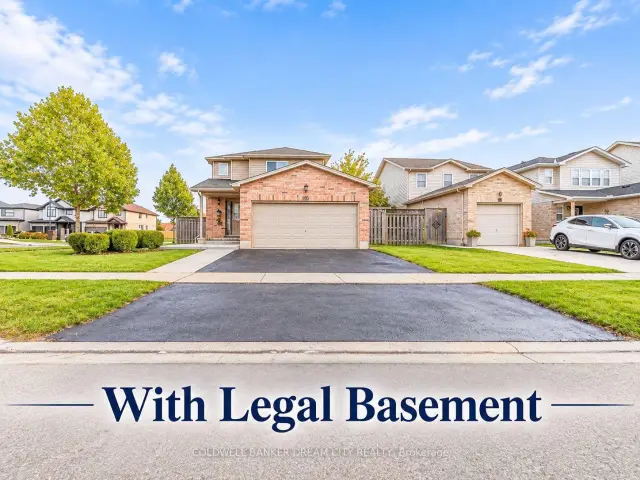
$719,000
976 Kimball Crescent
London · Detached
- 5 bedrooms
- 3 bathrooms
- 1,500-2,000 ft²
Listed by COLDWELL BANKER DREAM CITY REALTY
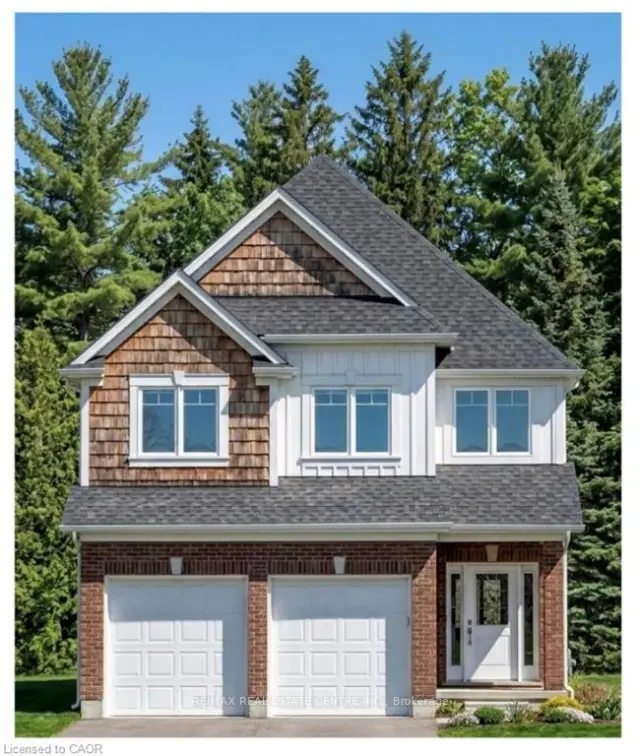
$814,900
1601 Noah Bend
London · Detached
- 4 bedrooms
- 4 bathrooms
- 2,000-2,500 ft²
Listed by RE/MAX REAL ESTATE CENTRE INC.
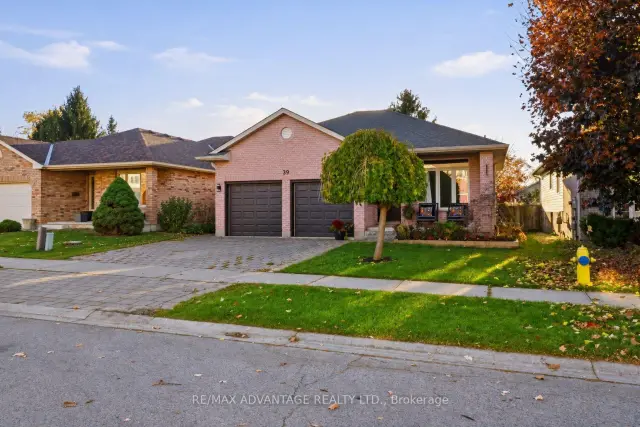
$714,900
39 Tanoak Drive
London · Detached
- 4 bedrooms
- 2 bathrooms
- 1,500-2,000 ft²
Listed by RE/MAX ADVANTAGE REALTY LTD.
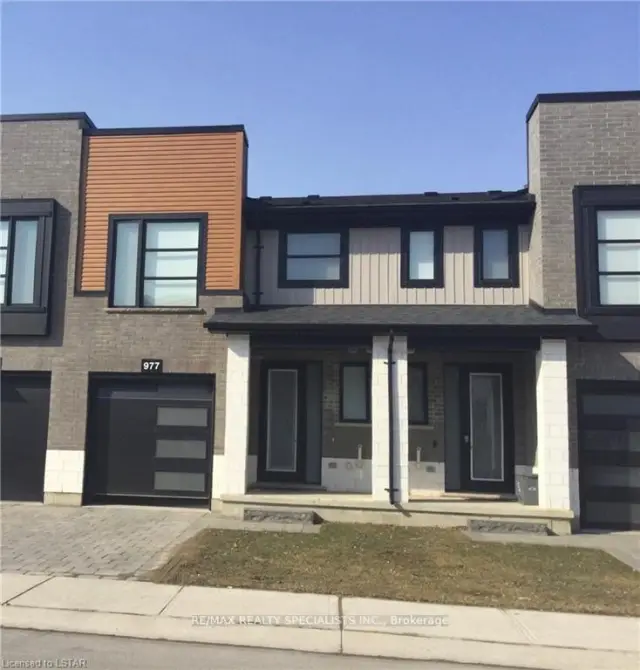
$549,900
977 West Village Square, Unit 977
London · Condo townhouse
- 3 bedrooms
- 3 bathrooms
- 1,200-1,399 ft²
Listed by RE/MAX REALTY SPECIALISTS INC.