


For saleMLS® X14174808
1694 Trafalgar Street
London, N5W 1X3
$469,900
- Bedrooms
- 3
- Bathroom
- 1
- Interior
- 1,100-1,500 ft²
- Lot
- 42 × 150.39 ft
- Type
- Detached
About this home
A little refreshing to bring out its best will make this an exceptional buy. Set back off the road for privacy, this 3 bedroom home has plenty to offer starting with the huge wrap around deck with retractable awning and parking for 6 cars! Main floor boasts a living room, dining room, large eat in kitchen with patio door access to the deck, 2 ample sized bedrooms and 4 piece bath with a jetted tub.
Check out the size of the primary bedroom on the second level complete with a built in wardrobe. Quality oak finishes are featured throughout, including trim, doors, cabinetry and flooring.
Property details
- Property type
- Detached
- Ownership
- Freehold
- Style
- 1 1/2 Storey
- Age
- 51-99 years
- Property taxes
- $3,520 (2025)
- Heating
- Forced Air, Gas
- Cooling
- Central Air
- Basement
- Full
- Parking
- 6 spaces
- Sewer
- Sewer
- Lot
- 42 × 150.39 ft lot
- Time on market
- Listed today
Features
Outside
- Deck
- Vinyl Siding
- Shingles roof
Rooms
Measurements are deemed reliable but not guaranteed.
| Room | Level | Size | Details |
|---|---|---|---|
| Living Room | Main | 15' × 12' | |
| Dining Room | Main | 15' 7" × 12' | |
| Kitchen | Main | 13' 4" × 19' | |
| Bedroom | Main | 9' 5" × 9' 8" | |
| Bedroom | Main | 9' 6" × 9' 6" | |
| Primary Bedroom | Upper | 18' 9" × 15' 6" | |
| Primary Bedroom | Upper | 12' × 8' 9" | |
| Primary Bedroom | Upper | 14' × 6' 6" | |
| Bathroom | Main | 4 Pc Bath |
Location
Thinking about the area? Read my guide to London.
Estimate your payment
20% down. The minimum on this price is $23,495.
Your monthly payment
$2,081
- Mortgage amount
- $375,920
- Interest over the amortization
- $248,265
An estimate at a fixed rate compounded twice a year, with default insurance under 20% down. Your lender sets the real numbers. I am also a licensed mortgage agent, so I can help with the mortgage too.
More homes in London.
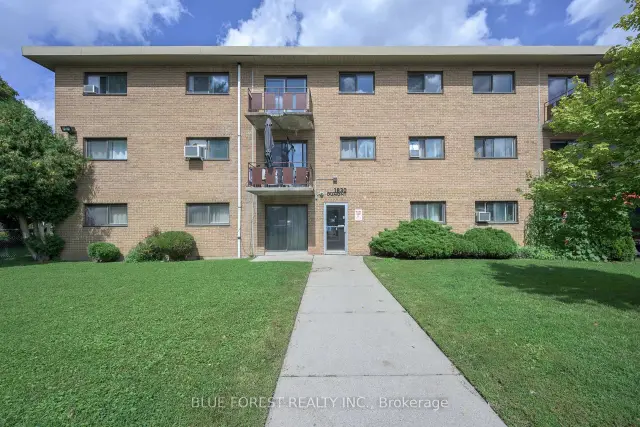
$164,900
1830 Dumont Street, Unit 112
London · Condo
- 1 bedroom
- 1 bathroom
- 500-599 ft²
Listed by BLUE FOREST REALTY INC.
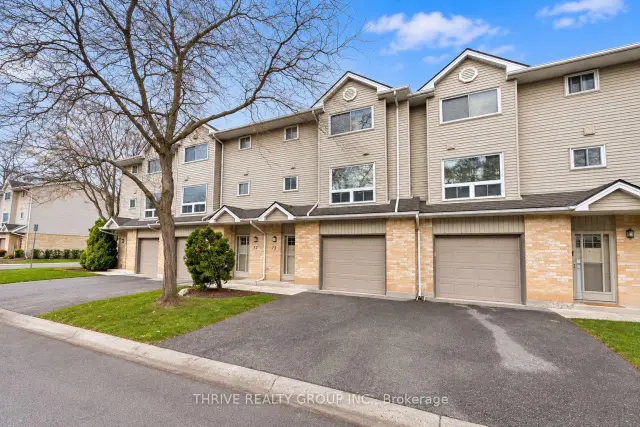 Open house Sun, Nov 15
$369,900
1990 Wavell Street, Unit 73
London · Condo townhouse
- 3 bedrooms
- 2 bathrooms
- 1,200-1,399 ft²
Listed by THRIVE REALTY GROUP INC.
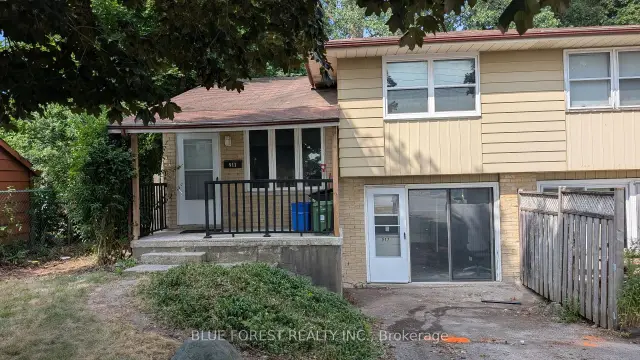
$339,900
511 Clarke Road
London · Semi-detached
- 3 bedrooms
- 2 bathrooms
- 700-1,100 ft²
Listed by BLUE FOREST REALTY INC.
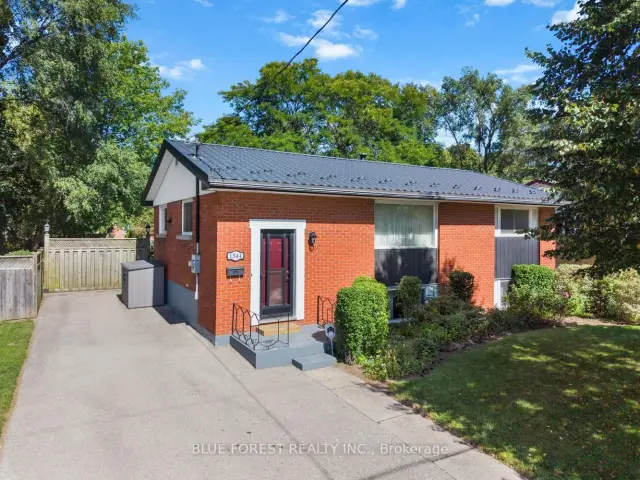
$499,900
1544 Dale Street
London · Detached
- 2 bedrooms
- 1 bathroom
- 700-1,100 ft²
Listed by BLUE FOREST REALTY INC.
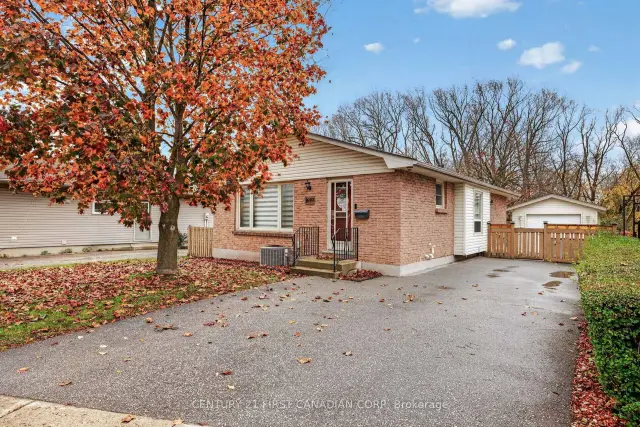 Century 21 First Canadian listing
$525,000
1699 Culver Drive
London · Detached
- 3 bedrooms
- 2 bathrooms
- 700-1,100 ft²
Listed by CENTURY 21 FIRST CANADIAN CORP
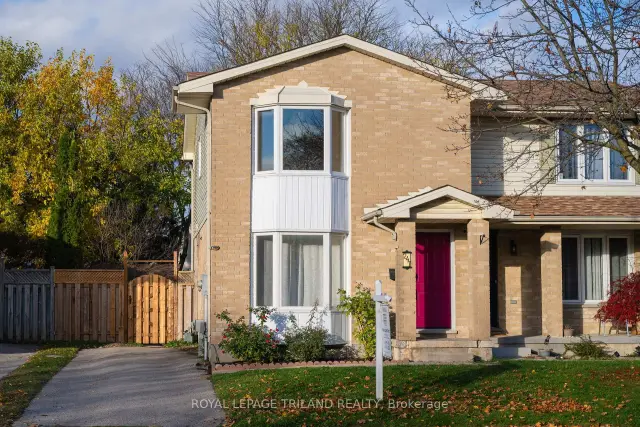
$449,900
247 Martinet Avenue
London · Semi-detached
- 3 bedrooms
- 2 bathrooms
- 700-1,100 ft²
Listed by ROYAL LEPAGE TRILAND REALTY