


For saleMLS® X14163322Century 21 First Canadian listing
1699 Culver Drive
London, N5V 3K1
$525,000
- Bedrooms
- 3
- Bathrooms
- 2
- Interior
- 700-1,100 ft²
- Lot
- 50 × 116 ft
- Type
- Detached
About this home
Perfect opportunity for first-time homebuyers, those looking for a one floor home or investors. Beautiful bungalow on a prime ravine lot, lovingly maintained by one family since 1977. Pride of ownership is evident in this super clean home with many updates over the years. Backing onto the ravine offers awesome privacy and large trees that display amazing colours in the fall.
The main floor has three bedrooms, four piece bathroom, large dining room adjacent to the kitchen and cozy family room. The lower level has a large great room, two piece bath and finished rooms that can easily be finished into one or two bedrooms. Outside you have a single car garage, a covered patio and parking for at least five cars.
Close to shopping and amenities, parks, city and school bus routes, and great neighbours with a strong sense of community. This has been a cherished home, and it shows.
Property details
- Property type
- Detached
- Ownership
- Freehold
- Style
- Bungalow
- Age
- 31-50 years
- Property taxes
- $3,168 (2025)
- Heating
- Forced Air, Gas
- Cooling
- Central Air
- Basement
- Full, Finished
- Parking
- 5 spaces, detached garage
- Sewer
- Sewer
- Lot
- 50 × 116 ft lot
- Time on market
- Listed today
Features
Inside
- Primary Bedroom - Main Floor
- Storage
- Water Heater Owned
Outside
- Canopy
- Landscaped
- Patio
- Privacy
- Brick
- Shingle
- Shingles roof
The lot
- View: Creek/Stream
- View: Forest
- View: Trees/Woods
Rooms
Measurements are deemed reliable but not guaranteed.
| Room | Level | Size | Details |
|---|---|---|---|
| Dining Room | Main | 15' 3" × 10' 9" | |
| Kitchen | Main | 8' 8" × 8' | |
| Living Room | Main | 14' 11" × 11' 10" | |
| Bedroom 2 | Main | 9' 7" × 11' 7" | |
| Bedroom 3 | Main | 10' 4" × 11' 7" | |
| Primary Bedroom | Main | 9' 7" × 11' 10" | |
| Great Room | Lower | 11' × 20' 3" | |
| Workshop | Lower | 9' 7" × 12' 4" | |
| Laundry | Lower | 12' 6" × 14' 9" | |
| Den | Lower | 11' 1" × 17' 8" |
Location
Thinking about the area? Read my guide to London.
Estimate your payment
20% down. The minimum on this price is $27,500.
Your monthly payment
$2,325
- Mortgage amount
- $420,000
- Interest over the amortization
- $277,376
An estimate at a fixed rate compounded twice a year, with default insurance under 20% down. Your lender sets the real numbers. I am also a licensed mortgage agent, so I can help with the mortgage too.
More homes in London.
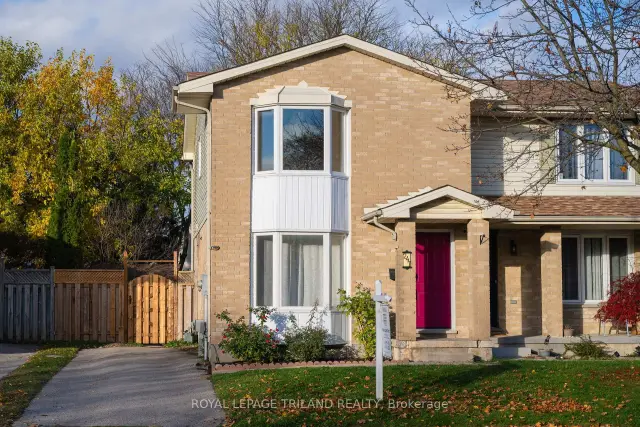
$449,900
247 Martinet Avenue
London · Semi-detached
- 3 bedrooms
- 2 bathrooms
- 700-1,100 ft²
Listed by ROYAL LEPAGE TRILAND REALTY
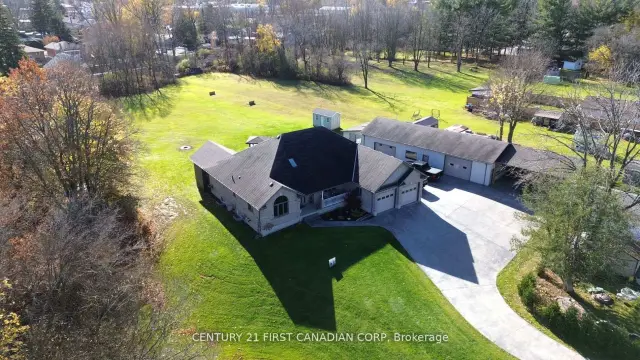 Century 21 First Canadian listing
$1,399,000
1839 Parkhurst Avenue
London · Detached
- 3 bedrooms
- 3 bathrooms
- 2,000-2,500 ft²
Listed by CENTURY 21 FIRST CANADIAN CORP
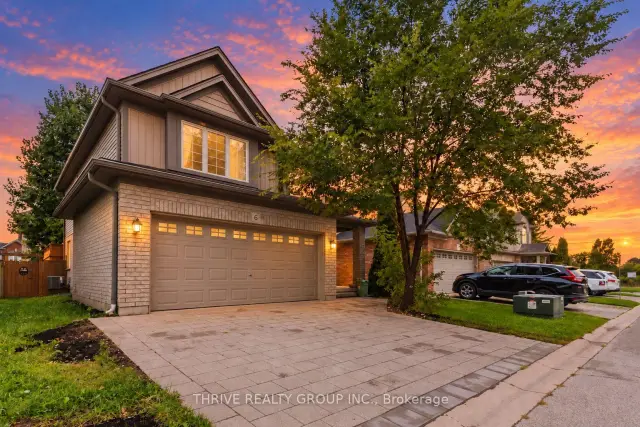 Open house Sat, Nov 14
$888,000
400 Skyline Avenue N, Unit 6
London · Detached
- 5 bedrooms
- 4 bathrooms
- 2,500-3,000 ft²
Listed by THRIVE REALTY GROUP INC.
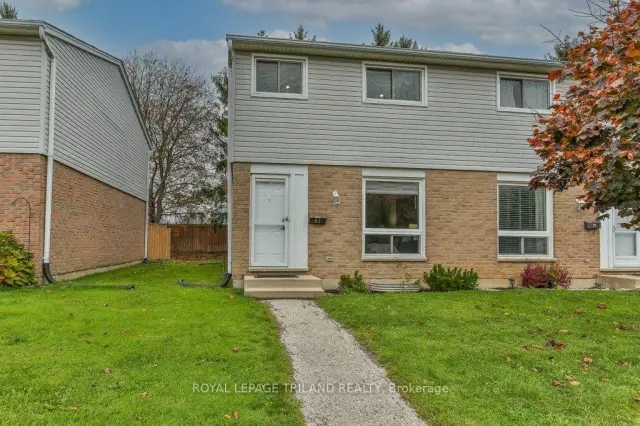
$368,900
205 Carlyle Drive, Unit 81
London · Condo townhouse
- 3 bedrooms
- 2 bathrooms
- 1,000-1,199 ft²
Listed by ROYAL LEPAGE TRILAND REALTY
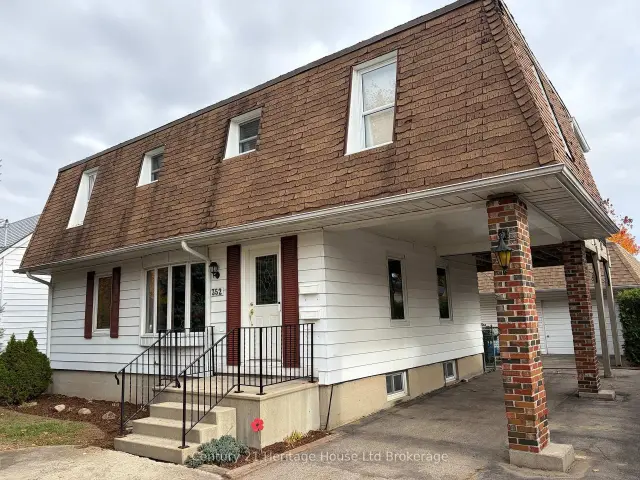
$619,900
352 Avondale Road
London · Multi-unit
- 4 bedrooms
- 2 bathrooms
- 1,500-2,000 ft²
Listed by Century 21 Heritage House Ltd Brokerage
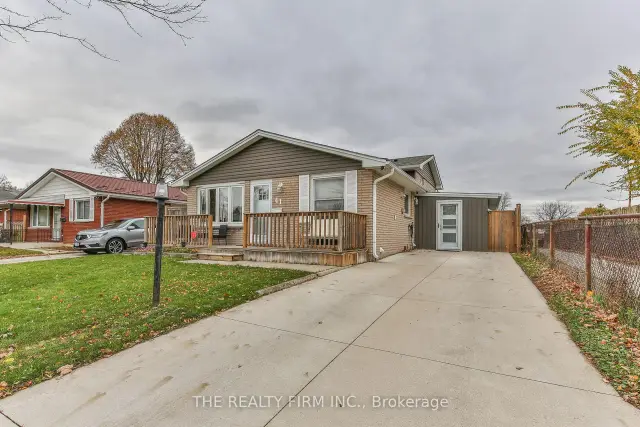
$524,900
41 Villeneuve Crescent
London · Detached
- 4 bedrooms
- 2 bathrooms
- 1,100-1,500 ft²
Listed by THE REALTY FIRM INC.