


For saleMLS® X14174208
1990 Wavell Street, Unit 73
London, N5V 4N5
$369,900
Open house Sun, Nov 15, 11 am to 1 pm
- Bedrooms
- 3
- Bathrooms
- 2
- Interior
- 1,200-1,399 ft²
- Type
- Condo townhouse
About this home
Welcome to Unit 73 at 1990 Wavell Street, a stylish three level townhome with an attached garage in a desirable East London community. Just steps from Argyle Mall, restaurants, transit, and everyday amenities, this home is also close to parks, playgrounds, and the library, with convenient access to Veterans Memorial Parkway and Highway 401. Freshly painted and featuring new vinyl flooring, hardwood stairs, and an updated furnace and central air conditioning, this home offers comfort and convenience throughout.
The entry level provides a spacious living area, garage access, ample storage, and a walkout to a private patio surrounded by mature trees. Visitor parking is conveniently located just beyond the backyard. On the main living level, the kitchen features upgraded stainless steel appliances and connects to a bright dining area with oversized windows. A gas fireplace (as-is), adds character to the inviting living space, while a two piece bathroom and laundry area are conveniently located off the kitchen.
Upstairs, three generously sized bedrooms, each with a closet, share a full four piece bathroom. With its thoughtful layout, recent updates, and convenient location, this inviting townhome is an excellent opportunity for first time buyers, families, or anyone seeking low maintenance living.
Property details
- Property type
- Condo Townhouse
- Ownership
- Condominium
- Style
- 3-Storey
- Property taxes
- $2,431 (2025)
- Condo fees
- $400 a month
- Fees include
- Building Insurance Included, Common Elements Included, Parking Included
- Heating
- Forced Air, Gas
- Cooling
- Central Air
- Basement
- Full, Walk-Out, Finished with Walk-Out, Finished
- Fireplace
- Yes
- Parking
- 2 spaces, attached garage
- Time on market
- Listed today
Features
Inside
- Water Heater
Outside
- Brick
- Vinyl Siding
Rooms
Measurements are deemed reliable but not guaranteed.
| Room | Level | Size | Details |
|---|---|---|---|
| Family Room | Main | 19' 6" × 10' 9" | |
| Living Room | Second | 19' 9" × 11' 6" | |
| Dining Room | Second | 13' × 7' 3" | |
| Kitchen | Second | 12' × 7' 3" | |
| Bathroom | Second | ||
| Primary Bedroom | Third | 12' 5" × 12' | |
| Bedroom 2 | Third | 14' 7" × 9' 10" | |
| Room | Third | 9' 10" × 9' 5" | |
| Bathroom | Third |
Open houses
- Sun, Nov 15, 11 am to 1 pmDrop in, no appointment needed
Location
Thinking about the area? Read my guide to London.
Estimate your payment
20% down. The minimum on this price is $18,495.
Your monthly payment
$1,638
- Mortgage amount
- $295,920
- Interest over the amortization
- $195,431
An estimate at a fixed rate compounded twice a year, with default insurance under 20% down. Your lender sets the real numbers. I am also a licensed mortgage agent, so I can help with the mortgage too.
More homes in London.
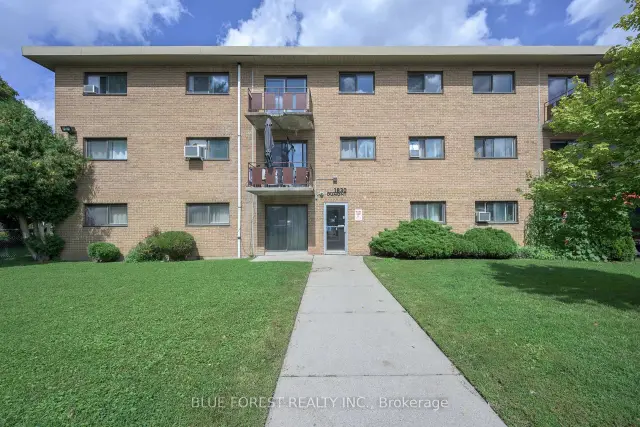
$164,900
1830 Dumont Street, Unit 112
London · Condo
- 1 bedroom
- 1 bathroom
- 500-599 ft²
Listed by BLUE FOREST REALTY INC.
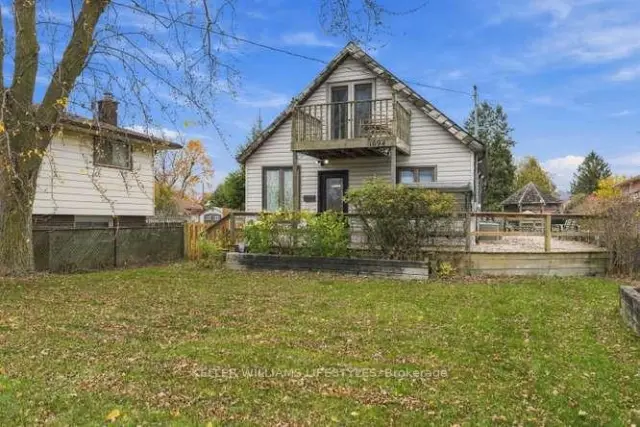
$469,900
1694 Trafalgar Street
London · Detached
- 3 bedrooms
- 1 bathroom
- 1,100-1,500 ft²
Listed by KELLER WILLIAMS LIFESTYLES
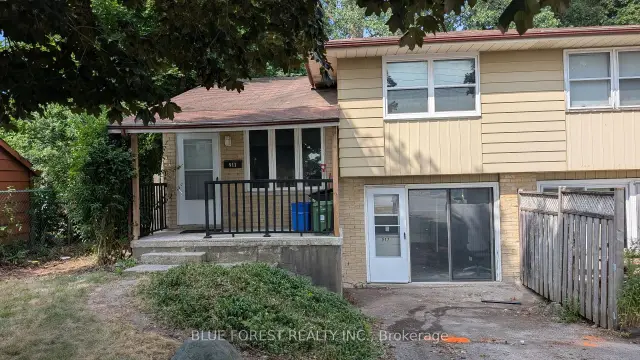
$339,900
511 Clarke Road
London · Semi-detached
- 3 bedrooms
- 2 bathrooms
- 700-1,100 ft²
Listed by BLUE FOREST REALTY INC.
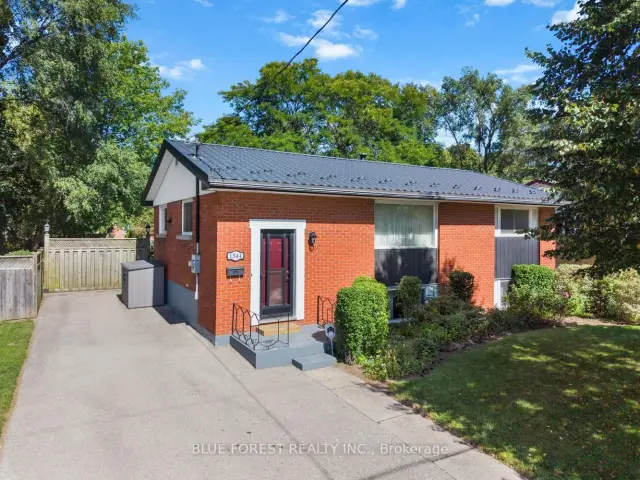
$499,900
1544 Dale Street
London · Detached
- 2 bedrooms
- 1 bathroom
- 700-1,100 ft²
Listed by BLUE FOREST REALTY INC.
 Century 21 First Canadian listing
$525,000
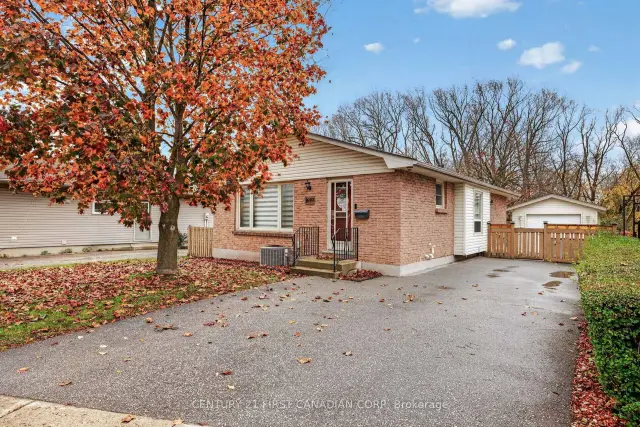
1699 Culver Drive
London · Detached
- 3 bedrooms
- 2 bathrooms
- 700-1,100 ft²
Listed by CENTURY 21 FIRST CANADIAN CORP
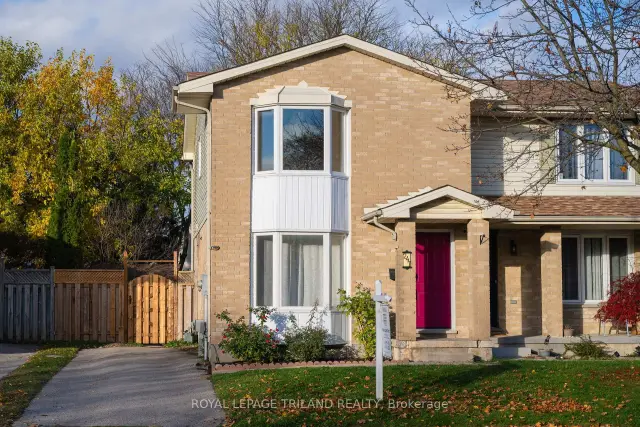
$449,900
247 Martinet Avenue
London · Semi-detached
- 3 bedrooms
- 2 bathrooms
- 700-1,100 ft²
Listed by ROYAL LEPAGE TRILAND REALTY