


For saleMLS® X14163228
247 Martinet Avenue
London, N5V 4B2
$449,900
- Bedrooms
- 3
- Bathrooms
- 2
- Interior
- 700-1,100 ft²
- Lot
- 30.7 × 113.77 ft
- Type
- Semi-detached
About this home
Welcome to 247 Martinet Ave. Spacious 2 storey semi-detached, this home has 3 bedrooms, 1.5 baths. Living room with bay window. Separate dining room. Large master bedroom with lots of closets and bay window. Oversized lower level family room with gas fireplace. Nice yard. Convenient location close to schools, shopping centres, and highway access.
Property details
- Property type
- Semi-Detached
- Ownership
- Freehold
- Style
- 2-Storey
- Age
- 31-50 years
- Property taxes
- $2,883 (2025)
- Heating
- Forced Air, Gas
- Cooling
- Central Air
- Basement
- Full, Finished
- Fireplace
- Natural Gas
- Parking
- 2 spaces
- Sewer
- Sewer
- Lot
- 30.7 × 113.77 ft lot
- Time on market
- Listed today
Features
Inside
- Sump Pump
- Water Heater
Outside
- Landscaped
- Patio
- Privacy
- Brick
- Vinyl Siding
- Asphalt Shingle roof
Rooms
Measurements are deemed reliable but not guaranteed.
| Room | Level | Size | Details |
|---|---|---|---|
| Living Room | Main | 12' × 13' | |
| Dining Room | Main | 12' 6" × 11' | |
| Kitchen | Main | 14' × 8' 6" | |
| Primary Bedroom | Second | 14' × 9' 6" | |
| Bedroom 2 | Second | 10' × 10' | |
| Bedroom 3 | Second | 10' 9" × 9' 6" | |
| Family Room | Basement | 13' × 20' |
Location
Thinking about the area? Read my guide to London.
Estimate your payment
20% down. The minimum on this price is $22,495.
Your monthly payment
$1,992
- Mortgage amount
- $359,920
- Interest over the amortization
- $237,698
An estimate at a fixed rate compounded twice a year, with default insurance under 20% down. Your lender sets the real numbers. I am also a licensed mortgage agent, so I can help with the mortgage too.
More homes in London.
 Century 21 First Canadian listing
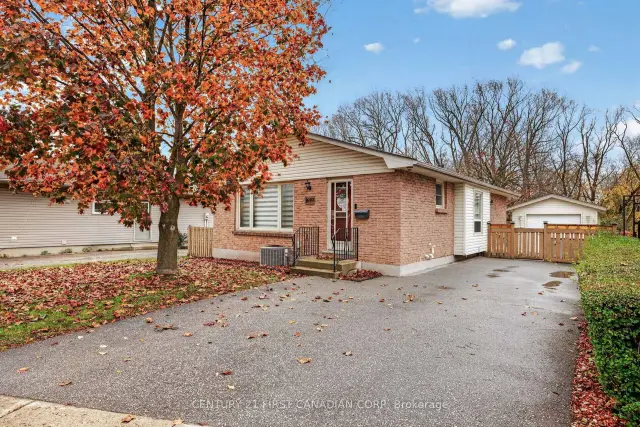
$525,000
1699 Culver Drive
London · Detached
- 3 bedrooms
- 2 bathrooms
- 700-1,100 ft²
Listed by CENTURY 21 FIRST CANADIAN CORP
 Century 21 First Canadian listing
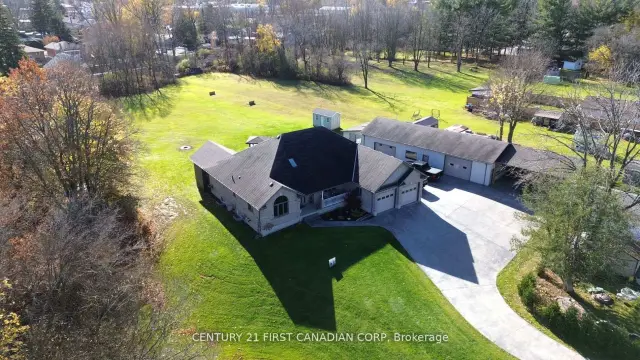
$1,399,000
1839 Parkhurst Avenue
London · Detached
- 3 bedrooms
- 3 bathrooms
- 2,000-2,500 ft²
Listed by CENTURY 21 FIRST CANADIAN CORP
 Open house Sat, Nov 14
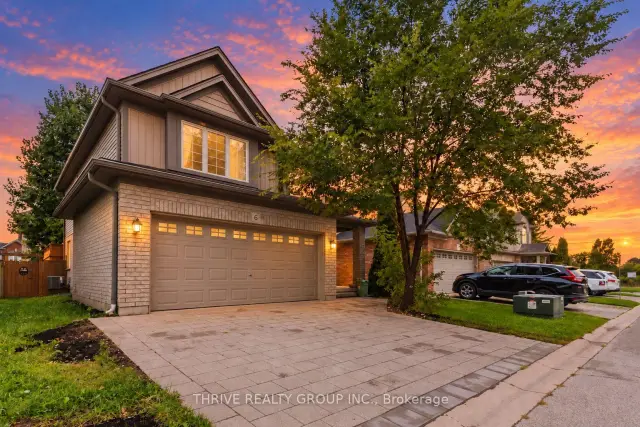
$888,000
400 Skyline Avenue N, Unit 6
London · Detached
- 5 bedrooms
- 4 bathrooms
- 2,500-3,000 ft²
Listed by THRIVE REALTY GROUP INC.
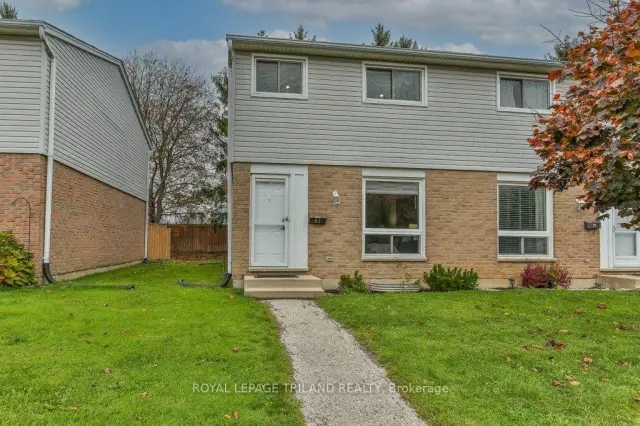
$368,900
205 Carlyle Drive, Unit 81
London · Condo townhouse
- 3 bedrooms
- 2 bathrooms
- 1,000-1,199 ft²
Listed by ROYAL LEPAGE TRILAND REALTY
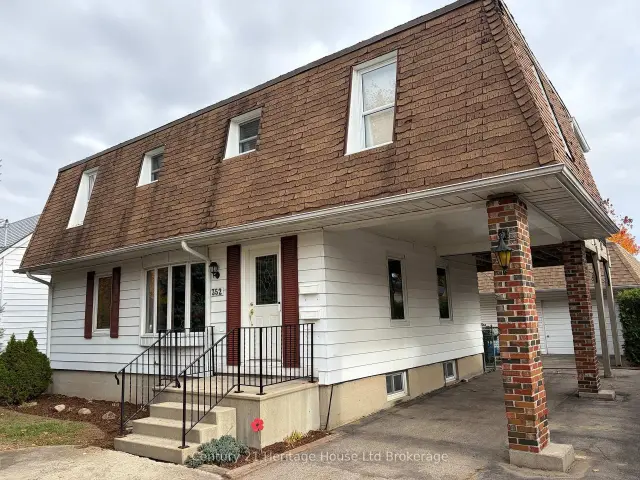
$619,900
352 Avondale Road
London · Multi-unit
- 4 bedrooms
- 2 bathrooms
- 1,500-2,000 ft²
Listed by Century 21 Heritage House Ltd Brokerage
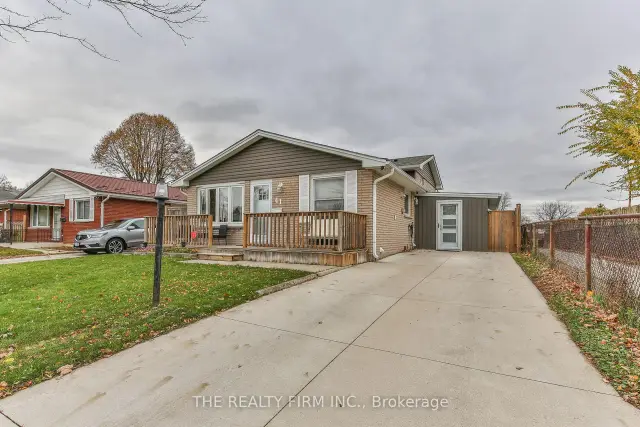
$524,900
41 Villeneuve Crescent
London · Detached
- 4 bedrooms
- 2 bathrooms
- 1,100-1,500 ft²
Listed by THE REALTY FIRM INC.