


For saleMLS® X14080526Century 21 First Canadian listing
1687 Coronation Drive
London, N6G 5N7
$679,900
- Bedrooms
- 3
- Bathrooms
- 4
- Interior
- 1,500-2,000 ft²
- Lot
- 39.47 × 115.73 ft
- Type
- Detached
About this home
Welcome to 1687 Coronation Dr, ideally located in the highly sought-after Northwest London community! This well-maintained 3-bedroom, 3.5-bathroom home offers a functional layout designed with a growing family in mind. The spacious main level features a comfortable flow for everyday living and entertaining, while the primary bedroom offers a private ensuite.
The fully finished basement includes a dedicated theatre room, creating the perfect space for movie nights, family time or entertaining guests. Step outside to enjoy a good-sized backyard complete with a hot tub - ideal for relaxing and enjoying the outdoors. Numerous recent updates throughout make this home move-in ready. Conveniently located within walking distance to excellent schools and Walmart shopping centre, with Costco, Western University, grocery stores, restaurants and other amenities just a short drive away.
A fantastic opportunity to own a beautiful family home in a prime Northwest London location!
Property details
- Property type
- Detached
- Ownership
- Freehold
- Style
- 2-Storey
- Age
- 16-30 years
- Property taxes
- $4,945 (2025)
- Heating
- Forced Air, Gas
- Cooling
- Central Air
- Basement
- Full, Finished
- Parking
- 4 spaces, attached garage
- Sewer
- Sewer
- Lot
- 39.47 × 115.73 ft lot
- Time on market
- 37 days on market
Features
Outside
- Hot Tub
- Landscaped
- Patio
- Porch
- Brick
- Vinyl Siding
- Shingles roof
The lot
- View: Trees/Woods
- View: Park/Greenbelt
Rooms
Measurements are deemed reliable but not guaranteed.
| Room | Level | Size | Details |
|---|---|---|---|
| Kitchen | Main | 11' 7" × 11' 6" | |
| Dining Room | Main | 11' 6" × 11' 4" | |
| Living Room | Main | 18' 6" × 11' 4" | |
| Primary Bedroom | Second | 15' 6" × 11' 6" | |
| Laundry | Main | 7' × 5' 10" | |
| Bedroom 2 | Second | 13' 9" × 10' | |
| Bedroom 3 | Second | 11' 1" × 10' 3" | |
| Game Room | Basement | 28' 3" × 21' 7" | |
| Media Room | Basement | 12' × 10' 4" | |
| Bathroom | Second | 12' × 6' 6" | 4 Pc Ensuite |
| Bathroom | Second | 10' 2" × 7' 4" | 4 Pc Bath |
| Bathroom | Main | 7' 1" × 3' 5" | 2 Pc Bath |
| Bathroom | Basement | 9' × 6' 1" | 3 Pc Bath |
Location
Thinking about the area? Read my guide to Hyde Park.
Estimate your payment
20% down. The minimum on this price is $42,990.
Your monthly payment
$3,010
- Mortgage amount
- $543,920
- Interest over the amortization
- $359,215
An estimate at a fixed rate compounded twice a year, with default insurance under 20% down. Your lender sets the real numbers. I am also a licensed mortgage agent, so I can help with the mortgage too.
More homes in Hyde Park.
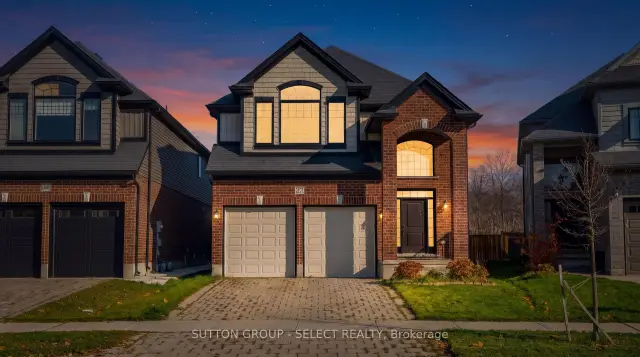
$821,600
1572 Finley Crescent
London · Detached
- 4 bedrooms
- 3 bathrooms
- 2,500-3,000 ft²
Listed by SUTTON GROUP - SELECT REALTY
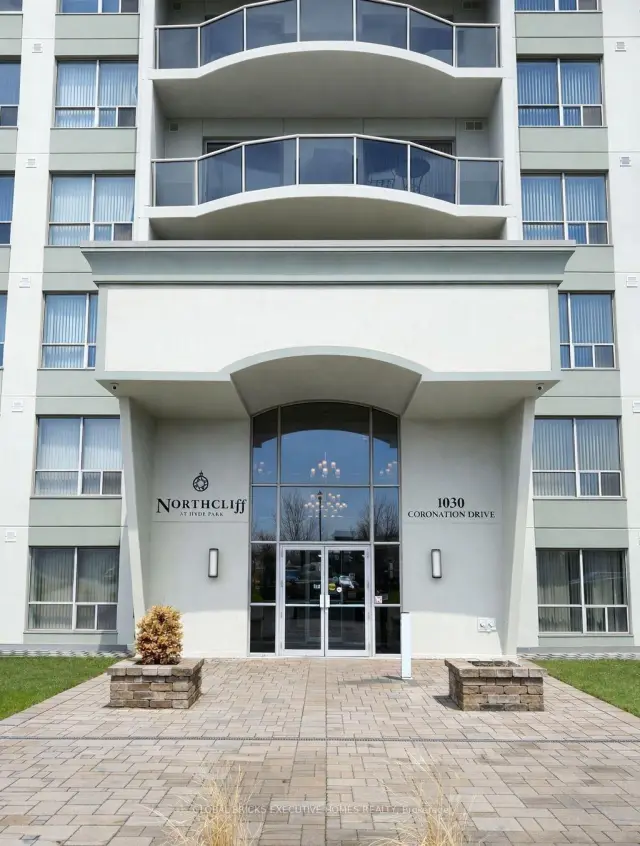
$350,000
1030 Coronation Drive, Unit 1102
London · Condo
- 2 bedrooms
- 1 bathroom
- 1,000-1,199 ft²
Listed by GLOBAL BRICKS EXECUTIVE HOMES REALTY
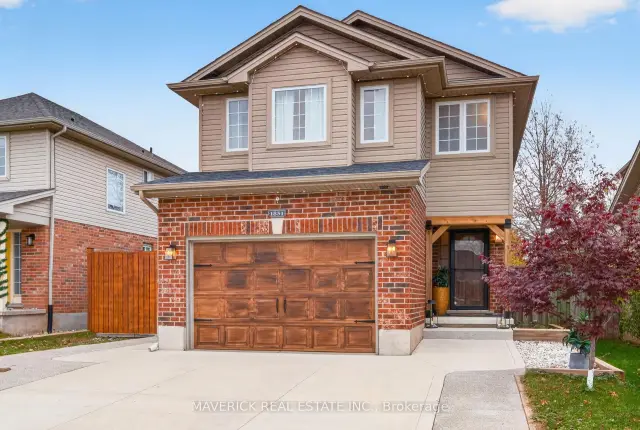
$629,900
1831 Bayswater Crescent
London · Detached
- 3 bedrooms
- 4 bathrooms
- 1,100-1,500 ft²
Listed by MAVERICK REAL ESTATE INC.
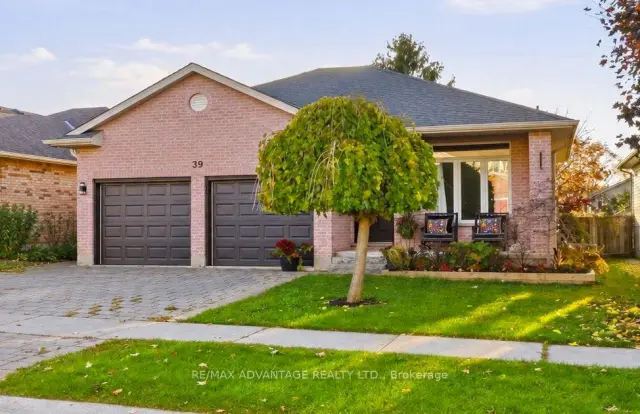
$695,000
39 Tanoak Drive
London · Detached
- 4 bedrooms
- 2 bathrooms
- 1,500-2,000 ft²
Listed by RE/MAX ADVANTAGE REALTY LTD.
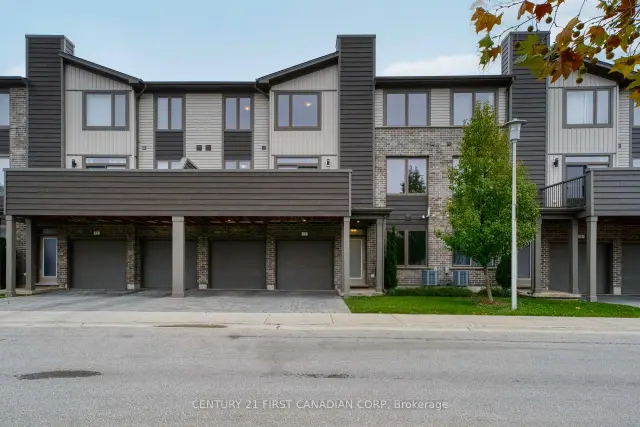 Century 21 First Canadian listing
$489,900
1960 Dalmagarry Road, Unit 11
London · Condo townhouse
- 3 bedrooms
- 3 bathrooms
- 1,600-1,799 ft²
Listed by CENTURY 21 FIRST CANADIAN CORP
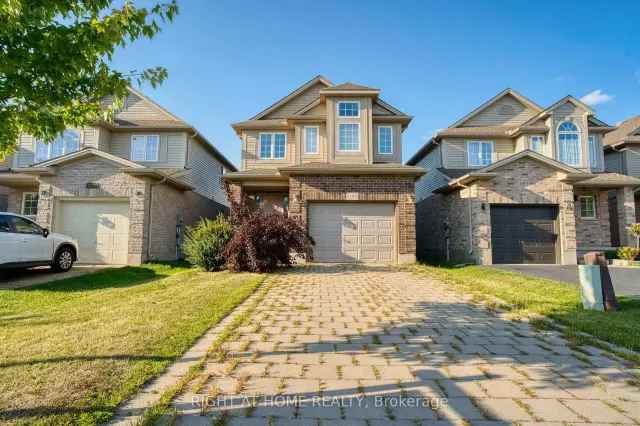
$699,000
1189 Sandbar Street
London · Detached
- 3 bedrooms
- 3 bathrooms
- 1,500-2,000 ft²
Listed by RIGHT AT HOME REALTY