


For saleMLS® X13810972
1030 Coronation Drive, Unit 109
London, N6G 0G5
$410,000
- Bedrooms
- 2
- Bathrooms
- 2
- Interior
- 1,200-1,399 ft²
- Type
- Condo
About this home
Rarely does a condo feel this much like home. Unit 109 at 1030 Coronation Drive is a generously sized first-floor two-bedroom suite with 1,360 sq feet in one of northwest London's most sought-after buildings, offering the kind of bright, airy living that makes you forget you're in a highrise. The primary bedroom features a 3-piece ensuite and walk-in closet, delivering a private and comfortable retreat. The second bedroom is currently configured as a beautiful family room with a connected office, but functions equally well as a private bedroom complete with its own walk-in closet.
Oversized windows frame peaceful views of manicured greenspace, filling every room with natural light and a sense of calm the moment you walk through the door. The spacious kitchen is a true cook's dream, with abundant cabinetry, impressive counter space, and a layout built for everything from weeknight dinners to holiday baking. First-floor living here is a genuine lifestyle upgrade. Step directly outside to the grounds and skip the elevator entirely. The main floor unit offers a convenience sometimes overlooked. Underground parking means no scraping windshields, no rain-soaked walks, and total peace of mind year-round, with two spots side by side.
The building itself is exceptional, with a grand foyer, fitness centre, video theatre, games room, library, residents' lounge with terrace, and a guest suite conveniently located on the same floor. Lock up and leave with confidence. Maintenance-free living at its finest. Steps to Hyde Park shopping, restaurants, cafes, Rotary Park trails, and University Hospital. This one is special.
Property details
- Property type
- Condo Apartment
- Ownership
- Condominium
- Style
- 1 Storey/Apt
- Age
- 11-15 years
- Property taxes
- $4,794 (2025)
- Condo fees
- $776 a month
- Fees include
- Heat Included, Water Included, Parking Included, Common Elements Included, Building Insurance Included
- Heating
- Forced Air, Gas
- Cooling
- Central Air
- Fireplace
- Electric
- Parking
- 2 spaces, underground garage
- Time on market
- 57 days on market
Features
Outside
- Concrete
Building amenities
- Elevator
- Guest Suites
- Media Room
- Game Room
- Visitor Parking
- Recreation Room
Rooms
Measurements are deemed reliable but not guaranteed.
| Room | Level | Size | Details |
|---|---|---|---|
| Kitchen | Main | 17' 9" × 8' 11" | Open Concept, Window |
| Dining Room | Main | 14' 11" × 11' 2" | Open Concept, Window |
| Living Room | Main | 15' 5" × 11' | Fireplace, Open Concept, Window |
| Primary Bedroom | Main | 21' 5" × 11' 4" | 3 Pc Ensuite, Walk-In Closet(s) |
| Bedroom | Main | 16' × 10' 1" | Closet |
| Office | Main | 6' 3" × 5' 8" | |
| Utility Room | Main | 9' 10" × 5' 2" |
Location
Thinking about the area? Read my guide to Hyde Park.
Estimate your payment
20% down. The minimum on this price is $20,500.
Your monthly payment
$1,815
- Mortgage amount
- $328,000
- Interest over the amortization
- $216,617
An estimate at a fixed rate compounded twice a year, with default insurance under 20% down. Your lender sets the real numbers. I am also a licensed mortgage agent, so I can help with the mortgage too.
More homes in Hyde Park.
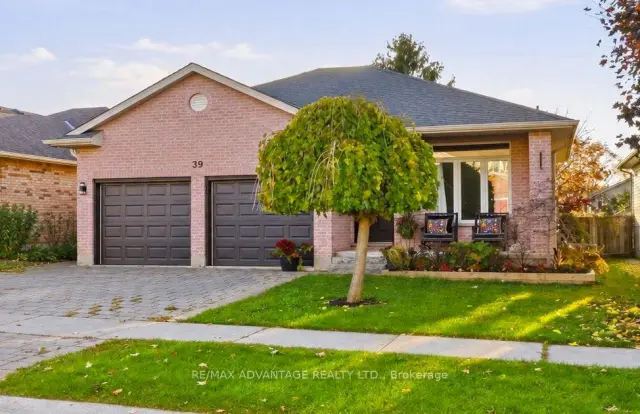 Open house Sat, Nov 21
$695,000
39 Tanoak Drive
London · Detached
- 4 bedrooms
- 2 bathrooms
- 1,500-2,000 ft²
Listed by RE/MAX ADVANTAGE REALTY LTD.
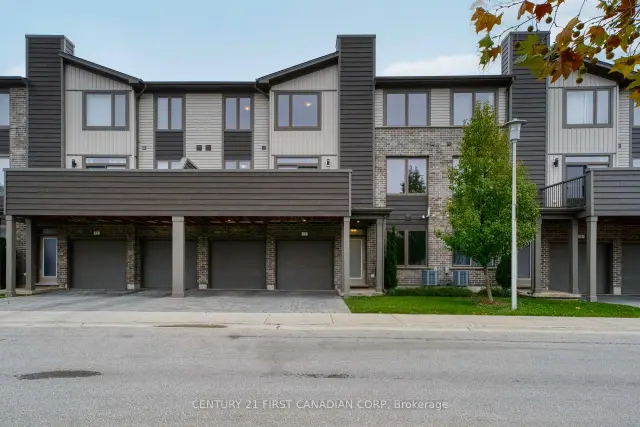 Century 21 First Canadian listing
$489,900
1960 Dalmagarry Road, Unit 11
London · Condo townhouse
- 3 bedrooms
- 3 bathrooms
- 1,600-1,799 ft²
Listed by CENTURY 21 FIRST CANADIAN CORP
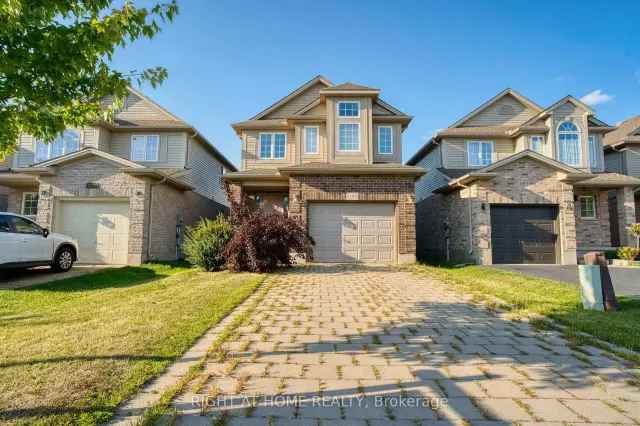
$699,000
1189 Sandbar Street
London · Detached
- 3 bedrooms
- 3 bathrooms
- 1,500-2,000 ft²
Listed by RIGHT AT HOME REALTY
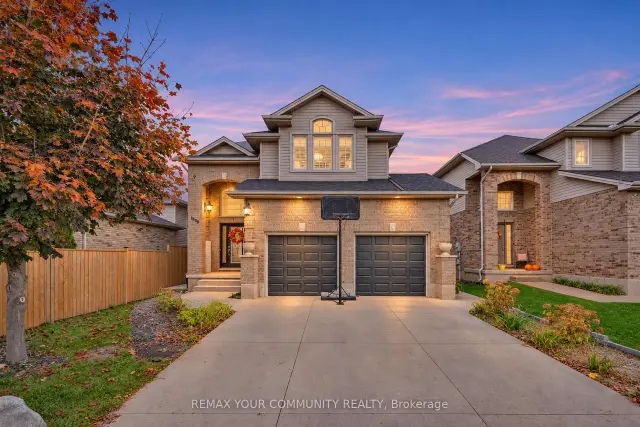
$649,900
1528 Coronation Drive
London · Detached
- 4 bedrooms
- 4 bathrooms
- 1,500-2,000 ft²
Listed by REMAX YOUR COMMUNITY REALTY
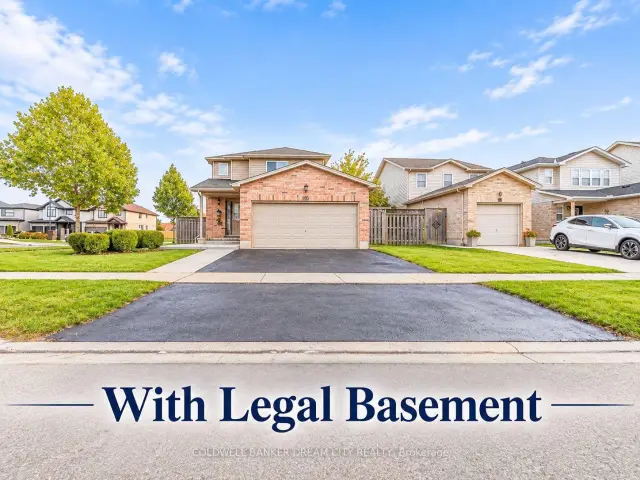
$719,000
976 Kimball Crescent
London · Detached
- 5 bedrooms
- 3 bathrooms
- 1,500-2,000 ft²
Listed by COLDWELL BANKER DREAM CITY REALTY
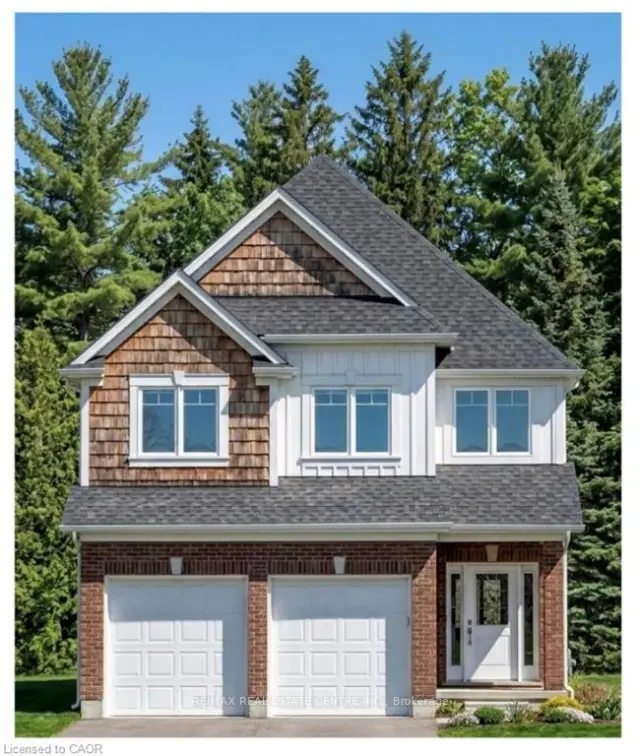
$814,900
1601 Noah Bend
London · Detached
- 4 bedrooms
- 4 bathrooms
- 2,000-2,500 ft²
Listed by RE/MAX REAL ESTATE CENTRE INC.