


For saleMLS® X13769922
92 Copperfield Crescent
Kent Bridge, N7M 5X6
$395,000
- Bedrooms
- 3 + 1
- Bathrooms
- 2
- Interior
- 1,100-1,500 ft²
- Lot
- 35.58 × 0.5 ft
- Type
- Detached
About this home
Well-maintained detached single-family home with a spacious basement in-law suite, currently leased and providing excellent rental income. The main/upper level features 3 bedrooms and 1 bathroom and is currently tenanted at $2,050/month. The basement in-law suite offers 1 bedroom and 1 bathroom and is currently leased for $1,000/month, generating a combined gross rental income of $3,050/month or $36,600 annually.
Situated on a large lot with a spacious backyard in a quiet, family-friendly neighbourhood, this home is conveniently located close to schools, parks, shopping, transit, and other amenities. The property has been freshly painted and thoughtfully upgraded, including a 200-amp electrical panel (approximately 2 years old), new sump pump, new electric water heater, 3-year-old heat pump, and an updated basement kitchen and bathroom (approximately 2 years old).
New driveway completed in September 2026. A great opportunity for homeowners, investors, or buyers looking for rental income to help offset carrying costs. Immediate rental income and excellent long-term potential in a desirable location.
Property details
- Property type
- Detached
- Ownership
- Freehold
- Style
- 2-Storey
- Age
- 31-50 years
- Property taxes
- $2,452 (2026)
- Heating
- Heat Pump, Gas
- Cooling
- Central Air
- Basement
- Separate Entrance, Finished
- Parking
- 1 space
- Sewer
- Sewer
- Lot
- 35.58 × 0.5 ft lot
- Time on market
- 52 days on market
Features
Inside
- Sump Pump
Outside
- Brick
- Vinyl Siding
- Asphalt Shingle roof
Rooms
Measurements are deemed reliable but not guaranteed.
| Room | Level | Size | Details |
|---|---|---|---|
| Living Room | Main | 12' 2" × 14' 6" | |
| Dining Room | Main | 34' 1" × 33' 10" | |
| Kitchen | Main | 12' × 10' 6" | |
| Other | Main | 38' 9" × 20' 8" | |
| Bedroom | Second | 37' 9" × 34' 1" | |
| Bedroom 2 | Second | 13' 10" × 11' 1" | |
| Bedroom 3 | Second | 37' 5" × 28' 3" | |
| Other | Second | 37' 9" × 16' 9" | |
| Living Room | Basement | 21' 11" × 10' 6" | |
| Bedroom | Basement | 34' 1" × 36' 1" | |
| Bathroom | Basement | 29' 10" × 19' | 3 Pc Bath |
| Kitchen | Basement | 33' 10" × 17' 5" | |
| Other | Basement | 37' 5" × 13' 1" | |
| Bathroom | Second | 37' 5" × 16' 5" | 4 Pc Bath |
Location
Thinking about the area? Read my guide to Chatham-Kent.
Estimate your payment
20% down. The minimum on this price is $19,750.
Your monthly payment
$1,749
- Mortgage amount
- $316,000
- Interest over the amortization
- $208,692
An estimate at a fixed rate compounded twice a year, with default insurance under 20% down. Your lender sets the real numbers, and I am happy to put you in touch with a mortgage professional.
More homes in Chatham-Kent.
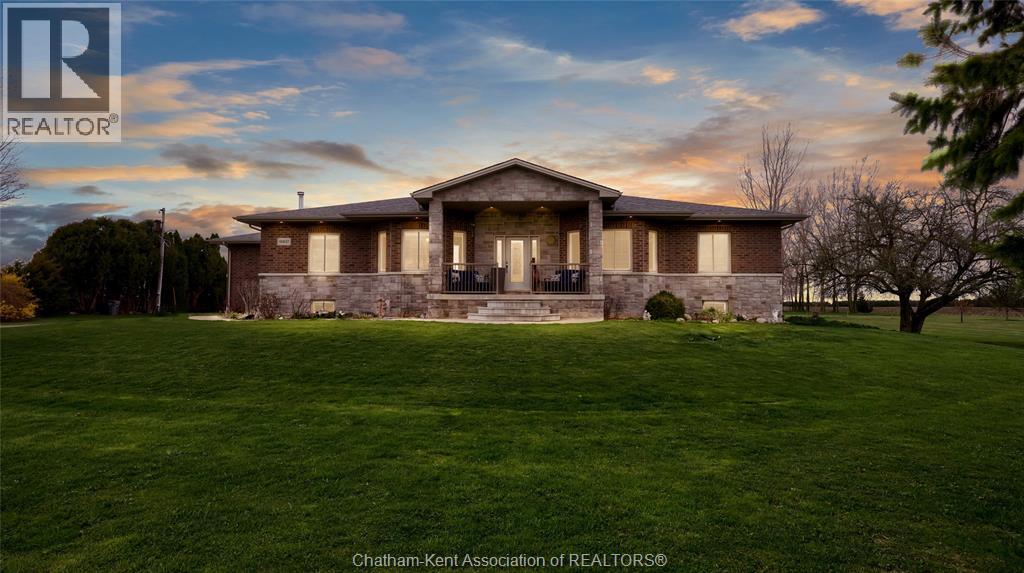
$1,050,000
10637 Boundary Line
Kent Bridge · Detached
- 4 bedrooms
- 3 bathrooms
Listed by ROYAL LEPAGE PEIFER REALTY, Brokerage

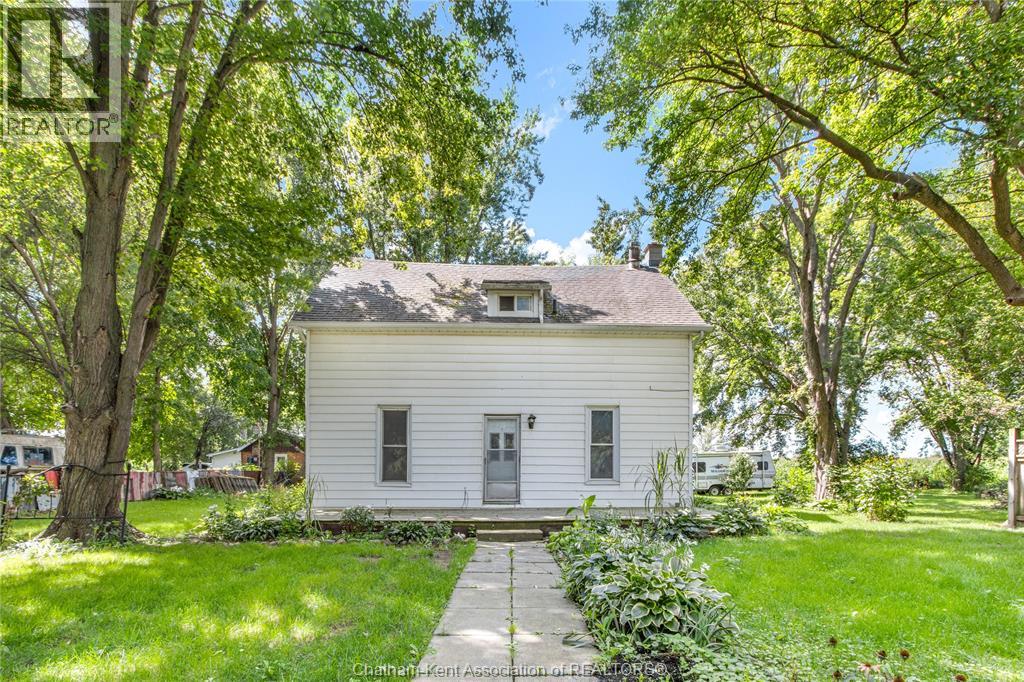
$224,900
23028 Doherty Street
Kent Bridge · Detached
- 3 bedrooms
- 2 bathrooms
Listed by ROYAL LEPAGE PEIFER REALTY, Brokerage
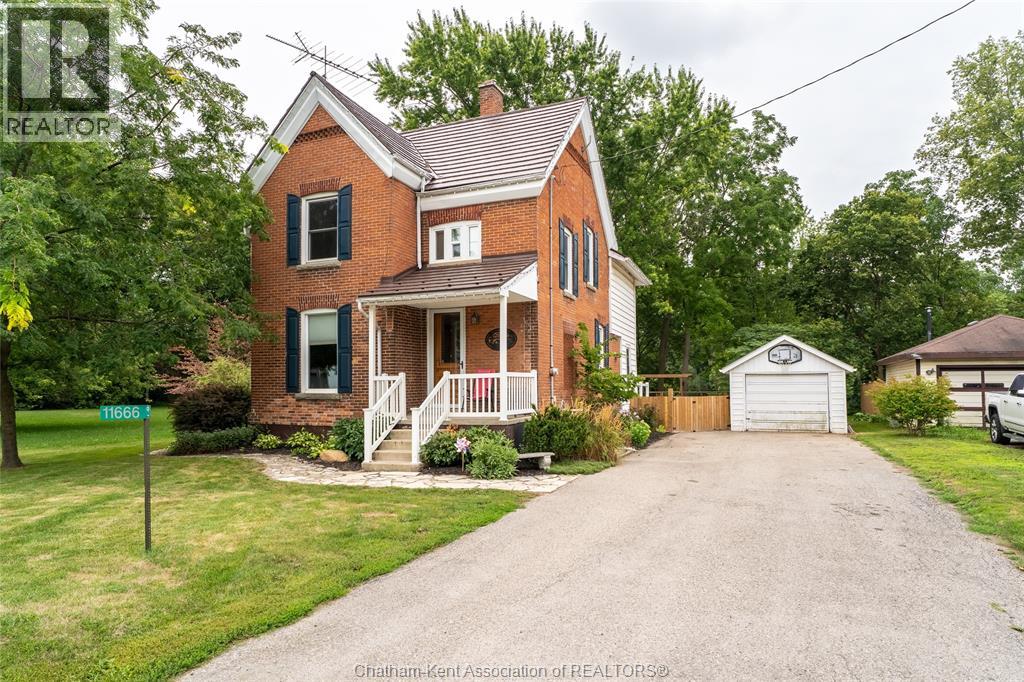
$474,900
11666 Longwoods Road
Kent Bridge · Detached
- 3 bedrooms
- 2 bathrooms
Listed by ROYAL LEPAGE PEIFER REALTY (DRESDEN)
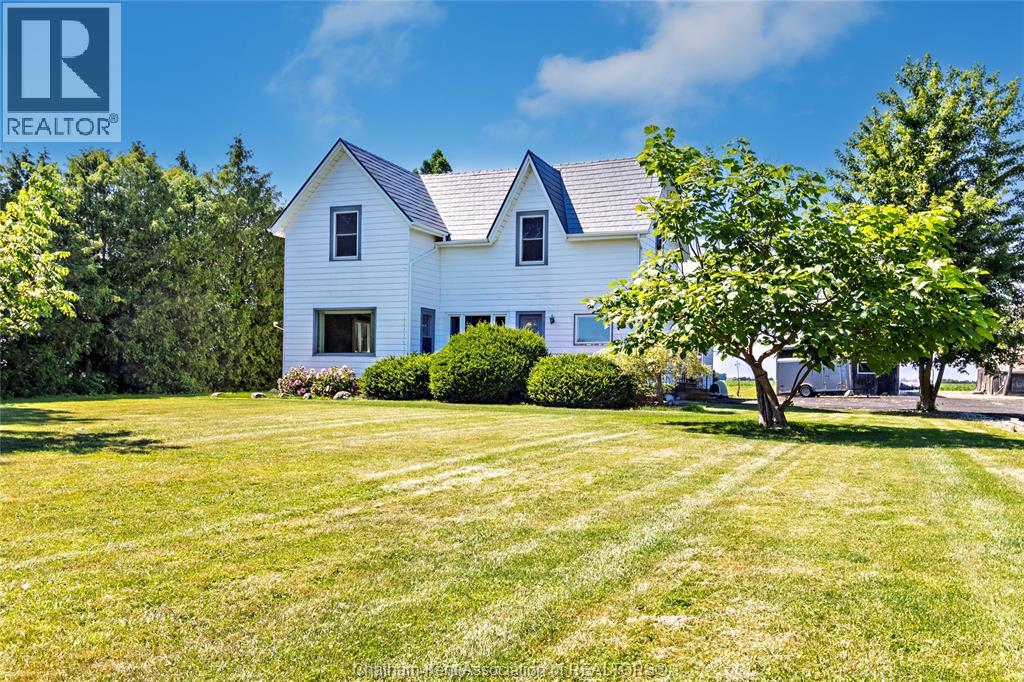
$499,000
10585 Boundary Line
Kent Bridge · Detached
- 3 bedrooms
- 2 bathrooms
Listed by EXIT REALTY CK ELITE