


For saleMLS® 26020294
11666 Longwoods Road
Kent Bridge, N0P1V0
$474,900
- Bedrooms
- 3
- Bathrooms
- 2
- Type
- Detached
About this home
Welcome to this beautiful century home nestled in the quaint village of Kent Bridge, offering a picturesque setting backing onto the Thames River with beautiful views and river access right from the property. Filled with character and beautifully maintained, this charming brick home features an abundance of original wood finishes and beautiful woodwork throughout, giving it a warm and inviting country feel. Offering 3 spacious bedrooms and 2 full bathrooms, this large family home features generously sized rooms, a beautiful updated country kitchen and convenient main-floor laundry.
The third-floor attic provides additional versatile space, perfect for a cozy den, playroom, hobby area or additional storage. The basement offers plenty of additional storage space along with the home’s utility area. Step outside to the private backyard where a stone walkway leads to a beautiful fire pit area, creating the perfect spot to relax and enjoy the peaceful surroundings and river views. Additional features include a detached single-car garage, with durable steel roofing on both the home and garage.
Located just a short walk from the well-known Kent Bridge Country Market with quick and convenient access to Highway 401. A wonderful opportunity to own a spacious century home filled with history, character and country charm in a beautiful riverside setting!
Property details
- Property type
- Detached
- Ownership
- Freehold
- Property taxes
- $2,963 (2026)
- Heating
- Forced air, Natural gas, Furnace
- Cooling
- Central air conditioning
- Sewer
- Septic System
- Waterfront
- Yes
- Time on market
- 75 days on market
Features
Outside
- Brick
The lot
- Double width or more driveway
- Paved driveway
- Waterfront on river
Rooms
Measurements are deemed reliable but not guaranteed.
| Room | Level | Size | Details |
|---|---|---|---|
| Recreation room | Third level | 25' 2" × 8' | |
| Den | Second level | 9' 5" × 9' | |
| Bedroom | Second level | 14' 1" × 11' | |
| Bedroom | Second level | 11' 11" × 13' | |
| 4pc Bathroom | Second level | 9' 6" × 6' 2" | |
| Primary Bedroom | Second level | 15' 11" × 11' 11" | |
| 3pc Bathroom | Main level | 7' 10" × 4' | |
| Dining room | Main level | 11' 8" × 12' 11" | |
| Mud room | Main level | 17' 1" × 7' 4" | |
| Living room | Main level | 15' 10" × 11' 1" | |
| Foyer | Main level | 11' 8" × 11' 10" | |
| Kitchen | Main level | 9' 4" × 13' 6" |
Location
Thinking about the area? Read my guide to Chatham-Kent.
Estimate your payment
20% down. The minimum on this price is $23,745.
Your monthly payment
$2,103
- Mortgage amount
- $379,920
- Interest over the amortization
- $250,906
An estimate at a fixed rate compounded twice a year, with default insurance under 20% down. Your lender sets the real numbers, and I am happy to put you in touch with a mortgage professional.
More homes in Chatham-Kent.
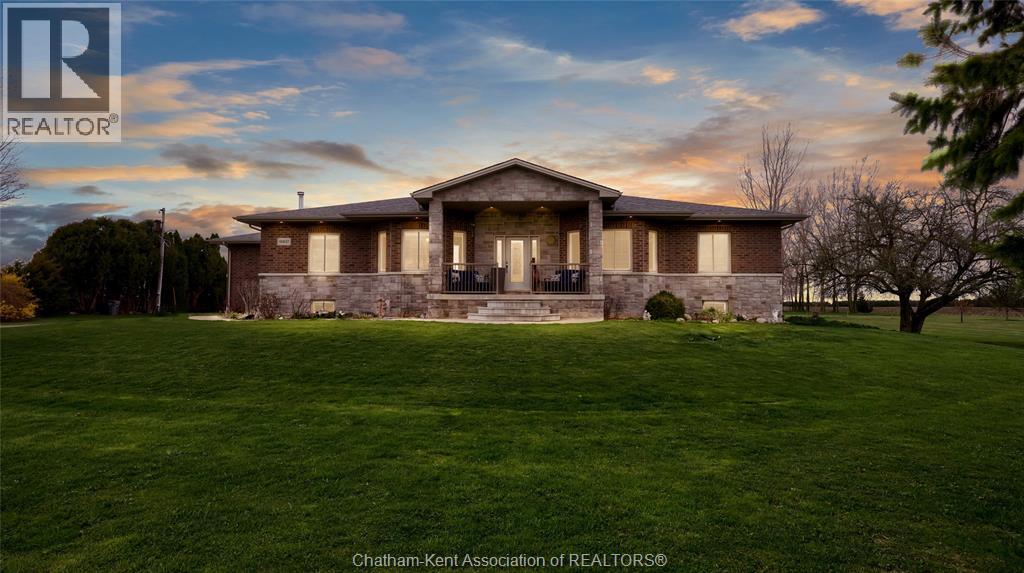
$1,050,000
10637 Boundary Line
Kent Bridge · Detached
- 4 bedrooms
- 3 bathrooms
Listed by ROYAL LEPAGE PEIFER REALTY, Brokerage


$395,000
92 Copperfield Crescent
Kent Bridge · Detached
- 4 bedrooms
- 2 bathrooms
- 1,100-1,500 ft²
Listed by RE/MAX REAL ESTATE CENTRE INC.
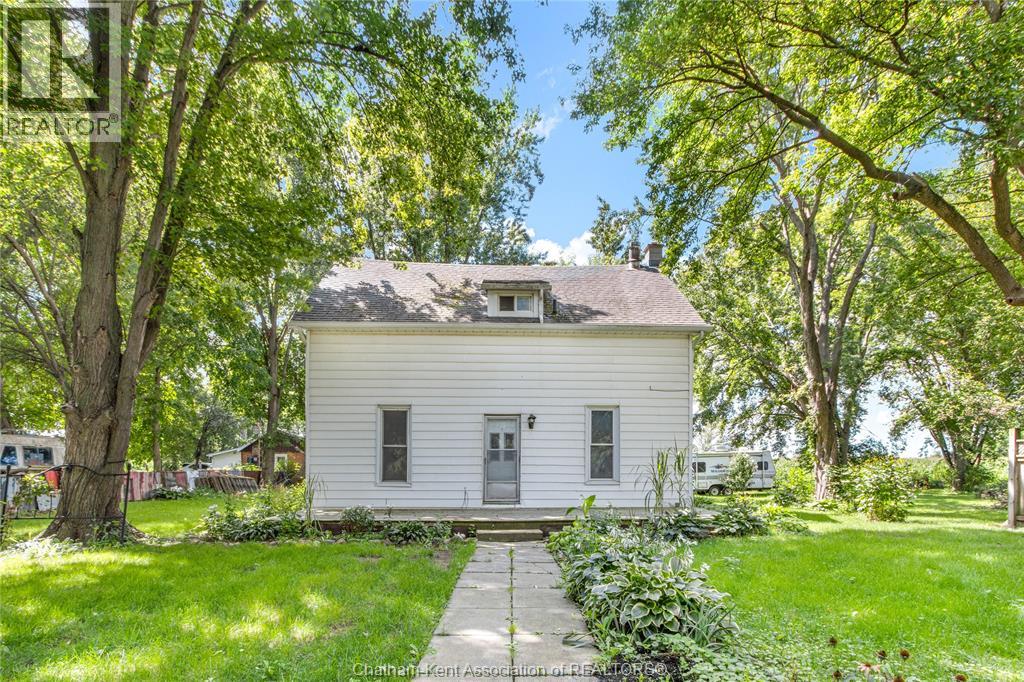
$224,900
23028 Doherty Street
Kent Bridge · Detached
- 3 bedrooms
- 2 bathrooms
Listed by ROYAL LEPAGE PEIFER REALTY, Brokerage
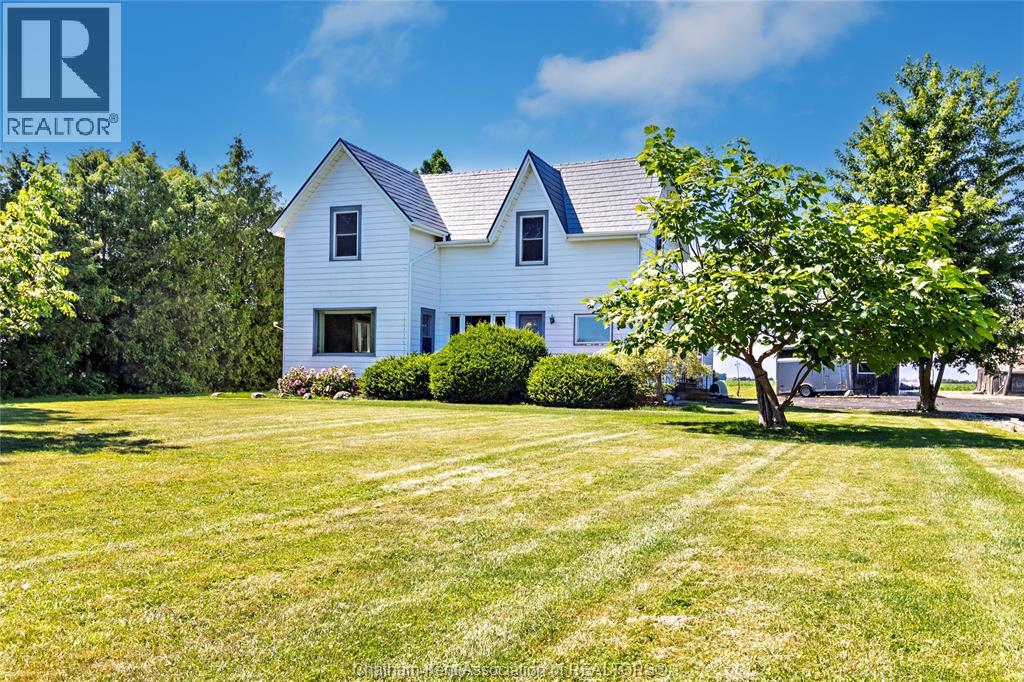
$499,000
10585 Boundary Line
Kent Bridge · Detached
- 3 bedrooms
- 2 bathrooms
Listed by EXIT REALTY CK ELITE