


For saleMLS® 26022912
10637 Boundary Line
Kent Bridge, N0P1V0
$1,050,000
- Bedrooms
- 4
- Bathrooms
- 3
- Type
- Detached
About this home
Welcome to your private retreat! This custom built ranch offers nearly 3,000 sq ft of thoughtfully designed living space, perfectly set on over 5 acres of prime land just outside of Chatham. Enjoy the best of both worlds, minutes to amenities and Highway 401, yet private enough to truly live your dream lifestyle. The outdoor space is a blank canvas, ready for your vision. A standout feature is the expansive 23' x 115' outbuilding, complete with its own well, electricity, concrete floor, and fenced exterior area, ideal for hobbies, storage, or what your imagination can drum up!
Built in 2015, the home showcases a beautiful stone and brick exterior along with a spacious attached double car garage. Inside, a welcoming foyer opens into a bright, open concept living, kitchen, and dining area, perfect for everyday living and entertaining. 5 bathrooms, this home offers space and comfort for the whole family. The mudroom includes a convenient rear entrance and direct access to the garage, which also provides interior access to the basement. Downstairs, the basement boasts over 10 foot ceilings and a cozy wood-burning fireplace, an ideal space to relax or customize to your needs.
Additional features include: Geothermal heating and cooling, UV water filtration system, Hardwood and ceramic flooring throughout (no carpet), Two wells and a septic system. This is your opportunity to own a peaceful, versatile property with endless potential. Don’t miss your chance! Your dream lifestyle awaits! Home is Where the Hart is!
Property details
- Property type
- Detached
- Ownership
- Freehold
- Style
- Ranch
- Property taxes
- $9,986 (2026)
- Heating
- Forced air, Natural gas, Furnace
- Cooling
- Central air conditioning
- Fireplace
- Wood, Woodstove
- Sewer
- Septic System
- Time on market
- 43 days on market
Features
Outside
- Brick
- Stone
The lot
- Hobby farm
- Gravel Driveway
Rooms
Measurements are deemed reliable but not guaranteed.
| Room | Level | Size | Details |
|---|---|---|---|
| 4pc Bathroom | Main level | 10' 7" × 9' 5" | |
| Bedroom | Main level | 12' 4" × 11' | |
| Bedroom | Main level | 14' 10" × 11' | |
| Bedroom | Main level | 13' 1" × 12' 5" | |
| 4pc Ensuite bath | Main level | 10' × 11' | |
| Primary Bedroom | Main level | 16' 4" × 14' 11" | |
| 2pc Bathroom | Main level | 5' 10" × 7' 1" | |
| Laundry room | Main level | 12' 8" × 10' 5" | |
| Kitchen | Main level | 22' 10" × 13' 1" | |
| Foyer | Main level | 14' 6" × 10' 7" | |
| Dining room | Main level | 17' 8" × 12' 5" | |
| Living room | Main level | 18' 8" × 23' 4" |
Location
Thinking about the area? Read my guide to Chatham-Kent.
Estimate your payment
20% down. The minimum on this price is $80,000.
Your monthly payment
$4,649
- Mortgage amount
- $840,000
- Interest over the amortization
- $554,752
An estimate at a fixed rate compounded twice a year, with default insurance under 20% down. Your lender sets the real numbers, and I am happy to put you in touch with a mortgage professional.
More homes in Chatham-Kent.

$395,000
92 Copperfield Crescent
Kent Bridge · Detached
- 4 bedrooms
- 2 bathrooms
- 1,100-1,500 ft²
Listed by RE/MAX REAL ESTATE CENTRE INC.
$224,900
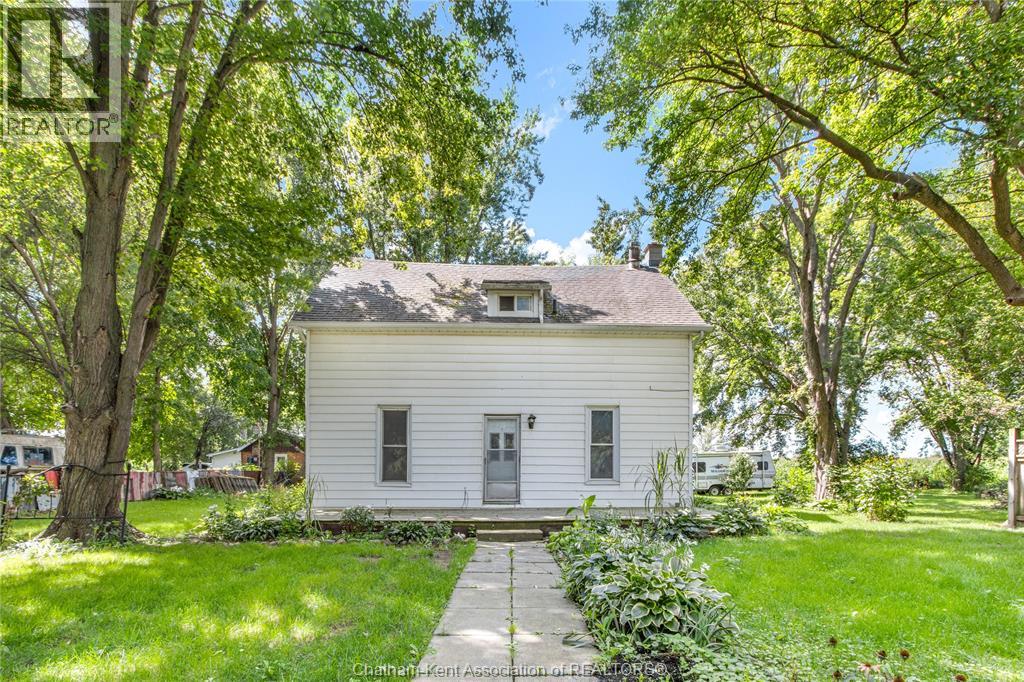
23028 Doherty Street
Kent Bridge · Detached
- 3 bedrooms
- 2 bathrooms
Listed by ROYAL LEPAGE PEIFER REALTY, Brokerage

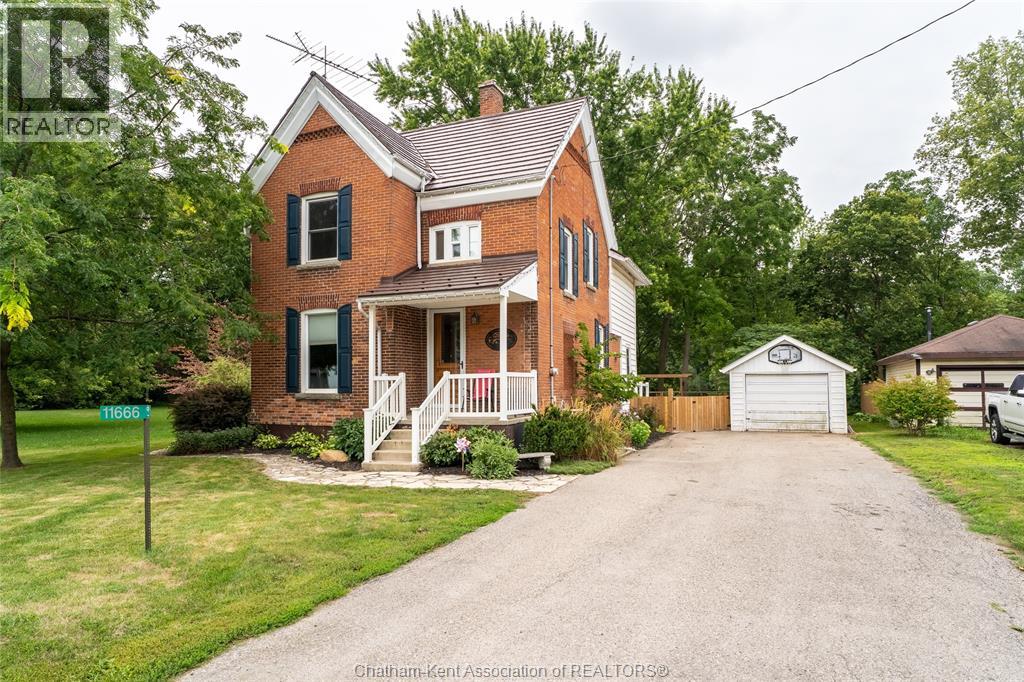
$474,900
11666 Longwoods Road
Kent Bridge · Detached
- 3 bedrooms
- 2 bathrooms
Listed by ROYAL LEPAGE PEIFER REALTY (DRESDEN)
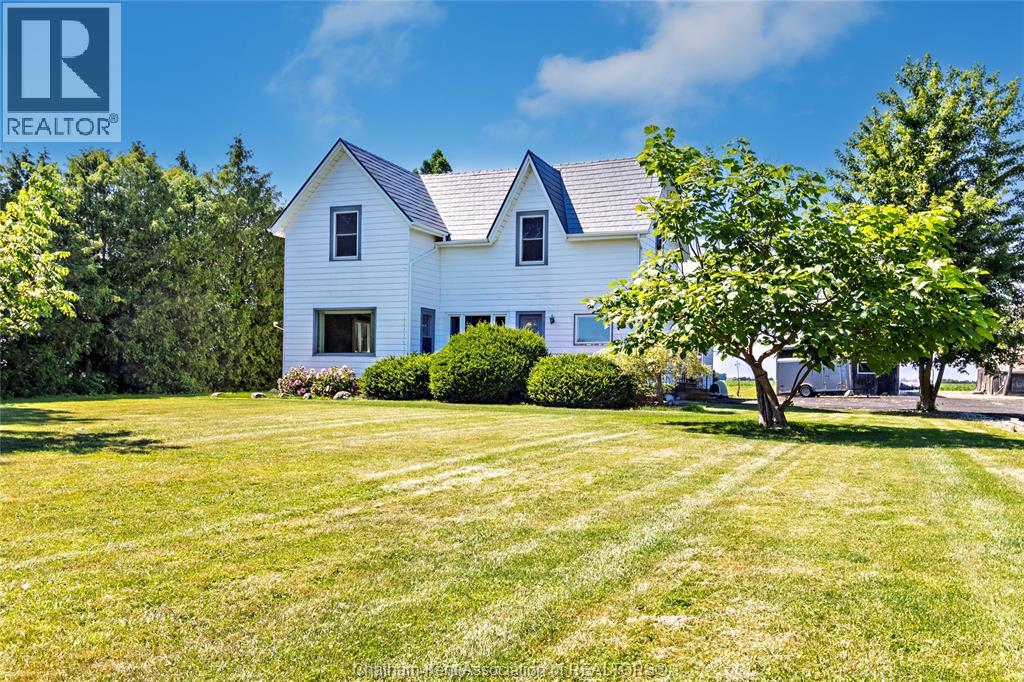
$499,000
10585 Boundary Line
Kent Bridge · Detached
- 3 bedrooms
- 2 bathrooms
Listed by EXIT REALTY CK ELITE