


For saleMLS® 26021106
8560 Talbot Trail
Cedar Springs, N0P1E0
$649,900
- Bedrooms
- 3
- Bathrooms
- 3
- Type
- Detached
About this home
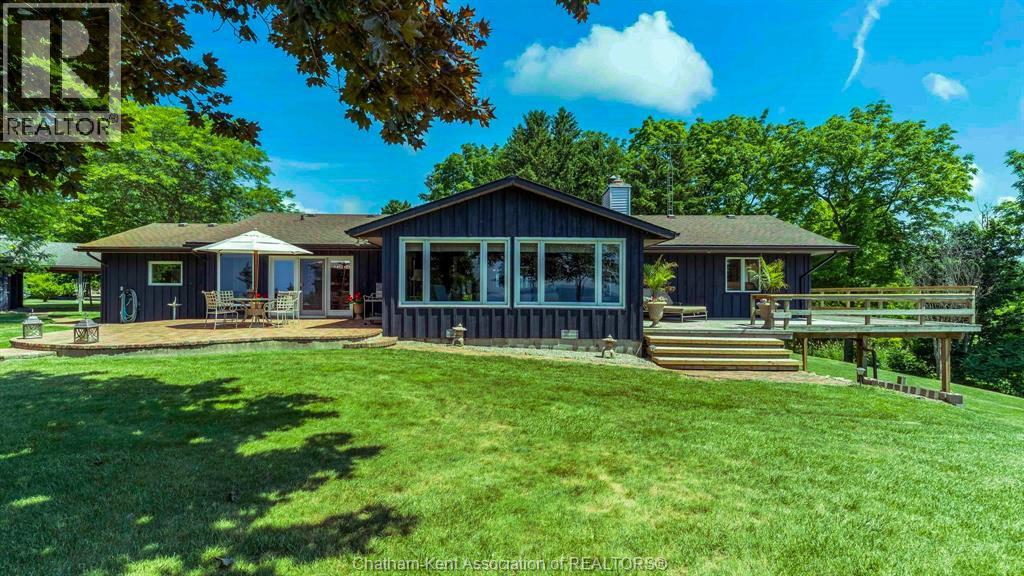
Embrace a relaxed lifestyle in this meticulously maintained 3 bedroom, 3 bathroom, plus den, brick rancher, beautifully positioned overlooking a picturesque woodland. Beyond its privacy and comfortable layout, this inviting home offers versatile living spaces that provide incredible value for family living, work, and hobbies. The kitchen and dining area flow seamlessly onto a beautiful, low-maintenance composite deck with panoramic views, providing ample space for family gatherings and entertaining. The primary bedroom features a full ensuite, while the additional bedrooms are conveniently located near the main bathroom. Main floor laundry facilities, office, and an enclosed entryway add everyday convenience, while the attached oversized two-car garage offers abundant storage.
Natural maple hardwood floors add warmth throughout the main living areas. The expansive, fully finished basement significantly extends the living space, featuring a family room with a fireplace, a three-piece bathroom, and several versatile finished rooms with potential for a home theatre, games room, fitness area, hobby space or office. An additional detached two-car workshop with its own driveway, including a bathroom for convenience. It provides space for small business owners or car enthusiasts and can store recreational vehicles and equipment. The fenced backyard is home to a finished shed that could fit a hot tub or serve as a home office, yoga studio or gardening retreat.
Located on a well-maintained road, the property offers easy access to Lake Erie, Erieau Marina and the public beach with Chatham and Blenheim nearby. for ameneties. The adjacent tree-filled lot to the East of the property (MLS 26021249) must be purchased with the home, providing additional privacy, expanded outdoor space for family enjoyment, and future potential. Combining privacy, natural beauty, and functional space, this is an exceptional opportunity. Please allow 24 hrs notice for showings.
Property details
- Property type
- Detached
- Ownership
- Freehold
- Style
- Bungalow, Ranch
- Property taxes
- $5,189 (2026)
- Heating
- Forced air, Natural gas, Furnace
- Cooling
- Central air conditioning
- Fireplace
- Gas, Direct vent
- Sewer
- Septic System
- Time on market
- 62 days on market
Features
Outside
- Brick
The lot
- Double width or more driveway
- Concrete Driveway
- Gravel Driveway
- Waterfront nearby
Rooms
Measurements are deemed reliable but not guaranteed.
| Room | Level | Size | Details |
|---|---|---|---|
| Utility room | Lower level | 4' 8" × 14' 1" | |
| 3pc Bathroom | Lower level | ||
| Den | Lower level | 10' 5" × 23' 1" | |
| Cold room | Lower level | 4' 1" × 23' 1" | |
| Hobby room | Lower level | 8' 5" × 24' 10" | |
| Recreation room | Lower level | 14' 1" × 50' | |
| Laundry room | Main level | 7' 6" × 11' 1" | |
| Office | Main level | 6' 1" × 11' 1" | |
| Kitchen/Dining room | Main level | 11' 1" × 24' | |
| Living room | Main level | 12' 4" × 18' 2" | |
| Bedroom | Main level | 11' 2" × 11' 11" | |
| Bedroom | Main level | 8' 1" × 11' 10" | |
| 4pc Bathroom | Main level | ||
| 4pc Ensuite bath | Main level | ||
| Primary Bedroom | Main level | 13' × 13' 1" | |
| Enclosed porch | Main level | 5' 2" × 24' 2" |
Location
Thinking about the area? Read my guide to Chatham-Kent.
Estimate your payment
20% down. The minimum on this price is $39,990.
Your monthly payment
$2,878
- Mortgage amount
- $519,920
- Interest over the amortization
- $343,365
An estimate at a fixed rate compounded twice a year, with default insurance under 20% down. Your lender sets the real numbers, and I am happy to put you in touch with a mortgage professional.
More homes in Chatham-Kent.
$419,900
19051 Charing Cross Road
Cedar Springs · Detached
- 3 bedrooms
- 1 bathrooms
Listed by RE/MAX PREFERRED REALTY LTD.

$499,900
8625 Talbot Trail
Cedar Springs · Detached
- 2 bedrooms
- 2 bathrooms
Listed by M.C. HOMES REALTY INC. BROKERAGE

$629,000
19079 Charing Cross Road
Cedar Springs · Detached
- 4 bedrooms
- 3 bathrooms
Listed by EXIT REALTY CK ELITE
$1,239,000
7678 Talbot Trail West
Cedar Springs · Detached
- 4 bedrooms
- 4 bathrooms
- 2,525 ft²
Listed by THAMES REALTY LTD.