


For saleMLS® 26015569
8545 Water Street
Cedar Springs, N0P1E0
$899,999
- Bedrooms
- 4 + 1
- Bathrooms
- 6
- Type
- Detached
About this home
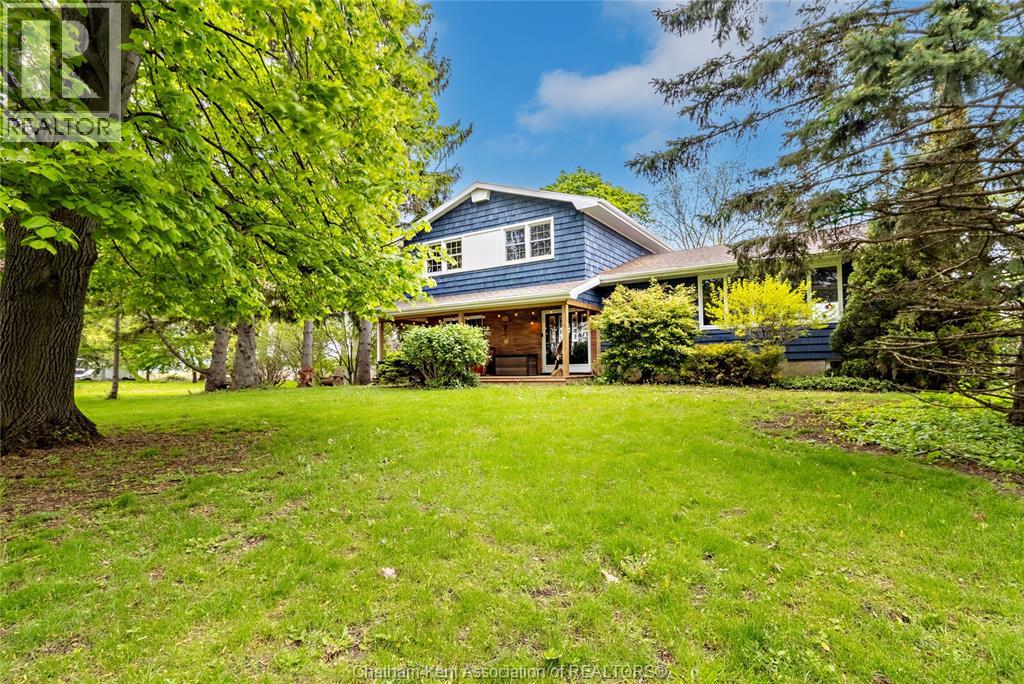
Work from home in the country while enjoying all the conveniences of city living! This impressive full-stone modern home is set on a spacious 1-acre property and offers high-speed fibre optic internet, dedicated office space, reliable cell service, municipal water, natural gas, and garbage pickup. Designed with a growing family in mind, the home features a generous 19’ x 19’ primary suite, two additional bedrooms with private ensuites, plus a fourth bedroom conveniently located near the main hall bathroom.
An upstairs laundry adds everyday convenience, while two spacious family/living rooms provide plenty of room for everyone to relax. The 3-car garage includes a workshop area, offering excellent space for vehicles, hobbies, and storage. The lower level features a private suite ideal for extended family, guests, or potential rental use, complete with a living room and fireplace, bedroom, full kitchen, bathroom, laundry facilities, and a French-door ground-level private entrance.
Conveniently located on a paved road and just a 10-minute drive from shopping, boating, fishing, and beaches. This property offers the space, comfort, and versatility of country living without sacrificing modern amenities. Call today to view this spectacular property!
Property details
- Property type
- Detached
- Ownership
- Freehold
- Property taxes
- $8,938 (2025)
- Heating
- Forced air, Natural gas, Furnace
- Cooling
- Central air conditioning
- Fireplace
- Gas, Direct vent
- Sewer
- Septic System
- Time on market
- 125 days on market
Features
Outside
- Stone
The lot
- Double width or more driveway
- Concrete Driveway
- Gravel Driveway
- Waterfront nearby
Rooms
Measurements are deemed reliable but not guaranteed.
| Room | Level | Size | Details |
|---|---|---|---|
| 2pc Bathroom | Main level | 5' 7" × 8' 7" | |
| Utility room | Lower level | 11' 8" × 12' | |
| 4pc Bathroom | Lower level | 5' 7" × 10' | |
| Primary Bedroom | Lower level | 11' 6" × 12' | |
| Kitchen/Dining room | Lower level | 11' 7" × 14' 7" | |
| Living room/Fireplace | Lower level | 16' × 16' | |
| Living room | Second level | 17' × 18' | |
| Laundry room | Second level | 7' 7" × 9' 7" | |
| 4pc Bathroom | Second level | 5' 7" × 8' 7" | |
| Bedroom | Second level | 11' 7" × 13' | |
| 3pc Ensuite bath | Second level | 5' 10" × 7' 4" | |
| Bedroom | Second level | 11' 5" × 14' | |
| 3pc Ensuite bath | Second level | 6' × 6' 11" | |
| Bedroom | Second level | 11' 7" × 13' | |
| 4pc Ensuite bath | Second level | 8' 6" × 13' | |
| Primary Bedroom | Second level | 19' 5" × 19' 10" | |
| Foyer | Main level | 6' × 15' | |
| Office | Main level | 12' 5" × 13' 8" | |
| Living room | Main level | 16' × 17' 7" | |
| Dining nook | Main level | 8' 4" × 11' 7" | |
| Dining room | Main level | 12' × 13' | |
| Kitchen | Main level | 16' × 16' |
Location
Thinking about the area? Read my guide to Chatham-Kent.
Estimate your payment
20% down. The minimum on this price is $65,000.
Your monthly payment
$3,985
- Mortgage amount
- $719,999
- Interest over the amortization
- $475,501
An estimate at a fixed rate compounded twice a year, with default insurance under 20% down. Your lender sets the real numbers, and I am happy to put you in touch with a mortgage professional.
More homes in Chatham-Kent.
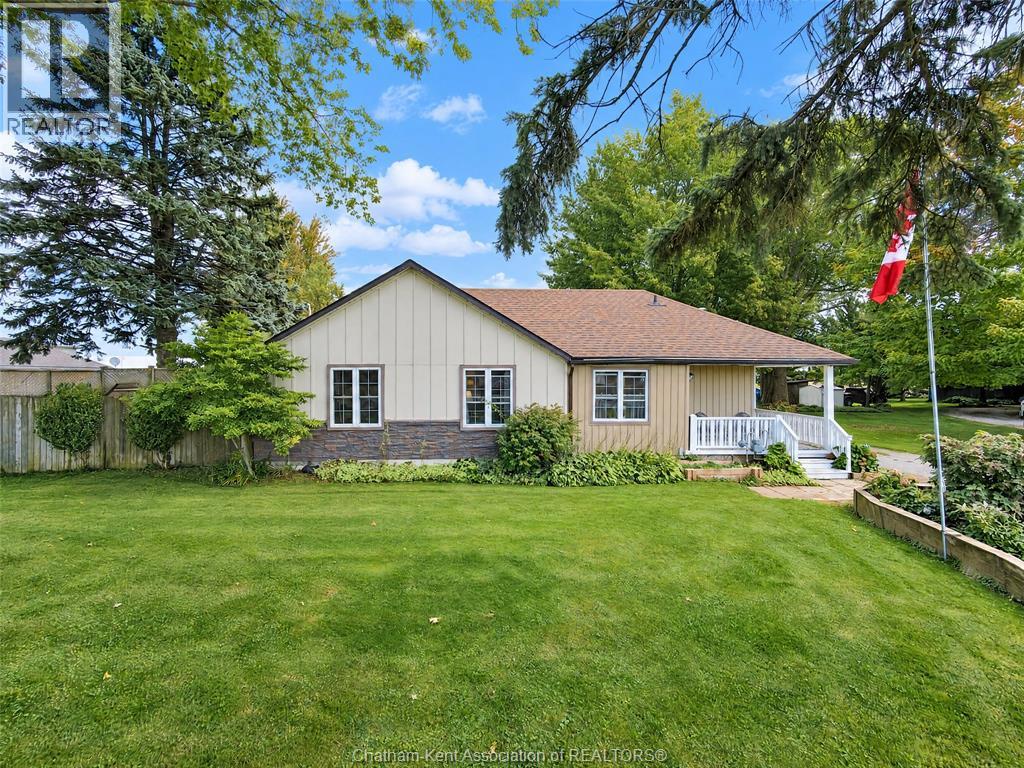
$419,900
19051 Charing Cross Road
Cedar Springs · Detached
- 3 bedrooms
- 1 bathrooms
Listed by RE/MAX PREFERRED REALTY LTD.

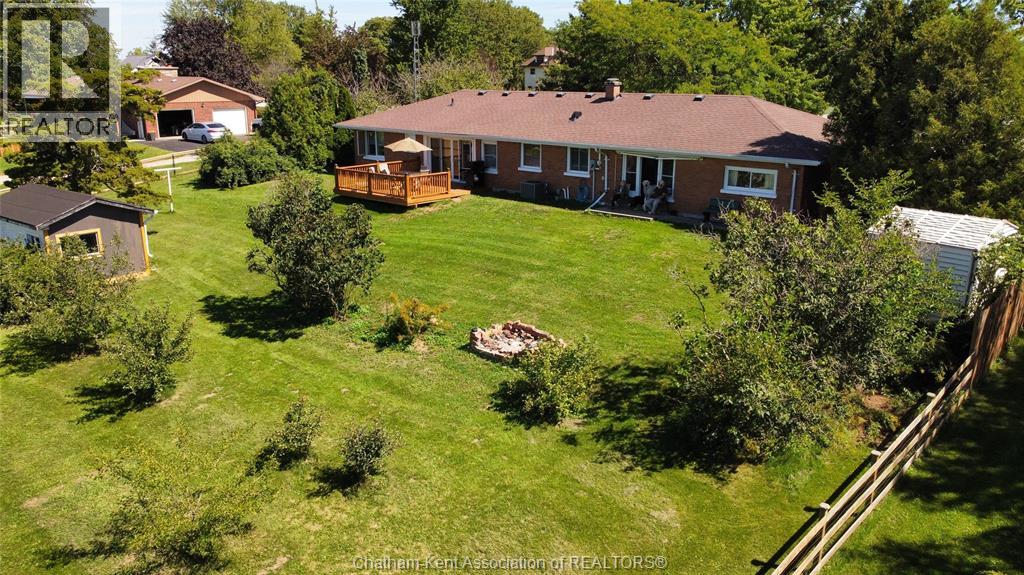
$499,900
8625 Talbot Trail
Cedar Springs · Detached
- 2 bedrooms
- 2 bathrooms
Listed by M.C. HOMES REALTY INC. BROKERAGE
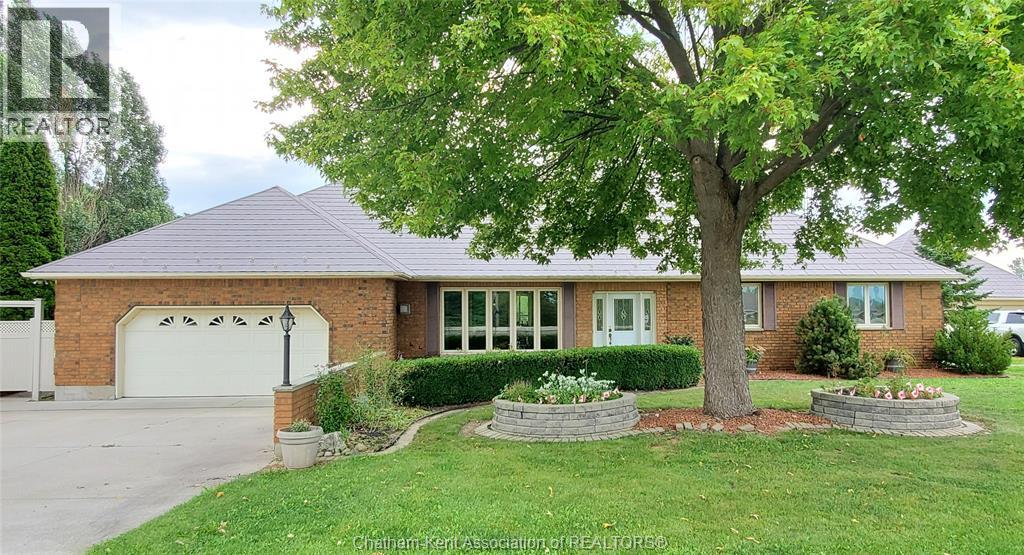
$649,900
8560 Talbot Trail
Cedar Springs · Detached
- 3 bedrooms
- 3 bathrooms
Listed by ROYAL LEPAGE PEIFER REALTY, Brokerage

$629,000
19079 Charing Cross Road
Cedar Springs · Detached
- 4 bedrooms
- 3 bathrooms
Listed by EXIT REALTY CK ELITE