


For saleMLS® 26020826
7678 Talbot Trail West
Cedar Springs, N0P1A0
$1,239,000
- Bedrooms
- 3 + 1
- Bathrooms
- 4
- Interior
- 2,525 ft²
- Type
- Detached
About this home
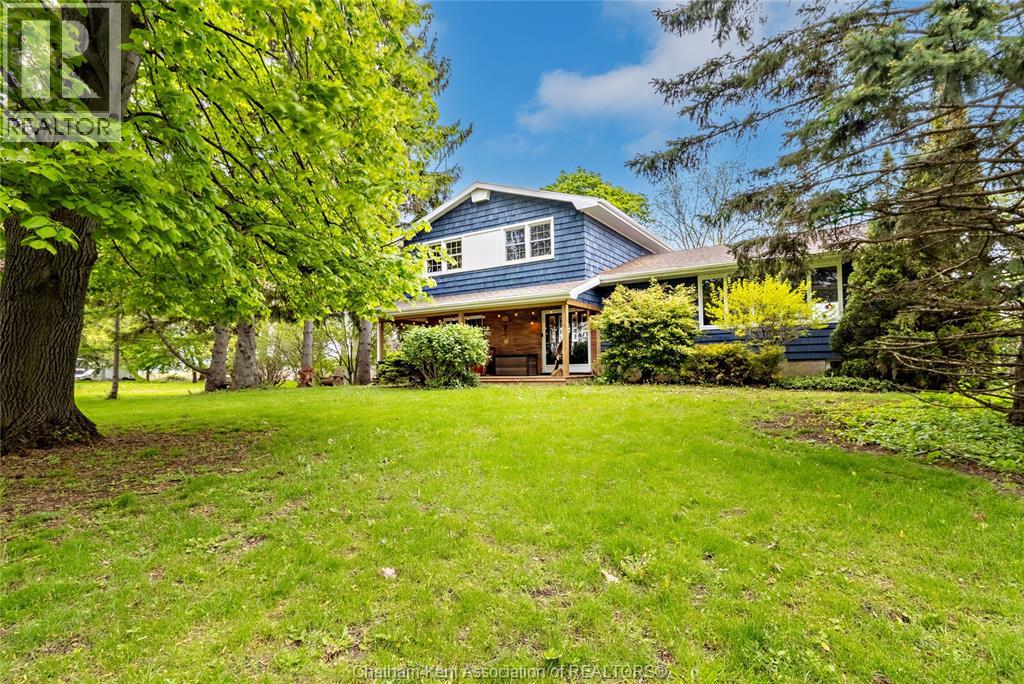
5 acres and approximately 452 feet of panoramic frontage on the North Shore of Lake Erie. A long, tree-lined private drive leads to this custom-built 2,525-square-foot ranch, nestled among mature trees beside a ravine for exceptional privacy and tranquility. Built and lovingly maintained by its original owner, the home has never before been offered for sale. Its thoughtful split-bedroom design provides privacy for owners and guests, while expansive lake views can be enjoyed from many rooms. The lakefront primary suite opens onto an enormous wraparound deck—perfect for morning coffee or evenings overlooking the water. Two additional bedrooms and a full bath are privately situated on the opposite side of the home.
At the heart of the house is a sun-filled chef's kitchen with panoramic lake views, complemented by a spacious dining area and welcoming living room. Three fireplaces—in the living room, kitchen and lower-level walkout—add warmth and character throughout the seasons. A large laundry room provides abundant storage and convenient main-floor living. The finished lower-level walkout adds a bedroom, full bath, generous living area and striking three-sided fireplace, creating an ideal private retreat for family and guests. Outside, enjoy an extraordinary combination of acreage, shoreline and privacy. A private beach provides a beautiful setting, while the detached 28' x 38' building offers ample room for boats, jet skis, vehicles, equipment and seasonal storage.
Despite its secluded setting, Hare Hollow is approximately 10 minutes from Blenheim, 20 minutes from Chatham and 1½ hours from Detroit Metropolitan Wayne County Airport, and just a five-minute walk from the 27-hole Deer Run Golf Course. Properties combining this scale, privacy and Lake Erie frontage are rarely offered. Hare Hollow is a remarkable year-round retreat, ready for its next owner.
Property details
- Property type
- Detached
- Ownership
- Freehold
- Style
- Ranch
- Property taxes
- $9,145 (2025)
- Heating
- Forced air, Natural gas, Furnace
- Cooling
- Central air conditioning
- Fireplace
- Wood, Gas, Insert, Conventional
- Sewer
- Septic System
- Waterfront
- Yes
- Time on market
- 66 days on market
Features
Outside
- Brick
The lot
- Ravine
- Golf course/parkland
- Circular Driveway
- Gravel Driveway
- Waterfront
Rooms
Measurements are deemed reliable but not guaranteed.
| Room | Level | Size | Details |
|---|---|---|---|
| Fruit cellar | Basement | ||
| 3pc Bathroom | Basement | ||
| Bedroom | Basement | 17' 8" × 21' 1" | |
| Family room/Fireplace | Basement | 18' × 40' | |
| Great room | Main level | 15' 5" × 19' 10" | |
| 4pc Ensuite bath | Main level | ||
| Primary Bedroom | Main level | 13' 7" × 16' 6" | |
| 3pc Bathroom | Main level | ||
| Bedroom | Main level | 12' 5" × 12' 5" | |
| Bedroom | Main level | 12' 5" × 12' 5" | |
| 2pc Bathroom | Main level | ||
| Laundry room | Main level | 8' × 18' | |
| Kitchen/Dining room | Main level | 12' × 21' | |
| Dining room | Main level | 10' × 17' 7" | |
| Living room/Fireplace | Main level | 12' 11" × 22' |
Location
Thinking about the area? Read my guide to Chatham-Kent.
Estimate your payment
20% down. The minimum on this price is $98,900.
Your monthly payment
$5,486
- Mortgage amount
- $991,200
- Interest over the amortization
- $654,607
An estimate at a fixed rate compounded twice a year, with default insurance under 20% down. Your lender sets the real numbers, and I am happy to put you in touch with a mortgage professional.
More homes in Chatham-Kent.
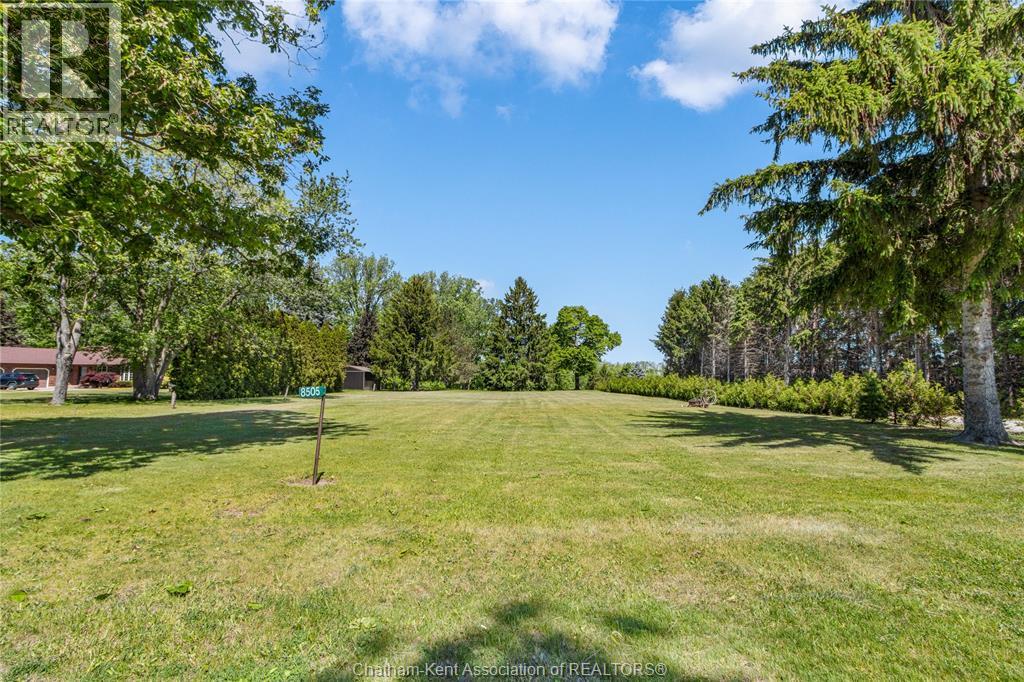
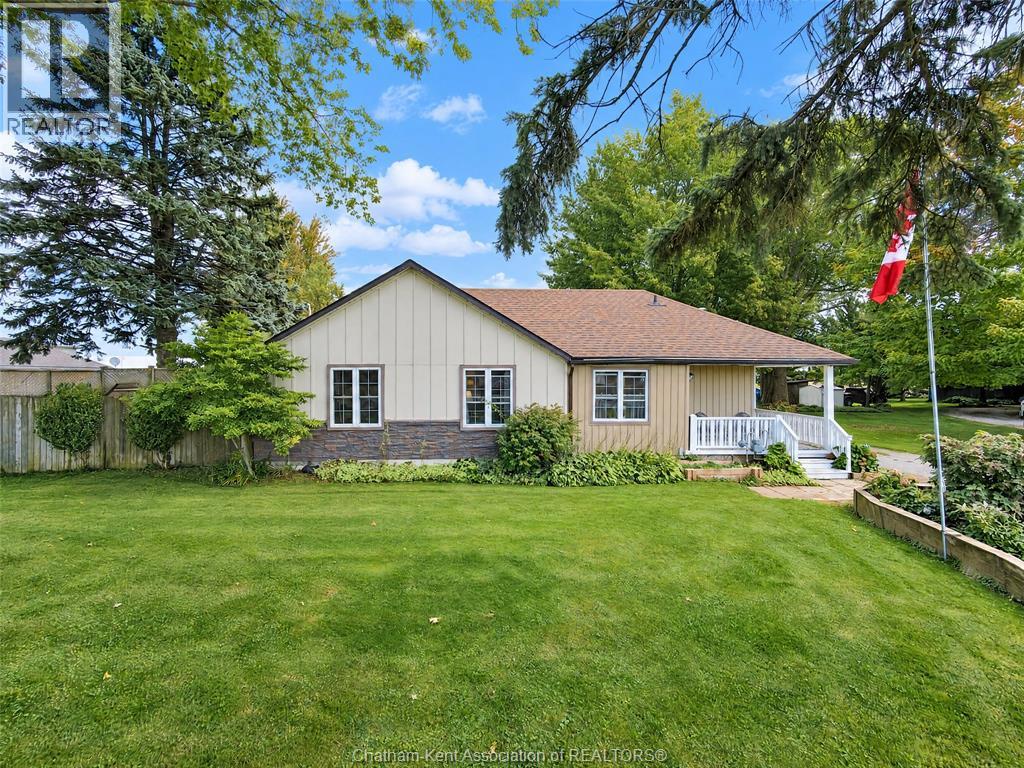
$419,900
19051 Charing Cross Road
Cedar Springs · Detached
- 3 bedrooms
- 1 bathrooms
Listed by RE/MAX PREFERRED REALTY LTD.

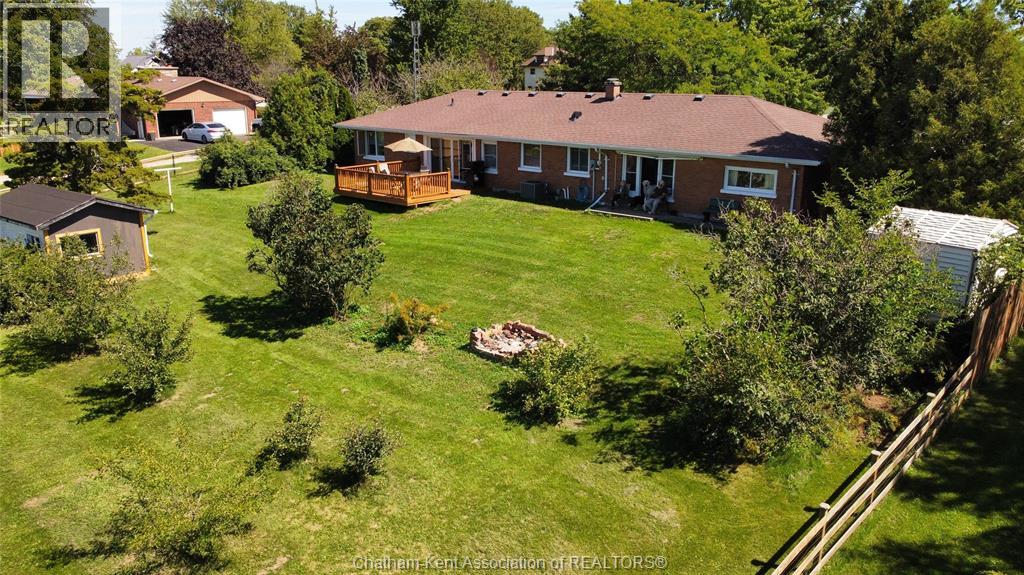
$499,900
8625 Talbot Trail
Cedar Springs · Detached
- 2 bedrooms
- 2 bathrooms
Listed by M.C. HOMES REALTY INC. BROKERAGE
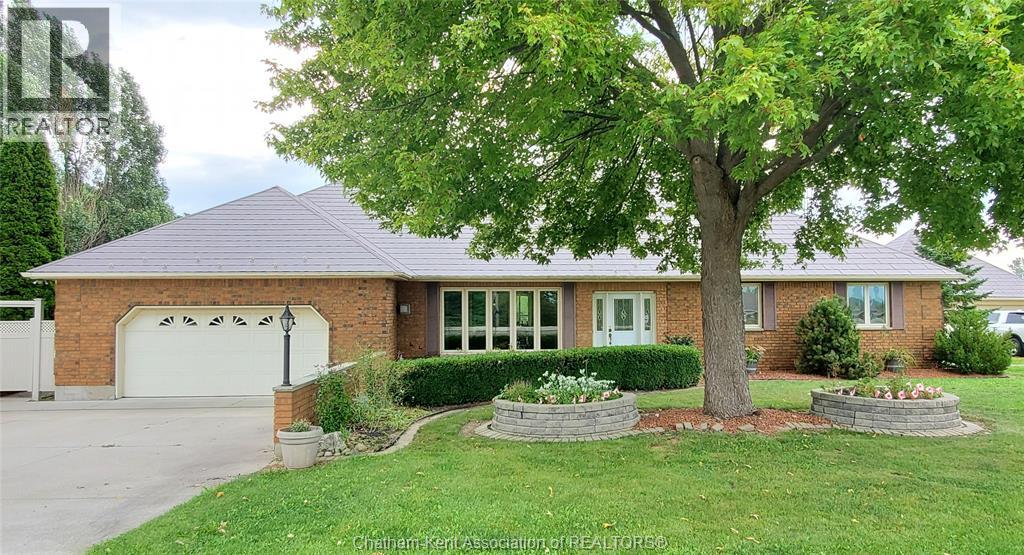
$649,900
8560 Talbot Trail
Cedar Springs · Detached
- 3 bedrooms
- 3 bathrooms
Listed by ROYAL LEPAGE PEIFER REALTY, Brokerage

$629,000
19079 Charing Cross Road
Cedar Springs · Detached
- 4 bedrooms
- 3 bathrooms
Listed by EXIT REALTY CK ELITE