


For saleMLS® 26023593
7008 Creek Line
Paincourt, N0P1Z0
$1,975,000
- Bedrooms
- 4
- Bathrooms
- 2
- Type
- Rural
About this home
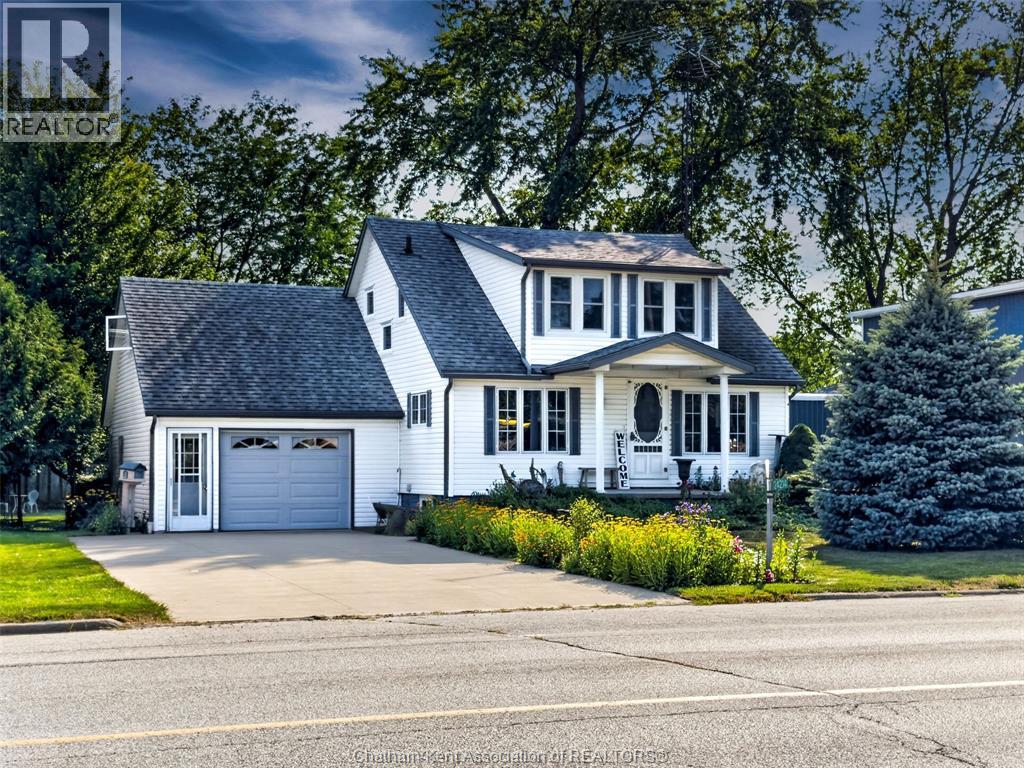
Welcome to this 68 acre farm, just steps from the village of Pain Court. The spacious, well maintained century home features 4 bedrooms, 2 full bathrooms, a generous sun porch, and original wood trim and floors adding character throughout. Updates include a main floor bathroom with laundry in 2024, a new septic system in 2025, a heat pump installed in 2023, and a roof updated within the last 8 years. A full unfinished basement offers additional laundry. Outside you'll find a deck, a newly built detached garage, and plenty of space for family activities.
Ideally located across from the tree lined Parc Centennaire/Centennial Park, with a walking path and sports fields, and within walking distance of French language elementary and secondary schools. The 40' x 80' cement floor shed includes a 32' x 40' insulated, heated shop with water, plus year round storage. A solar panel provides additional income. The property includes approximately 66 workable acres of clay loam, currently farmed in a corn, soybean and wheat rotation.
Recent drainage clean out completed along Pain Court Creek Drain, awaiting final assessment. With acreage, municipal water, and natural gas, this is a strong addition to an existing land base or investment portfolio. Additional access is available from Normandin Line off Winter Line. See Land only listing, subject to severance #X13711518
Property details
- Property type
- Farm
- Ownership
- Freehold
- Property taxes
- $6,799 (2026)
- Heating
- Forced air, Natural gas
- Cooling
- Central air conditioning
- Sewer
- Septic System
- Time on market
- 17 days on market
Features
Outside
- Aluminum/Vinyl
The lot
- Gravel Driveway
Rooms
Measurements are deemed reliable but not guaranteed.
| Room | Level | Size | Details |
|---|---|---|---|
| Primary Bedroom | Second level | 6' 2" × 3' 7" | |
| Bedroom | Second level | 3' 4" × 4' 7" | |
| Bedroom | Second level | 3' 11" × 4' 2" | |
| 3pc Bathroom | Second level | 1' 11" × 2' 11" | |
| 3pc Bathroom | Main level | 2' 1" × 2' 11" | |
| Bedroom | Main level | 3' 10" × 3' 11" | |
| Living room | Main level | 6' 4" × 3' 11" | |
| Kitchen | Main level | 5' 6" × 3' 7" | |
| Dining room | Main level | 3' × 4' 2" |
Location
Thinking about the area? Read my guide to Chatham-Kent.
Estimate your payment
20% down. The minimum on this price is $395,000.
Your monthly payment
$8,745
- Mortgage amount
- $1,580,000
- Interest over the amortization
- $1,043,462
An estimate at a fixed rate compounded twice a year, with default insurance under 20% down. Your lender sets the real numbers, and I am happy to put you in touch with a mortgage professional.
More homes in Chatham-Kent.
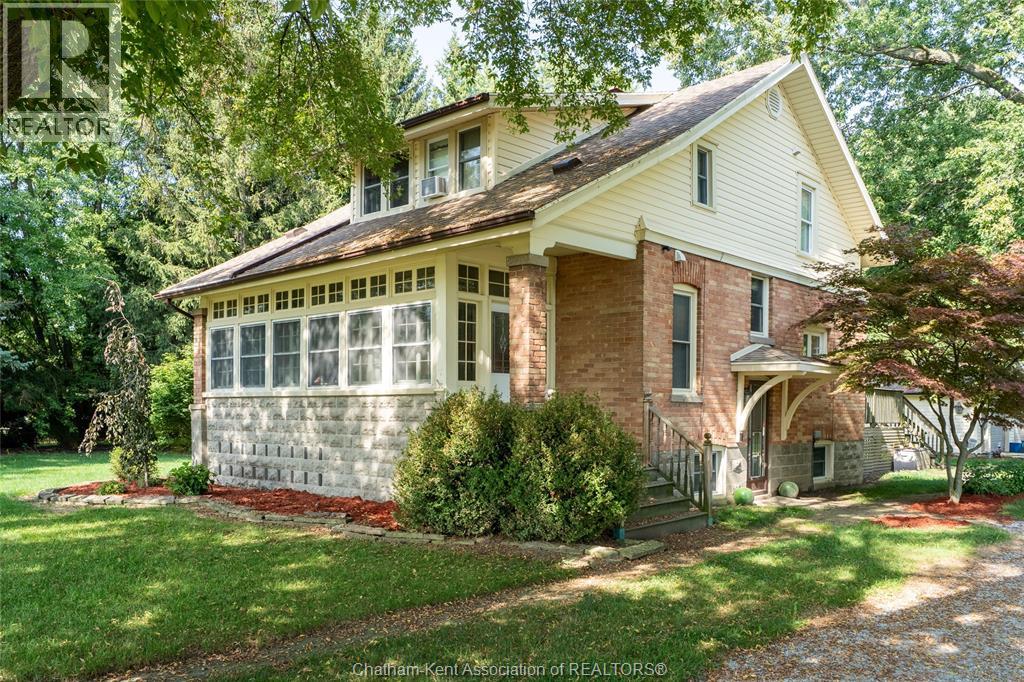
$479,900
6801 Pain Court Line
Paincourt · Detached
- 3 bedrooms
- 2 bathrooms
- 1,376 ft²
Listed by ROYAL LEPAGE PEIFER REALTY, Brokerage

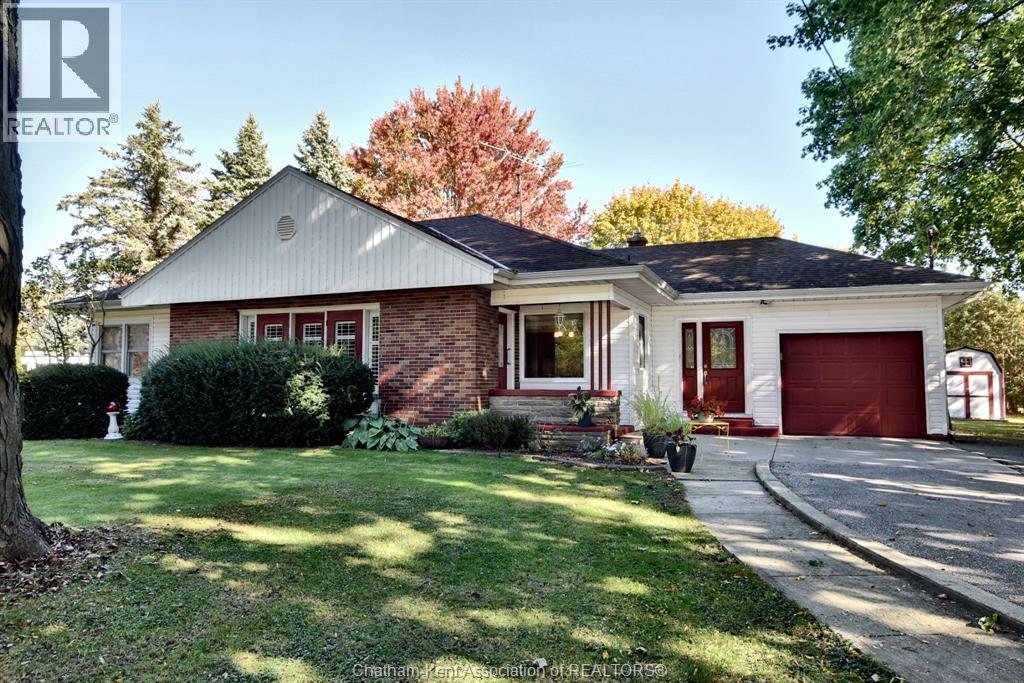
$479,900
24181 Winterline Road
Paincourt · Detached
- 2 bedrooms
- 1 bathrooms
- 1,577 ft²
Listed by CAMPBELL CHATHAM-KENT REALTY LTD. Brokerage
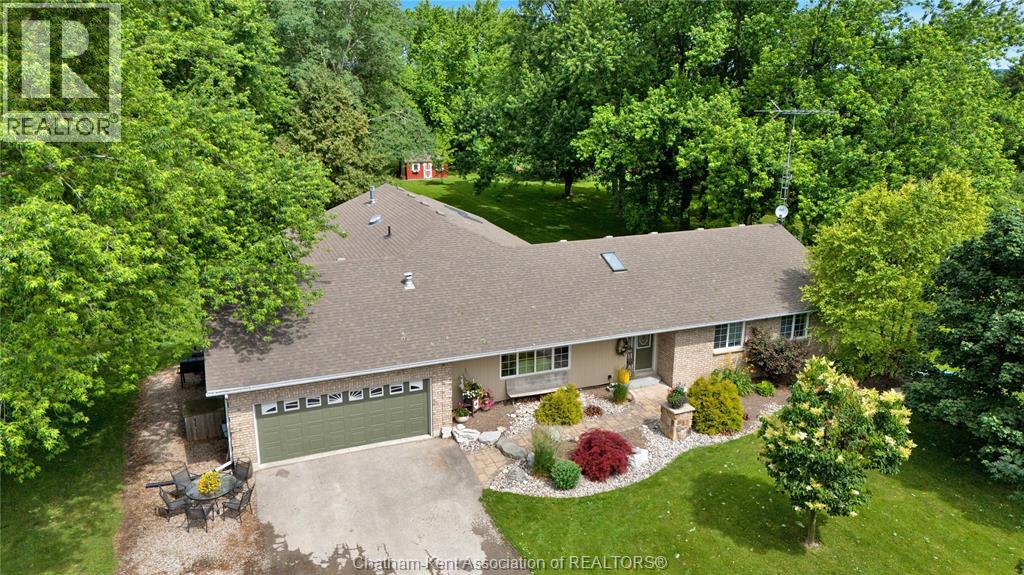
$819,900
6805 Pain Court Line
Paincourt · Detached
- 4 bedrooms
- 3 bathrooms
- 2,500 ft²
Listed by ROYAL LEPAGE PEIFER REALTY, Brokerage
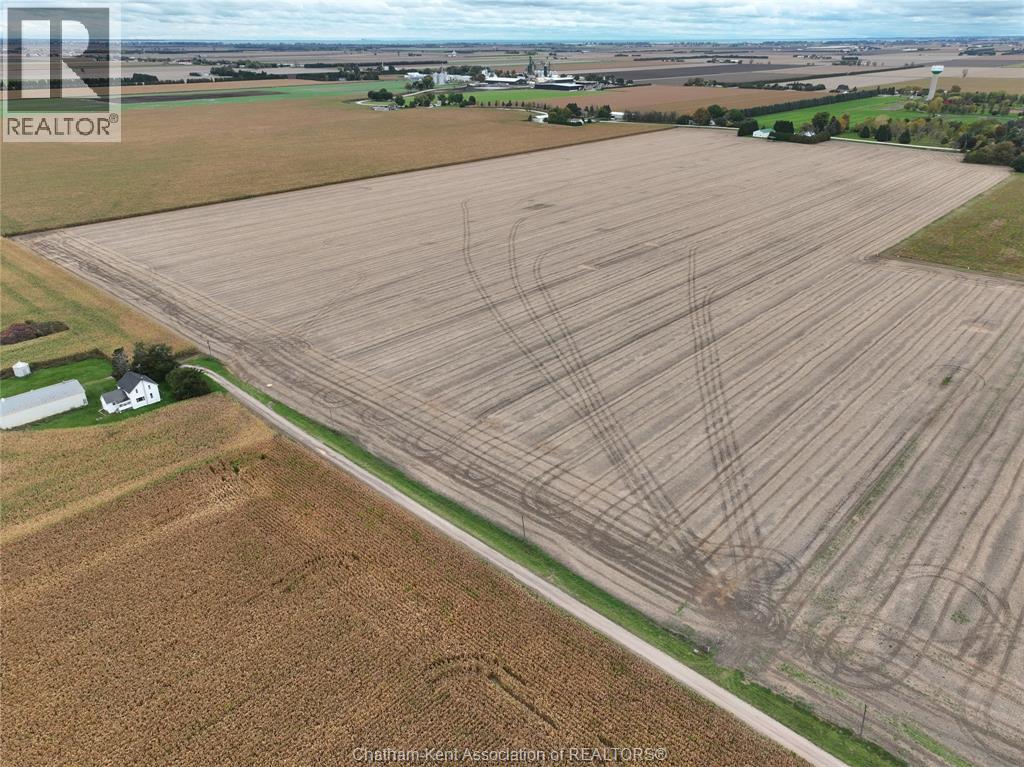
$374,900
24214 Winterline Road West
Paincourt · Detached
- 3 bedrooms
- 3 bathrooms
Listed by RE/MAX PREFERRED REALTY LTD.

$535,000
7526 Grande River Line
Paincourt · Detached
- 4 bedrooms
- 3 bathrooms
- 1,100-1,500 ft²
Listed by CMI REAL ESTATE INC.