


For saleMLS® 26028527
78 King Street
Blenheim, N0P1A0
$369,900
- Bedrooms
- 2
- Bathrooms
- 2
- Type
- Detached
About this home
Welcome to 78 King Street in Blenheim—a solid, spacious 2+1 bedroom, 2-bath bungalow sitting on a corner double lot with plenty of room to grow and make your own. Inside, the main level offers a generous layout featuring separate kitchen, dining, and living room space, along with two bedrooms and a 3-piece bathroom. Just off the garage and additional workshop, you'll find an oversized main-floor laundry room with plenty of space for storage and everyday organization, plus a another convenient 3-piece bath right off of it.
A dedicated attic space adds flexibility for an additional bedroom, office, or bonus room. The home is comfortably heated by a natural gas boiler system and topped with a durable metal roof for long-term peace of mind. Outside, there are endless possibilities. With a single garage, double-width concrete driveway, and a large workshop located right above the garage, it is an ideal setup for anyone who needs a workspace. The expansive double lot gives you a blank canvas to design your own backyard oasis—whether for an avid gardener, a family needing play space, or someone who loves to entertain.
Located in a convenient, family-friendly pocket of Blenheim just down the street from the school and minutes from downtown shops, parks, and everyday amenities, this property is packed with potential. Call for your personal viewing today!
Property details
- Property type
- Detached
- Ownership
- Freehold
- Style
- Bungalow
- Property taxes
- $3,202 (2026)
- Heating
- Boiler, Natural gas
- Time on market
- Listed today
Features
Outside
- Brick
The lot
- Double width or more driveway
- Concrete Driveway
Rooms
Measurements are deemed reliable but not guaranteed.
| Room | Level | Size | Details |
|---|---|---|---|
| Attic | Second level | ||
| Enclosed porch | Main level | 14' 5" × 6' 7" | |
| 3pc Bathroom | Main level | ||
| Laundry room | Main level | 11' 10" × 19' 4" | |
| 4pc Bathroom | Main level | 7' 11" × 5' 11" | |
| Bedroom | Main level | 15' 8" × 13' 2" | |
| Bedroom | Main level | 13' 11" × 13' 5" | |
| Living room | Main level | 11' 11" × 19' 4" | |
| Dining room | Main level | 11' 2" × 19' 4" | |
| Kitchen | Main level | 13' 1" × 10' 1" |
Location
Thinking about the area? Read my guide to Blenheim.
Estimate your payment
20% down. The minimum on this price is $18,495.
Your monthly payment
$1,638
- Mortgage amount
- $295,920
- Interest over the amortization
- $195,431
An estimate at a fixed rate compounded twice a year, with default insurance under 20% down. Your lender sets the real numbers. I am also a licensed mortgage agent, so I can help with the mortgage too.
More homes in Blenheim.
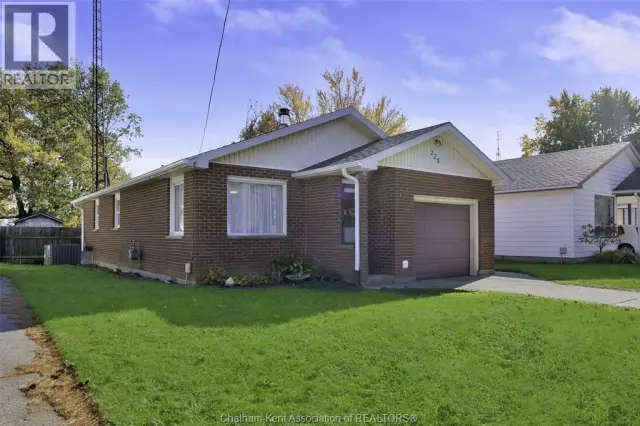
$309,900
228 Wellington Street
Blenheim · Detached
- 3 bedrooms
- 1 bathroom
- 1,060 ft²
Listed by ROYAL LEPAGE PEIFER REALTY, Brokerage

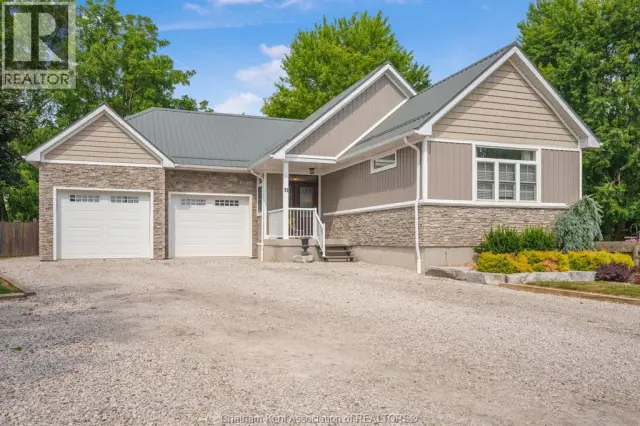
$695,000
31 Hidden Valley Drive
Blenheim · Semi-detached
- 3 bedrooms
- 3 bathrooms
Listed by ADVANCED REALTY SOLUTIONS INC.
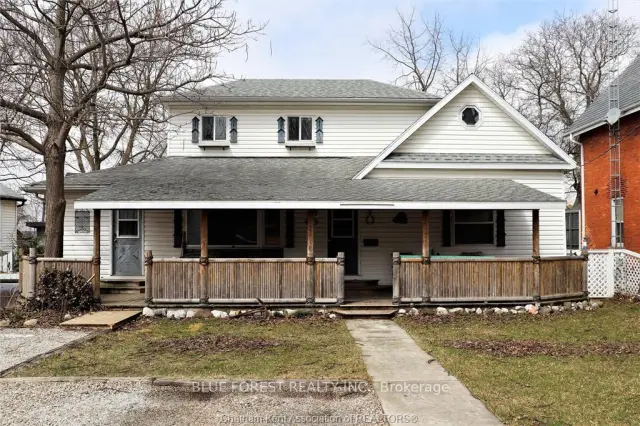
$399,900
27 Hannibal Street
Blenheim · Multi-unit
- 5 bedrooms
- 2 bathrooms
- 1,500-2,000 ft²
Listed by BLUE FOREST REALTY INC.
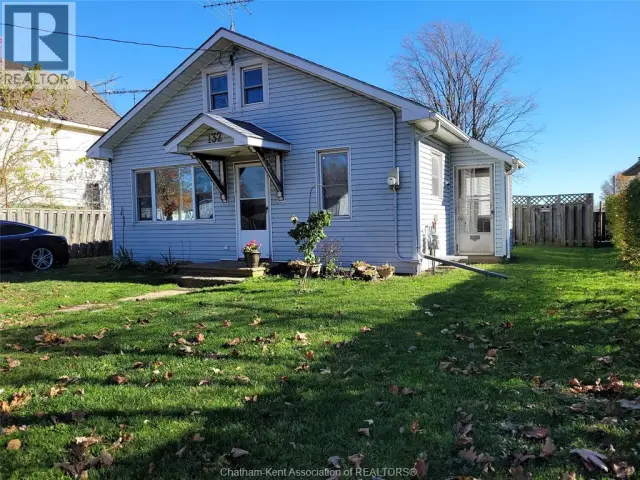
$240,000
132 Regent Street
Blenheim · Detached
- 3 bedrooms
- 1 bathroom
Listed by GAGNER & ASSOCIATES EXCEL REALTY SERVICES INC. Brokerage
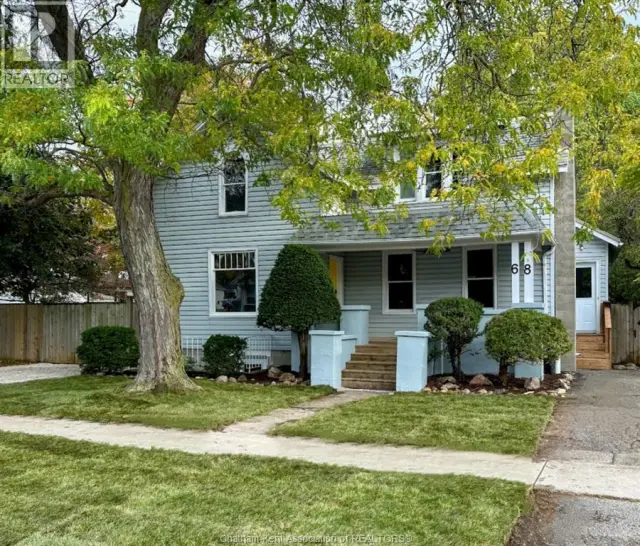
$389,900
68 John Street East
Blenheim · Detached
- 4 bedrooms
- 3 bathrooms
Listed by ROYAL LEPAGE PEIFER REALTY, Brokerage
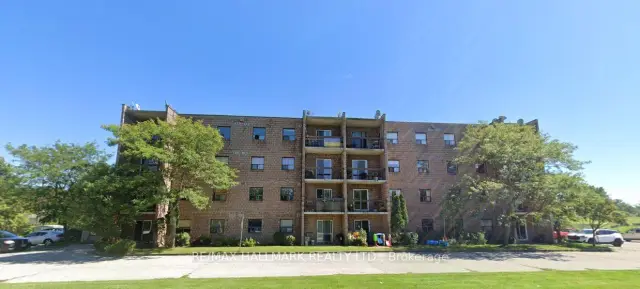
$155,000
2 Chittim Road, Unit 404
Blenheim · Condo townhouse
- 2 bedrooms
- 1 bathroom
- 800-899 ft²
Listed by RE/MAX HALLMARK REALTY LTD.