


For saleMLS® X14189526Century 21 First Canadian listing
6507 French Avenue
London, N6P 0G5
$949,900
- Bedrooms
- 4 + 2
- Bathrooms
- 5
- Interior
- 2,500-3,000 ft²
- Lot
- 52.94 × 123.36 ft
- Type
- Detached
About this home
Client RemarksLocated in a booming neighborhood in Southwest London. Two Bedroom Apartment in the Basement with separate Entrance. This stunning 5-year-old modern home seamlessly combines elegance, space, and incredible potential. Upon entering, you'll be greeted by an impressive 16-foot cathedral foyer that opens onto a light-filled main floor with hardwood flooring throughout, featuring a home office, a refined dining room, a spacious living room, and a kitchen highlighted by premium granite countertops. Designed perfectly for family living, the upper level boasts four bedrooms and three full bathrooms, including a luxurious primary suite and a second bedroom with its own private ensuite.
The builder-finished basement spans nearly 1,000 sq. ft. and features two bedrooms, a bathroom, a spacious living area, a full kitchen, and a separate side entrance making it ideal for rental income, a multi-generational suite, or an Airbnb. Granite countertops extend across all five bathrooms and both kitchens, while expansive windows flood the entire home with continuous natural light. The property also includes a fully paid-off hot water system with no monthly rental fees. Outside, a massive, blank-canvas backyard of nearly 2,500 sq. ft.
offers the perfect setting for a pool or your ultimate outdoor oasis. Complete with a double garage, parking for four additional vehicles, and located just 100 meters from a park and White Pine Public School, 2 minutes from the YMCA and local amenities, under 2 km from top French and English schools, and only 6 minutes from the 401, this turn-key home delivers an unmatched quality of life
Property details
- Property type
- Detached
- Ownership
- Freehold
- Style
- 2-Storey
- Age
- 0-5 years
- Property taxes
- $7,879 (2025)
- Heating
- Forced Air, Gas
- Cooling
- Central Air
- Basement
- Separate Entrance, Full
- Fireplace
- Electric
- Parking
- 4 spaces, attached garage
- Sewer
- Sewer
- Lot
- 52.94 × 123.36 ft lot
- Time on market
- Listed today
Features
Inside
- In-Law Suite
- Sump Pump
- Water Heater Owned
Outside
- Porch
- Year Round Living
- Aluminum Siding
- Brick
- Asphalt Shingle roof
The lot
- View: City
- View: Clear
Rooms
Measurements are deemed reliable but not guaranteed.
| Room | Level | Size | Details |
|---|---|---|---|
| Kitchen | Main | 14' 9" × 11' 3" | |
| Family Room | Main | 18' 1" × 14' 9" | |
| Dining Room | Main | 13' 1" × 10' | |
| Den | Main | 10' 11" × 10' | |
| Other | Main | 14' 9" × 9' 11" | |
| Primary Bedroom | Second | 14' 10" × 12' 10" | 5 Pc Ensuite, Walk-In Closet(s), Closet |
| Bedroom | Second | 11' 8" × 10' 2" | |
| Bedroom | Second | 12' 2" × 10' 11" | Ensuite Bath |
| Bedroom | Second | 12' 7" × 12' 2" | |
| Kitchen | Basement | 14' 9" × 11' 10" | Combined w/Dining |
| Family Room | Basement | 14' 4" × 11' 10" | |
| Bedroom | Basement | 14' 4" × 9' 8" | |
| Bedroom | Basement | 10' 9" × 9' 5" |
Location
Thinking about the area? Read my guide to London.
Estimate your payment
20% down. The minimum on this price is $69,990.
Your monthly payment
$4,206
- Mortgage amount
- $759,920
- Interest over the amortization
- $501,866
An estimate at a fixed rate compounded twice a year, with default insurance under 20% down. Your lender sets the real numbers. I am also a licensed mortgage agent, so I can help with the mortgage too.
More homes in London.
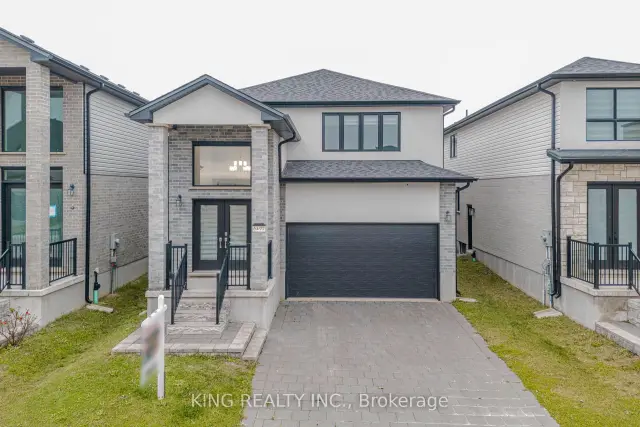
$819,000
6492 Heathwoods Avenue
London · Detached
- 4 bedrooms
- 3 bathrooms
- 2,000-2,500 ft²
Listed by KING REALTY INC.
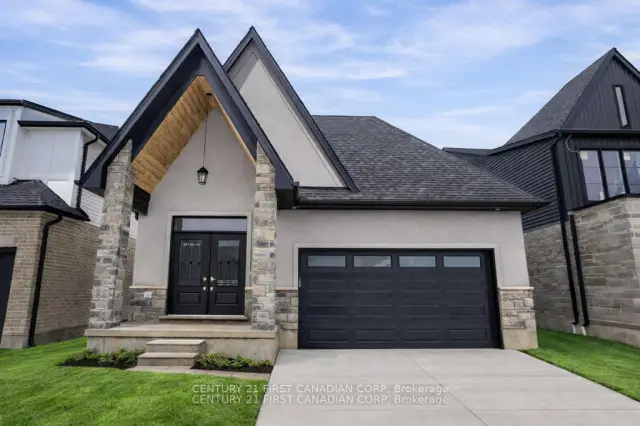 Century 21 First Canadian listing
$899,900
2215 Darwin Crescent
London · Detached
- 2 bedrooms
- 4 bathrooms
- 1,500-2,000 ft²
Listed by CENTURY 21 FIRST CANADIAN CORP
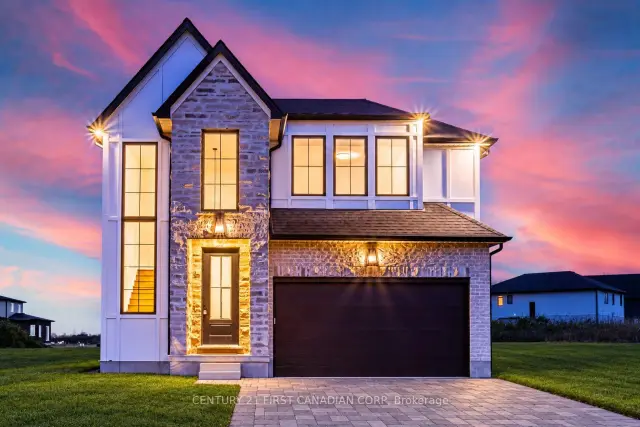 Century 21 First Canadian listing
$874,900
2211 Darwin Crescent
London · Detached
- 4 bedrooms
- 3 bathrooms
- 2,000-2,500 ft²
Listed by CENTURY 21 FIRST CANADIAN CORP
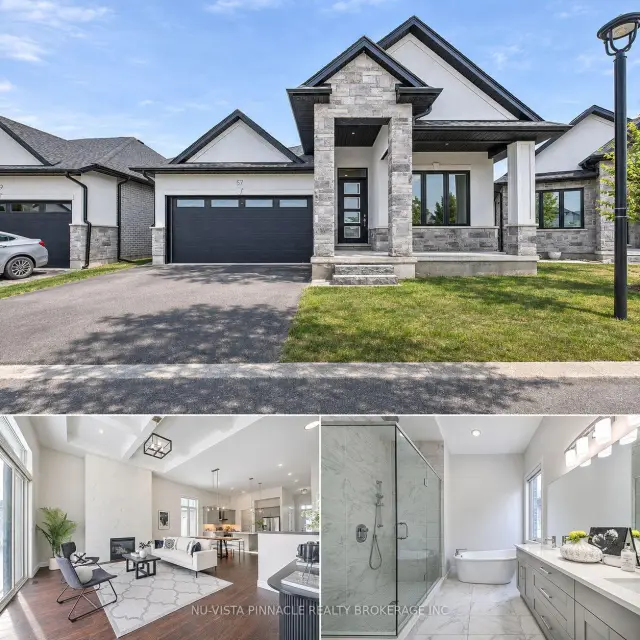
$799,000
6990 Clayton Walk, Unit 57
London · Detached
- 3 bedrooms
- 2 bathrooms
- 1,600-1,799 ft²
Listed by NU-VISTA PINNACLE REALTY BROKERAGE INC
 Open house Sun, Nov 22
$824,000
3832 Campbell Street N
London · Detached
- 4 bedrooms
- 4 bathrooms
- 2,000-2,500 ft²
Listed by EXP REALTY