


For saleMLS® X14163294
3832 Campbell Street N
London, N6P 0J8
$824,000
- Bedrooms
- 4
- Bathrooms
- 4
- Interior
- 2,000-2,500 ft²
- Lot
- 11 × 34 m
- Type
- Detached
About this home
An extraordinary residence awaits, featuring refined finishes and thoughtfully curated spaces. Discover this exceptional, nearly new 4-bedrooms residence, where contemporary elegance meets everyday luxury. Showcasing sophisticated fixtures, luxurious designer lighting, upgraded plumbing and a beautifully appointed kitchen with quartz countertops. The sun-filled, open-concept main floor creates an inviting atmosphere for entertaining and family living.
Upstairs, the impressive primary retreat features a spa-inspired ensuite with a soaker tub and Dual walk-in closets . A second bedroom offers its own private ensuite, while two additional bedrooms share a Jack-and-Jill bathroom. The unfinished lower level offers endless possibilities. Enjoy a fully fenced, private backyard with a stunning stone-tiled patio.
Ideally located near parks, trails, green spaces, shopping, restaurants, and everyday amenities, with convenient access to Highways 401 and 402 for seamless east-west travel across Ontario. Experience the perfect balance of luxury, comfort, and connectivity!
Property details
- Property type
- Detached
- Ownership
- Freehold
- Style
- 2-Storey
- Age
- 0-5 years
- Property taxes
- $6,370 (2025)
- Heating
- Forced Air, Gas
- Cooling
- Central Air
- Basement
- Unfinished
- Fireplace
- Electric
- Parking
- 4 spaces, attached garage
- Lot
- 11 × 34 m lot
- Time on market
- Listed today
Features
Inside
- Central Vacuum
- Sump Pump
- Auto Garage Door Remote
- Carpet Free
Outside
- Brick
- Shingles roof
Rooms
Measurements are deemed reliable but not guaranteed.
| Room | Level | Size | Details |
|---|---|---|---|
| Kitchen | Main | 14' 8" × 11' 10" | |
| Dining Room | Main | 11' 10" × 10' 10" | |
| Living Room | Main | 21' 9" × 14' 2" | |
| Laundry | Main | 9' 6" × 8' 2" | |
| Foyer | Main | 13' 6" × 7' 11" | |
| Primary Bedroom | Second | 15' 6" × 13' 7" | |
| Bedroom 2 | Second | 12' 4" × 12' 2" | |
| Bedroom 3 | Second | 11' 5" × 9' 8" | |
| Bedroom 4 | Second | 12' 2" × 12' 8" |
Location
Thinking about the area? Read my guide to London.
Estimate your payment
20% down. The minimum on this price is $57,400.
Your monthly payment
$3,648
- Mortgage amount
- $659,200
- Interest over the amortization
- $435,348
An estimate at a fixed rate compounded twice a year, with default insurance under 20% down. Your lender sets the real numbers. I am also a licensed mortgage agent, so I can help with the mortgage too.
More homes in London.
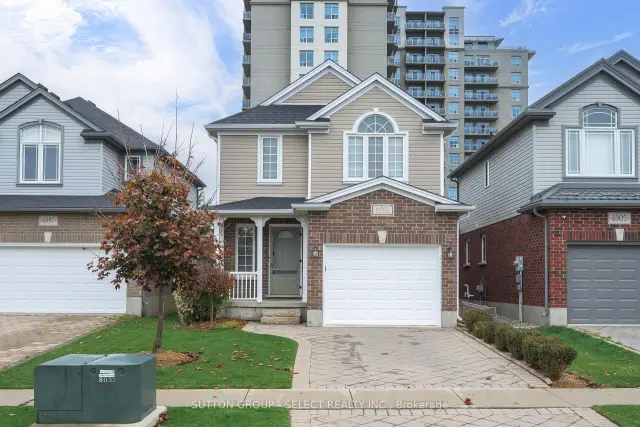
$684,900
6901 Vallas Circle
London · Detached
- 4 bedrooms
- 4 bathrooms
- 1,500-2,000 ft²
Listed by SUTTON GROUP - SELECT REALTY INC.
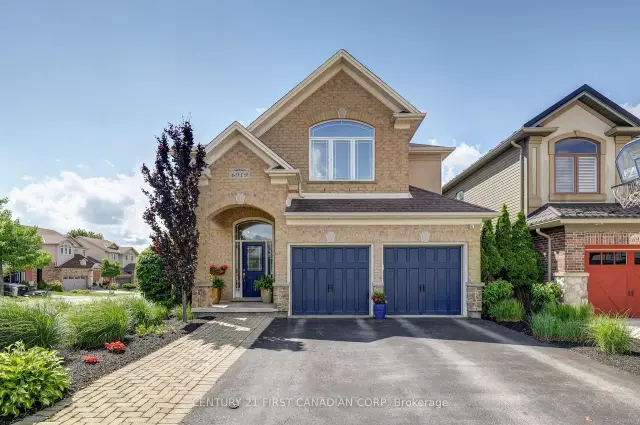 Century 21 First Canadian listing
$959,900
6919 Raleigh Boulevard
London · Detached
- 4 bedrooms
- 3 bathrooms
- 2,500-3,000 ft²
Listed by CENTURY 21 FIRST CANADIAN CORP
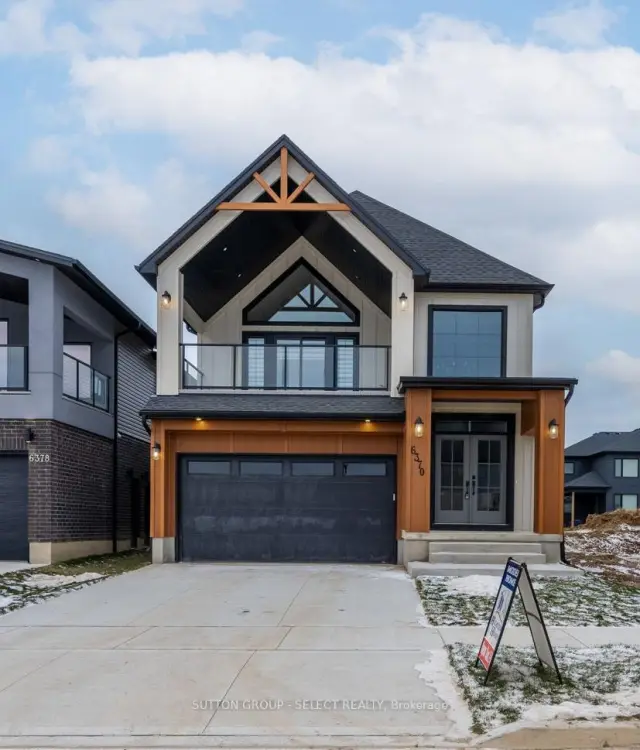
$889,900
6346 Heathwoods Avenue
London · Detached
- 4 bedrooms
- 3 bathrooms
- 2,500-3,000 ft²
Listed by SUTTON GROUP - SELECT REALTY INC.
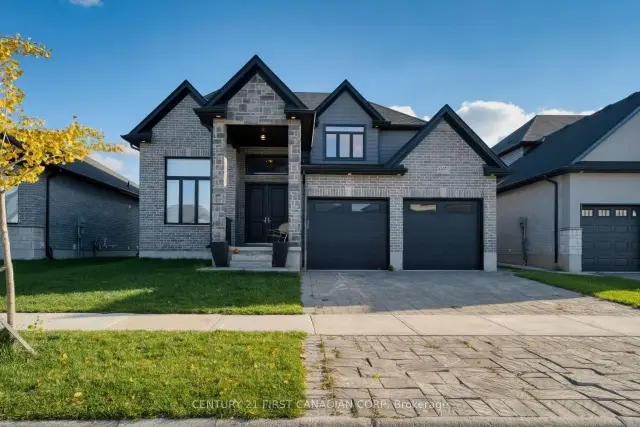 Century 21 First Canadian listing
$989,000
6507 French Avenue
London · Detached
- 6 bedrooms
- 5 bathrooms
- 2,500-3,000 ft²
Listed by CENTURY 21 FIRST CANADIAN CORP
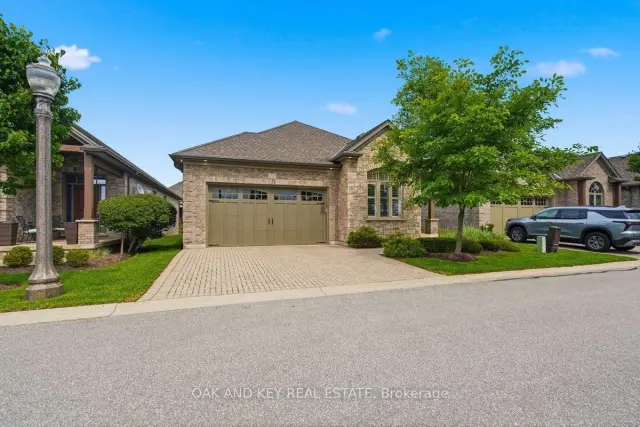
$759,900
3278 Colonel Talbot Road, Unit 73
London · Land
Listed by OAK AND KEY REAL ESTATE BROKERAGE, INC.
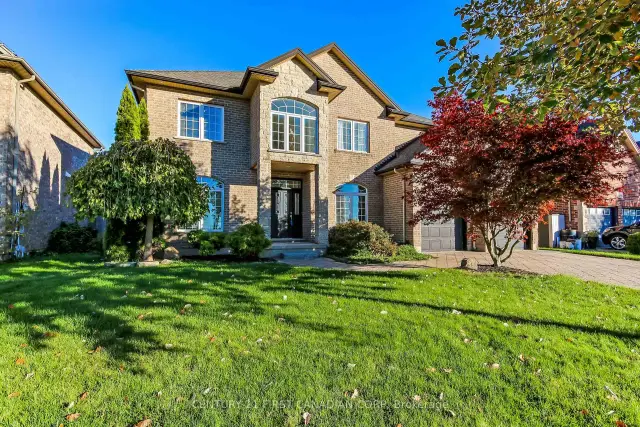 Century 21 First Canadian listing
$1,199,900
3519 Loyalist Court
London · Detached
- 4 bedrooms
- 4 bathrooms
- 3,000-3,500 ft²
Listed by CENTURY 21 FIRST CANADIAN CORP