


For saleMLS® X14177992
6492 Heathwoods Avenue
London, N6P 0J7
$819,000
- Bedrooms
- 4
- Bathrooms
- 3
- Interior
- 2,000-2,500 ft²
- Lot
- 36.09 × 115.13 ft
- Type
- Detached
About this home
WELCOME TO 6492 HEATHWOODS AVENUE! Discover this BEAUTIFUL 4-BEDROOM DETACHED HOME in the HIGHLY SOUGHT-AFTER LAMBETH COMMUNITY, one of London's MOST DESIRABLE FAMILY-FRIENDLY NEIGHBOURHOODS, offering access to well-regarded schools, parks, and everyday amenities. This impressive home features an ELEGANT DOUBLE-DOOR ENTRANCE, spacious foyer, BRIGHT OPEN-CONCEPT LAYOUT, HARDWOOD FLOORING, and large windows providing abundant natural light.
The SPACIOUS KITCHEN offers excellent functionality and entertaining space. The upper level features 4 GENEROUSLY SIZED BEDROOMS, including a PRIMARY SUITE with PRIVATE ENSUITE and spacious closet. The UNFINISHED BASEMENT offers excellent potential for additional living space or future customization. Ideally situated in a PRIME LOCATION, just minutes from SHOPPING, SCHOOLS, PARKS, and HIGHWAYS 401 & 402.
A FANTASTIC OPPORTUNITY to own a beautiful family home in one of LONDON'S PREMIER RESIDENTIAL COMMUNITIES!
Property details
- Property type
- Detached
- Ownership
- Freehold
- Style
- 2-Storey
- Age
- 0-5 years
- Property taxes
- $6,035 (2025)
- Heating
- Forced Air, Gas
- Cooling
- Central Air
- Basement
- Unfinished
- Fireplace
- Electric
- Parking
- 4 spaces, attached garage
- Sewer
- Sewer
- Lot
- 36.09 × 115.13 ft lot
- Time on market
- Listed today
Features
Inside
- Sump Pump
- Water Meter
Outside
- Brick Front
- Vinyl Siding
- Fibreglass Shingle roof
Rooms
Measurements are deemed reliable but not guaranteed.
| Room | Level | Size | Details |
|---|---|---|---|
| Living Room | Main | 14' × 17' | |
| Dining Room | Main | 11' 10" × 9' | |
| Kitchen | Main | 11' × 12' | |
| Mud Room | Main | 11' × 7' | |
| Bathroom | Main | 5' 3" × 5' 1" | |
| Bedroom | Second | 16' × 16' | |
| Bedroom 2 | Second | 11' × 11' 7" | |
| Bedroom 3 | Second | 14' × 10' | |
| Bedroom 4 | Second | 11' 10" × 13' 1" | |
| Bathroom | Second | 9' 7" × 5' 9" |
Location
Thinking about the area? Read my guide to London.
Estimate your payment
20% down. The minimum on this price is $56,900.
Your monthly payment
$3,626
- Mortgage amount
- $655,200
- Interest over the amortization
- $432,706
An estimate at a fixed rate compounded twice a year, with default insurance under 20% down. Your lender sets the real numbers. I am also a licensed mortgage agent, so I can help with the mortgage too.
More homes in London.
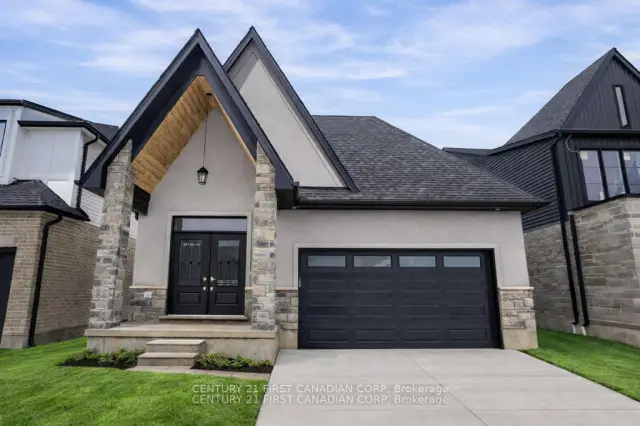 Century 21 First Canadian listing
$899,900
2215 Darwin Crescent
London · Detached
- 2 bedrooms
- 4 bathrooms
- 1,500-2,000 ft²
Listed by CENTURY 21 FIRST CANADIAN CORP
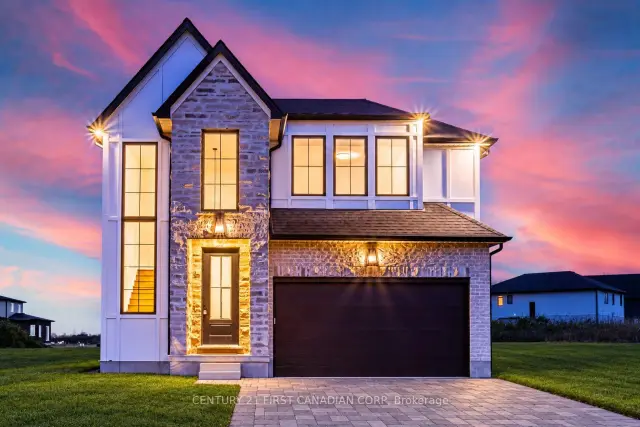 Century 21 First Canadian listing
$874,900
2211 Darwin Crescent
London · Detached
- 4 bedrooms
- 3 bathrooms
- 2,000-2,500 ft²
Listed by CENTURY 21 FIRST CANADIAN CORP
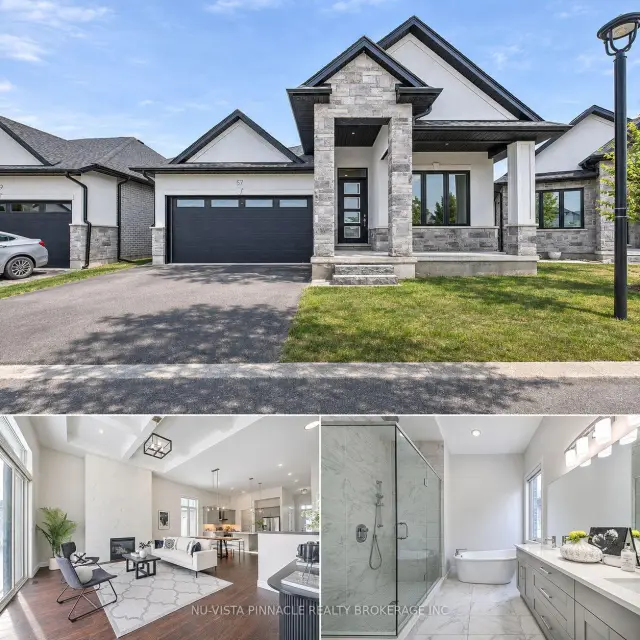
$799,000
6990 Clayton Walk, Unit 57
London · Detached
- 3 bedrooms
- 2 bathrooms
- 1,600-1,799 ft²
Listed by NU-VISTA PINNACLE REALTY BROKERAGE INC
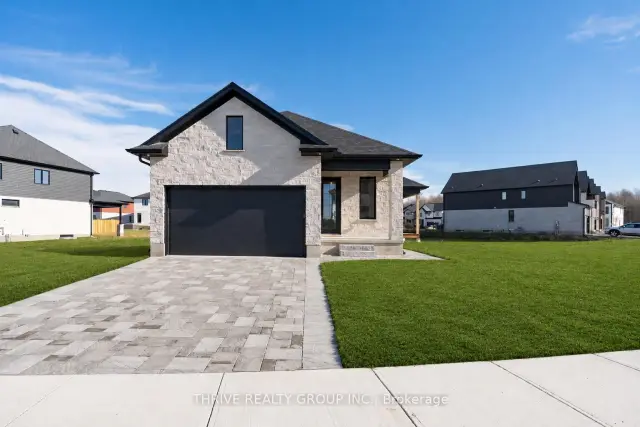 Open house Sat, Nov 14
$725,900
3897 Big Leaf Trail
London · Detached
- 4 bedrooms
- 3 bathrooms
- 1,100-1,500 ft²
Listed by THRIVE REALTY GROUP INC.
 Open house Sun, Nov 15
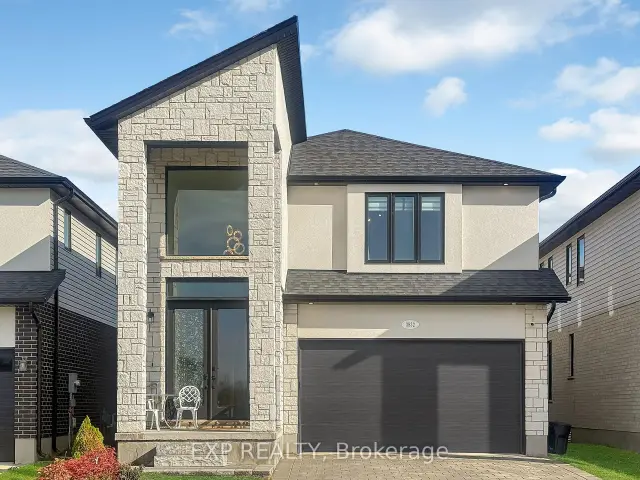
$824,000
3832 Campbell Street N
London · Detached
- 4 bedrooms
- 4 bathrooms
- 2,000-2,500 ft²
Listed by EXP REALTY