


For saleMLS® X14152220
6 Gower Street
London, N6H 2E6
$599,000
- Bedrooms
- 3 + 3
- Bathrooms
- 2
- Interior
- 700-1,100 ft²
- Lot
- 37 × 120 ft
- Type
- Detached
About this home
INVESTOR ALERT! INCOME-GENERATING STUDENT RENTAL WITH FUTURE DEVELOPMENT POTENTIAL!Excellent investment opportunity in London! Walking distance to university and public transit.This solid brick corner-lot bungalow offers an attractive combination of established rentalincome, a City of London rental license and potential for future income expansion.Featuring 5 bedrooms, this property is ideally suited for student accommodation. The main flooroffers a spacious eat-in kitchen, bright living room with wood-burning fireplace, 2 generouslysized bedrooms and a 3-piece bathroom.
The finished lower level features a separate entrance, 3additional bedrooms, family room, 3-piece bathroom, utility room, laundry and ample storagespace.CITY-LICENSED RENTAL PROPERTY! Previously inspected by the City inspector and Fire Department.Equipped with interconnected, hardwired smoke and carbon monoxide alarms on both levels.PROVEN RENTAL COLLECTIONS:May 2024 - April 2025: $42,535May 2025 - April 2026: $37,270FUTURE DEVELOPMENT POTENTIAL! Following the 2023 City of London zoning by-law changes, theproperty may qualify for a detached garden suite, offering an opportunity to generateadditional rental income, subject to municipal approvals and permits.Additional highlights include a roof replaced in 2024, concrete parking pad and a spaciousbackyard.Whether you are looking to expand your student rental portfolio or maximize returns throughfuture development, this property offers excellent investment potential!DON'T MISS THIS OPPORTUNITY TO OWN AN INCOME-PRODUCING PROPERTY WITH ROOM TO GROW!
Property details
- Property type
- Detached
- Ownership
- Freehold
- Style
- Bungalow
- Property taxes
- $5,060 (2026)
- Heating
- Forced Air, Gas
- Basement
- Separate Entrance
- Fireplace
- Yes
- Parking
- 4 spaces
- Sewer
- Sewer
- Lot
- 37 × 120 ft lot
- Time on market
- Listed today
Features
Outside
- Brick
- Asphalt Shingle roof
Rooms
Measurements are deemed reliable but not guaranteed.
| Room | Level | Size | Details |
|---|---|---|---|
| Kitchen | Main | 13' 9" × 11' 6" | Window, Vinyl Floor |
| Living Room | Main | 16' 11" × 11' 6" | Window, Hardwood Floor, Fireplace |
| Bedroom 2 | Main | 12' 2" × 11' 8" | Window, Closet, Hardwood Floor |
| Bedroom 3 | Main | 12' 10" × 8' 5" | Window, Closet, Hardwood Floor |
| Common Room | Basement | 11' × 9' 10" | Window, Broadloom |
| Bedroom | Basement | 12' 10" × 8' 6" | Window, Closet, Broadloom |
| Bedroom | Basement | 12' 7" × 11' 3" | Window, Closet, Broadloom |
| Bedroom | Basement | 10' 10" × 9' 9" | Window, Broadloom |
Location
Thinking about the area? Read my guide to London.
Estimate your payment
20% down. The minimum on this price is $34,900.
Your monthly payment
$2,652
- Mortgage amount
- $479,200
- Interest over the amortization
- $316,473
An estimate at a fixed rate compounded twice a year, with default insurance under 20% down. Your lender sets the real numbers. I am also a licensed mortgage agent, so I can help with the mortgage too.
More homes in London.
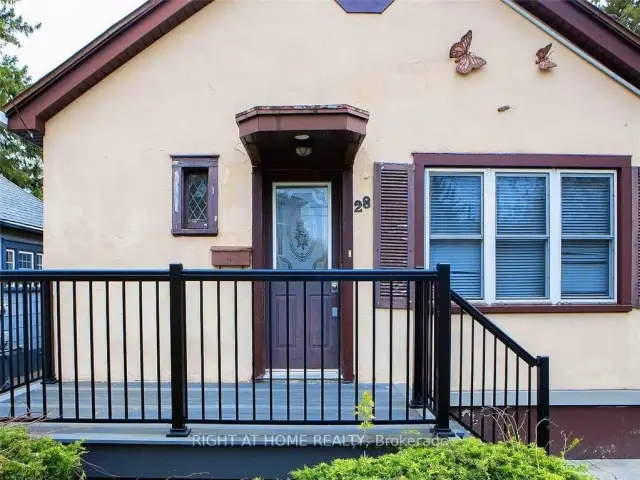
$699,900
28 Essex Street
London · Detached
- 4 bedrooms
- 2 bathrooms
- < 700 ft²
Listed by RIGHT AT HOME REALTY
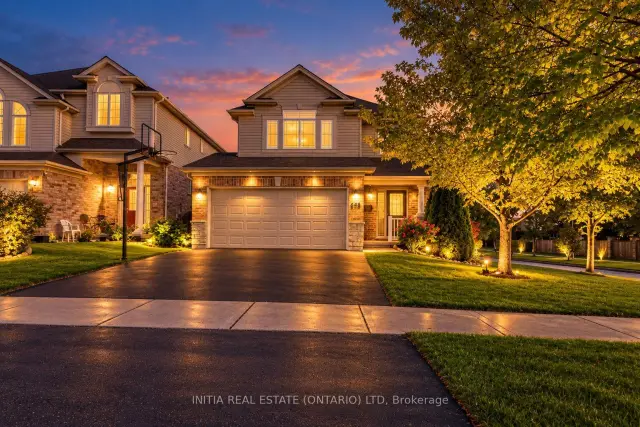
$719,800
648 Oakcrossing Road
London · Detached
- 4 bedrooms
- 4 bathrooms
- 1,500-2,000 ft²
Listed by INITIA REAL ESTATE (ONTARIO) LTD
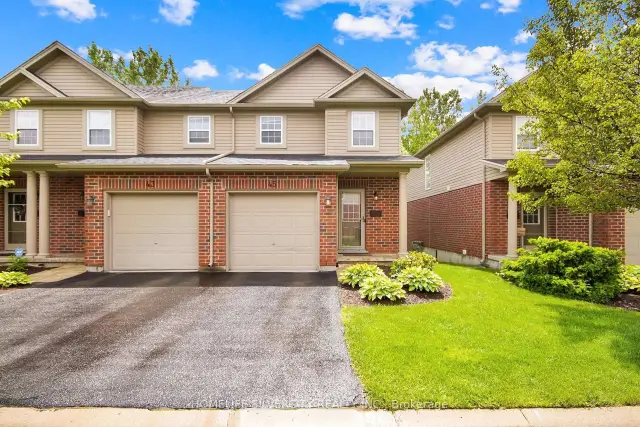
$479,999
1059 Whetherfield Street N, Unit 45
London · Condo townhouse
- 3 bedrooms
- 3 bathrooms
- 1,200-1,399 ft²
Listed by HOMELIFE SILVERCITY REALTY INC.
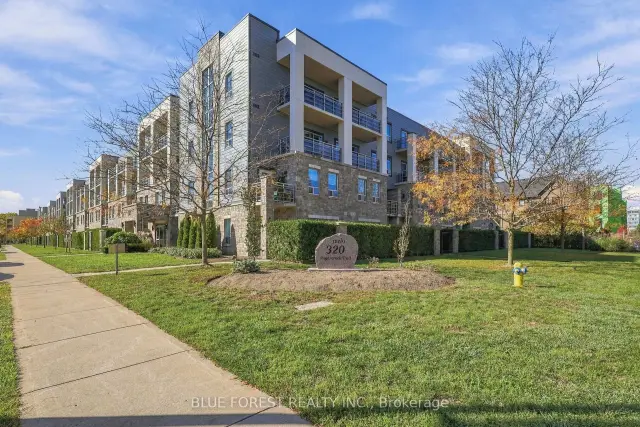
$418,888
320 Sugarcreek Trail, Unit 205
London · Condo
- 2 bedrooms
- 2 bathrooms
- 1,000-1,199 ft²
Listed by BLUE FOREST REALTY INC.
 Open house Sun, Nov 8
$559,900
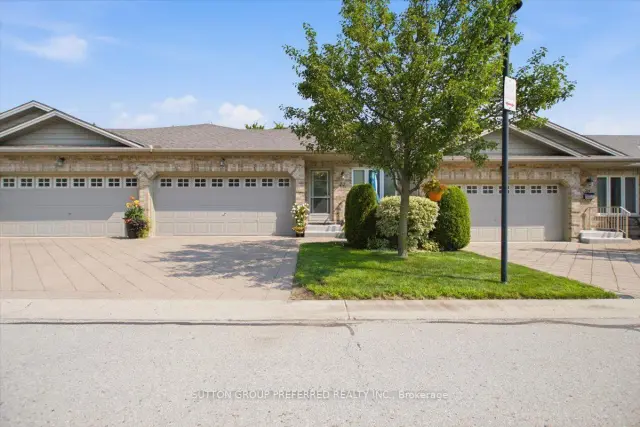
869 Whetherfield Street, Unit 72
London · Condo townhouse
- 3 bedrooms
- 3 bathrooms
- 1,000-1,199 ft²
Listed by SUTTON GROUP PREFERRED REALTY INC.
$649,900
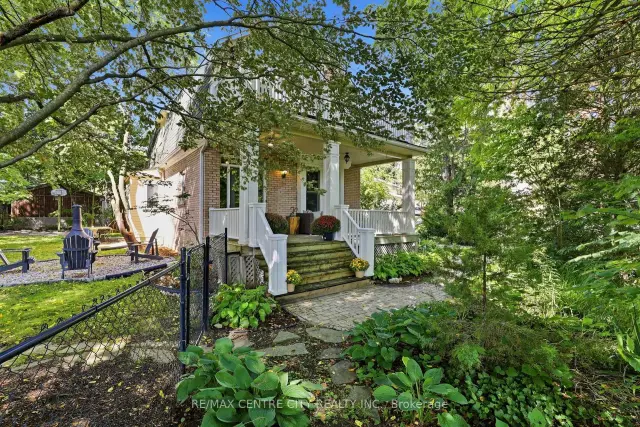
102 Walnut Street
London · Detached
- 4 bedrooms
- 2 bathrooms
- 1,500-2,000 ft²
Listed by RE/MAX CENTRE CITY REALTY INC