


For saleMLS® X14180110
882 Kettleridge Street
London, N6H 0E7
$799,000
- Bedrooms
- 3 + 1
- Bathrooms
- 5
- Interior
- 2,000-2,500 ft²
- Lot
- 38.68 × 111.95 ft
- Type
- Detached
About this home
Welcome to 882 Kettleridge St! An exceptionally spacious and versatile home designed for growing or multi-generational families. This property boasts an impressive floor plan with an abundance of rooms throughout, including a dedicated main-floor office. The second level uniquely features two primary-style bedrooms, each equipped with its own private ensuite bathroom, providing exceptional comfort and privacy.
Upstairs also offers additional generous bedrooms plus a dedicated flex space, easily convertible into another bedroom. Downstairs, the spacious lower-level rec room offers endless potential and can easily be converted into a second basement bedroom. Unbeatable location surrounded by top-tier amenities, including Costco, T&T Supermarket, and the upcoming Centree Food Market!
Close to top-rated schools, parks, and major routes. Incredible layout with unmatched room capacity-a true must-see!
Property details
- Property type
- Detached
- Ownership
- Freehold
- Style
- 2-Storey
- Property taxes
- $6,337 (2025)
- Heating
- Forced Air, Gas
- Cooling
- Central Air
- Basement
- Full, Finished
- Parking
- 4 spaces, attached garage
- Sewer
- Sewer
- Lot
- 38.68 × 111.95 ft lot
- Time on market
- Listed today
Features
Inside
- Central Vacuum
Outside
- Brick
- Aluminum Siding
- Asphalt Shingle roof
Rooms
Measurements are deemed reliable but not guaranteed.
| Room | Level | Size | Details |
|---|---|---|---|
| Foyer | Main | 10' 11" × 6' 11" | Tile Floor |
| Office | Main | 12' 2" × 9' 10" | Hardwood Floor, French Doors |
| Kitchen | Main | 18' 9" × 12' 9" | Tile Floor |
| Living Room | Main | 22' 11" × 12' 6" | Hardwood Floor |
| Primary Bedroom | Second | 16' 6" × 14' 2" | Walk-In Closet(s), 5 Pc Ensuite |
| Bedroom 2 | Second | 10' 2" × 11' 6" | 4 Pc Ensuite |
| Bedroom 3 | Second | 12' × 14' 5" | |
| Game Room | Second | 9' 11" × 14' 9" | |
| Bedroom | Lower | 12' 2" × 13' 7" | |
| Den | Lower | 12' 2" × 13' 1" | |
| Laundry | Lower | 9' 4" × 6' 7" | |
| Game Room | Lower | 10' 11" × 16' 5" |
Location
Thinking about the area? Read my guide to London.
Estimate your payment
20% down. The minimum on this price is $54,900.
Your monthly payment
$3,538
- Mortgage amount
- $639,200
- Interest over the amortization
- $422,140
An estimate at a fixed rate compounded twice a year, with default insurance under 20% down. Your lender sets the real numbers. I am also a licensed mortgage agent, so I can help with the mortgage too.
More homes in London.
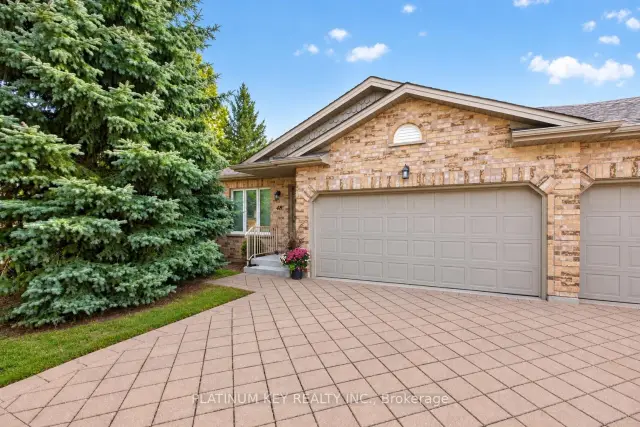
$479,900
869 Whetherfield Street, Unit 48
London · Condo townhouse
- 2 bedrooms
- 2 bathrooms
- 1,000-1,199 ft²
Listed by PLATINUM KEY REALTY INC.
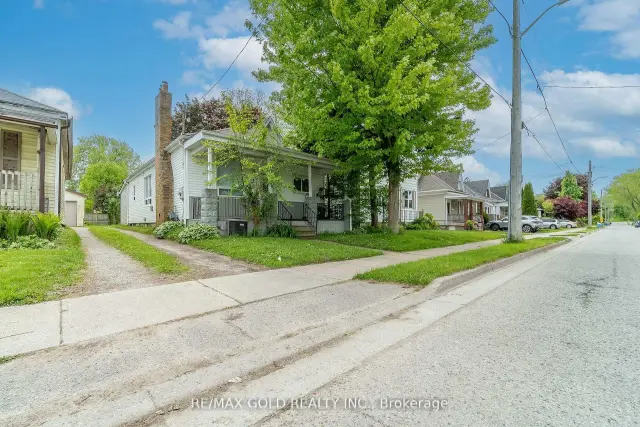
$439,900
14 Wyatt Street
London · Detached
- 6 bedrooms
- 2 bathrooms
- 700-1,100 ft²
Listed by RE/MAX GOLD REALTY INC.
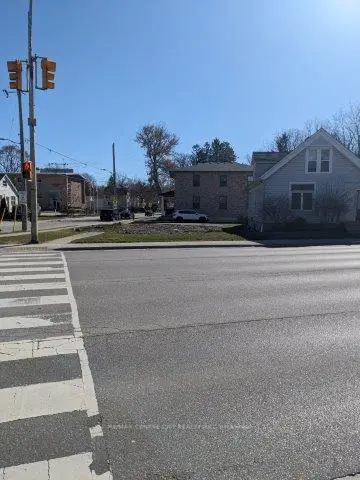
$429,000
187 Wharncliffe Road N
London · Land
- 50.01 × 101.22 ft lot
Listed by RE/MAX CENTRE CITY REALTY INC
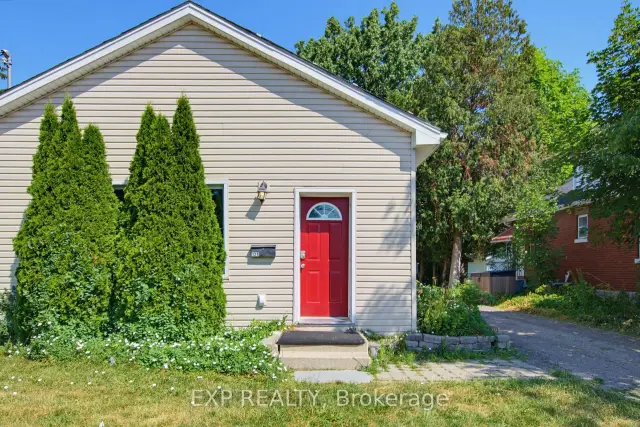
$575,000
121 Mount Pleasant Avenue
London · Multi-unit
- 4 bedrooms
- 2 bathrooms
- 700-1,100 ft²
Listed by EXP REALTY
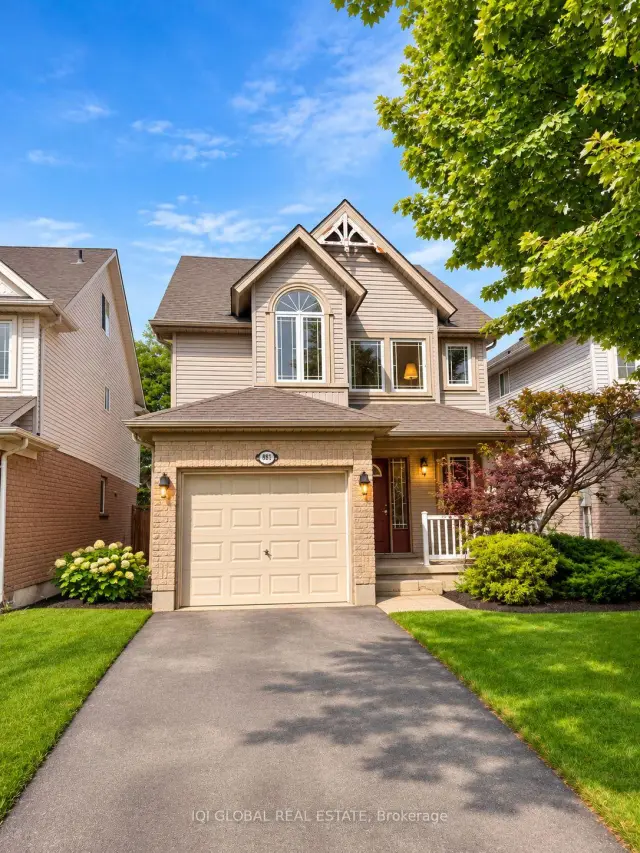
$549,900
881 Blacksmith Street
London · Detached
- 3 bedrooms
- 2 bathrooms
- 1,500-2,000 ft²
Listed by IQI GLOBAL REAL ESTATE
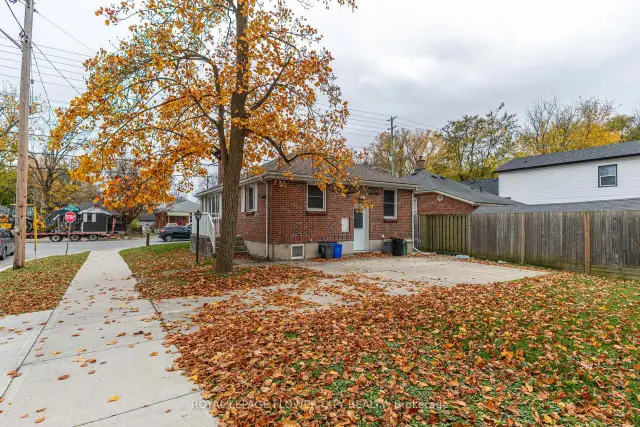
$599,000
6 Gower Street
London · Detached
- 6 bedrooms
- 2 bathrooms
- 700-1,100 ft²
Listed by ROYAL LEPAGE FLOWER CITY REALTY