


For saleMLS® X14185058
228 Riverside Drive
London, N6H 1E6
$549,900
- Bedrooms
- 2 + 1
- Bathrooms
- 2
- Interior
- 700-1,100 ft²
- Lot
- 40.93 × 152.46 ft
- Type
- Detached
About this home
You don't want to do any work do you. You need a house that is move in ready. You need an oversized two car garage that is heated and has running water. You need a yard that makes you feel like your in the country... not 4 minutes from London's Entertainment District featuring Canada Life Place and many fine restaurants. You need an Open Concept Lifestyle home featuring stainless steel appliances and Quartz Countertops and white High Gloss cabinetry.
You need a Primary suite featuring Built in closet shelving and Oversized drawers. You need a home with a Finished Lower level that offers an additional 2 bedrooms and full bath. You need a home that could offer additional revenue from renting the Lower level out. You need to Own your own home. This the home you need.
Property details
- Property type
- Detached
- Ownership
- Freehold
- Style
- Bungalow
- Age
- 51-99 years
- Property taxes
- $3,799 (2026)
- Heating
- Forced Air, Gas
- Cooling
- Central Air
- Basement
- Full, Separate Entrance, Finished
- Fireplace
- Living Room
- Parking
- 5 spaces, detached garage
- Sewer
- Sewer
- Lot
- 40.93 × 152.46 ft lot
- Time on market
- Listed today
Features
Inside
- Auto Garage Door Remote
- Carpet Free
- On Demand Water Heater
- Primary Bedroom - Main Floor
- Sump Pump
- Upgraded Insulation
- Water Heater Owned
Outside
- Deck
- Landscaped
- Patio
- Privacy
- Year Round Living
- Hardboard
- Metal/Steel Siding
- Asphalt Shingle roof
The lot
- View: Downtown
- View: City
Rooms
Measurements are deemed reliable but not guaranteed.
| Room | Level | Size | Details |
|---|---|---|---|
| Living Room | Main | 20' 4" × 11' 10" | |
| Kitchen | Main | 12' × 9' | |
| Primary Bedroom | Main | 11' × 9' | |
| Bedroom 2 | Main | 11' × 9' | |
| Bedroom 3 | Lower | 12' 6" × 10' | |
| Living Room | Lower | 11' × 8' 6" | |
| Other | Lower | 15' 6" × 10' | |
| Dining Room | Main | 10' × 8' |
Location
Thinking about the area? Read my guide to London.
Estimate your payment
20% down. The minimum on this price is $29,990.
Your monthly payment
$2,435
- Mortgage amount
- $439,920
- Interest over the amortization
- $290,531
An estimate at a fixed rate compounded twice a year, with default insurance under 20% down. Your lender sets the real numbers. I am also a licensed mortgage agent, so I can help with the mortgage too.
More homes in London.
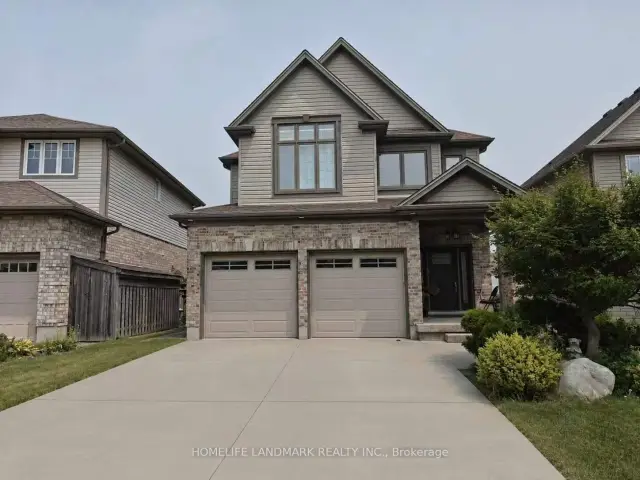
$799,000
882 Kettleridge Street
London · Detached
- 4 bedrooms
- 5 bathrooms
- 2,000-2,500 ft²
Listed by HOMELIFE LANDMARK REALTY INC.
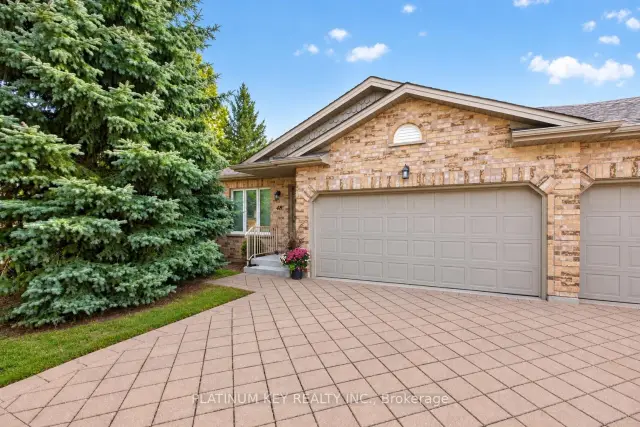
$479,900
869 Whetherfield Street, Unit 48
London · Condo townhouse
- 2 bedrooms
- 2 bathrooms
- 1,000-1,199 ft²
Listed by PLATINUM KEY REALTY INC.
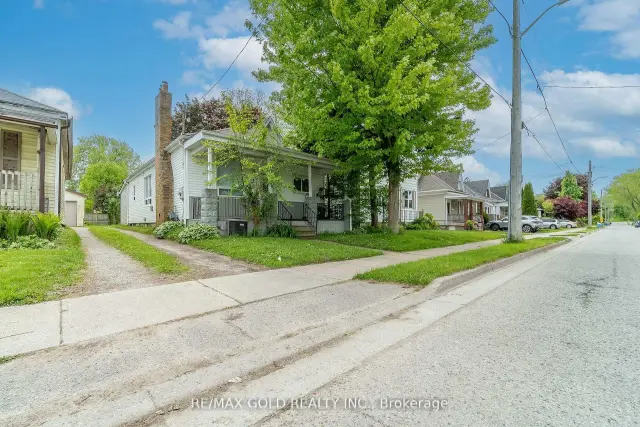
$439,900
14 Wyatt Street
London · Detached
- 6 bedrooms
- 2 bathrooms
- 700-1,100 ft²
Listed by RE/MAX GOLD REALTY INC.
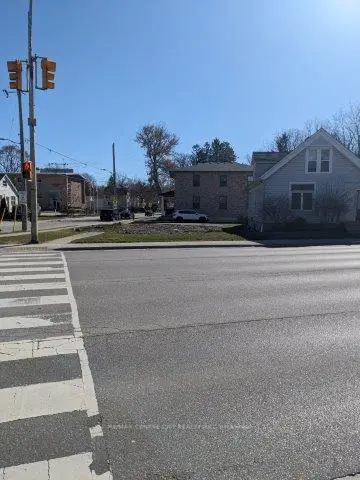
$429,000
187 Wharncliffe Road N
London · Land
- 50.01 × 101.22 ft lot
Listed by RE/MAX CENTRE CITY REALTY INC
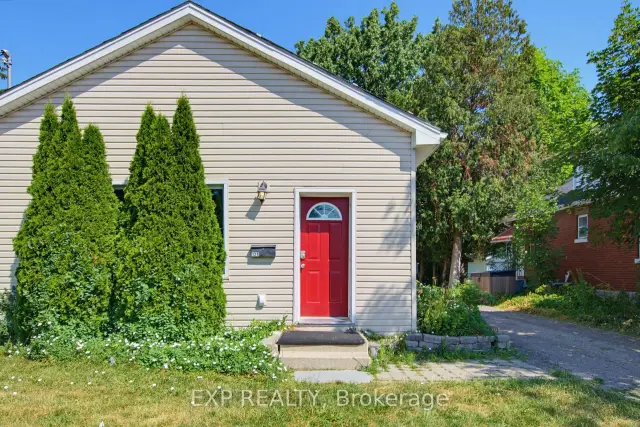
$575,000
121 Mount Pleasant Avenue
London · Multi-unit
- 4 bedrooms
- 2 bathrooms
- 700-1,100 ft²
Listed by EXP REALTY
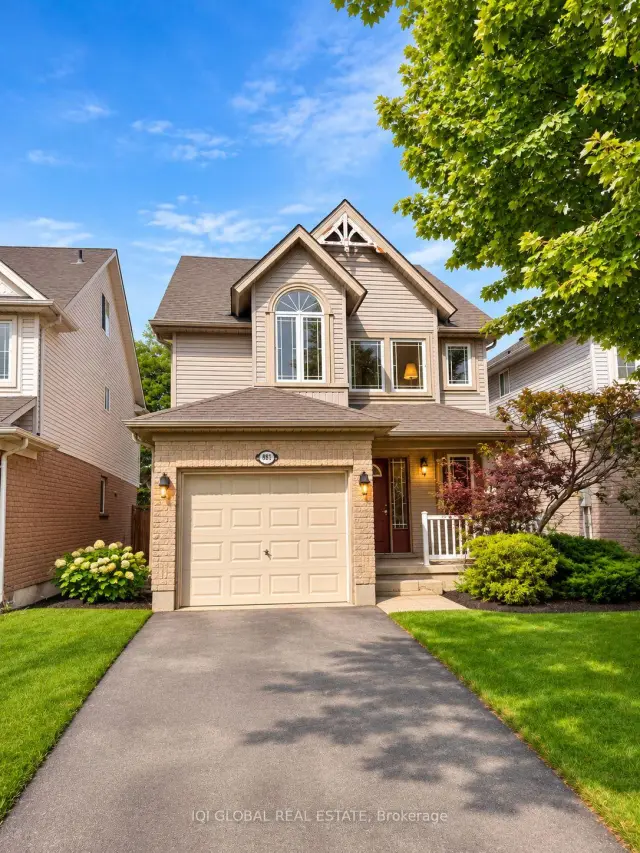
$549,900
881 Blacksmith Street
London · Detached
- 3 bedrooms
- 2 bathrooms
- 1,500-2,000 ft²
Listed by IQI GLOBAL REAL ESTATE