


For saleMLS® X14165810Century 21 First Canadian listing
549 Gordon Avenue
London, N6J 2V9
$599,000
- Bedrooms
- 3
- Bathrooms
- 2
- Interior
- 1,100-1,500 ft²
- Lot
- 75 × 283.5 ft
- Type
- Detached
About this home
A rare opportunity to discover the charm and possibilities of this original one-owner vintage 1960s ranch-style home, situated on a generous nearly 1/2 acre lot right in the heart of the city. Offering a wonderful country feel with the convenience of city living, this spacious property is ready for someone to bring new life and fresh ideas to its timeless design.The property offers exceptional park like outdoor space, including a 15' x 10' greenhouse for gardening enthusiasts with grape vines, pear and apple trees.
A separate 12' x 24' workshop for hobbies, projects or additional storage. 75' x 283' lot. A large double concrete driveway provides parking for up to six vehicles.A unique opportunity to restore, renovate and create something special. Whether you're looking for room to grow, space for your hobbies or simply the appeal of a large in-city property, this one-owner vintage home offers tremendous potential and in a setting that's hard to find!
Property details
- Property type
- Detached
- Ownership
- Freehold
- Style
- Bungalow
- Age
- 51-99 years
- Property taxes
- $4,811 (2025)
- Heating
- Forced Air, Gas
- Cooling
- Central Air
- Basement
- Full
- Fireplace
- Yes
- Parking
- 7 spaces, attached garage
- Sewer
- Sewer
- Lot
- 75 × 283.5 ft lot
- Time on market
- Listed today
Features
Inside
- Storage
Outside
- Landscaped
- Privacy
- Patio
- Brick
- Asphalt Shingle roof
Rooms
Measurements are deemed reliable but not guaranteed.
| Room | Level | Size | Details |
|---|---|---|---|
| Kitchen | Main | 10' 1" × 9' 1" | |
| Dining Room | Main | 12' 8" × 9' 1" | |
| Living Room | Main | 13' 11" × 9' 1" | |
| Primary Bedroom | Main | 14' × 9' 1" | |
| Bedroom 2 | Main | 10' 1" × 9' 1" | |
| Bedroom 3 | Main | 9' 11" × 9' 1" | |
| Recreation | Basement | 43' 10" × 121' | |
| Cold Room/Cantina | Basement | 10' 6" × 5' 11" | |
| Kitchen | Basement | 11' 9" × 12' 5" | |
| Office | Basement | 11' 11" × 12' 4" | |
| Laundry | Basement | 16' 1" × 8' 10" | |
| Other | Basement | 10' 1" × 12' |
Location
Thinking about the area? Read my guide to London.
Estimate your payment
20% down. The minimum on this price is $34,900.
Your monthly payment
$2,652
- Mortgage amount
- $479,200
- Interest over the amortization
- $316,473
An estimate at a fixed rate compounded twice a year, with default insurance under 20% down. Your lender sets the real numbers. I am also a licensed mortgage agent, so I can help with the mortgage too.
More homes in London.
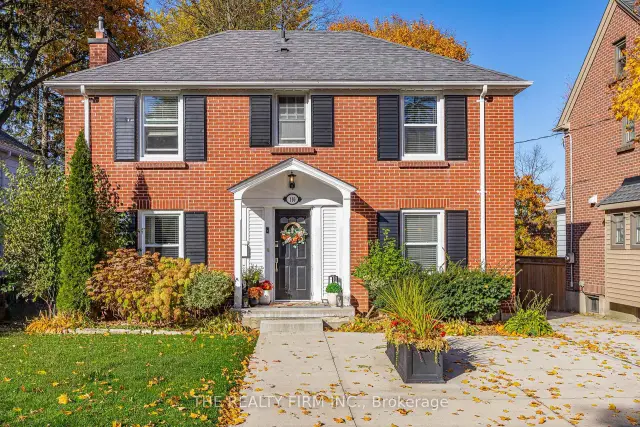
$875,000
110 Elworthy Avenue
London · Detached
- 3 bedrooms
- 2 bathrooms
- 1,100-1,500 ft²
Listed by THE REALTY FIRM INC.
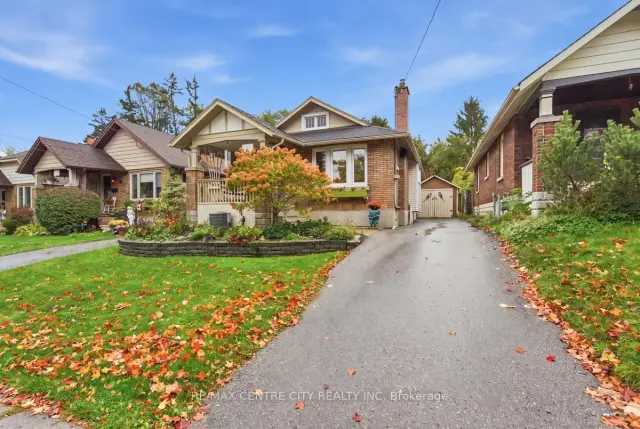
$399,900
649 Emery Street E
London · Detached
- 2 bedrooms
- 2 bathrooms
- 700-1,100 ft²
Listed by RE/MAX CENTRE CITY REALTY INC
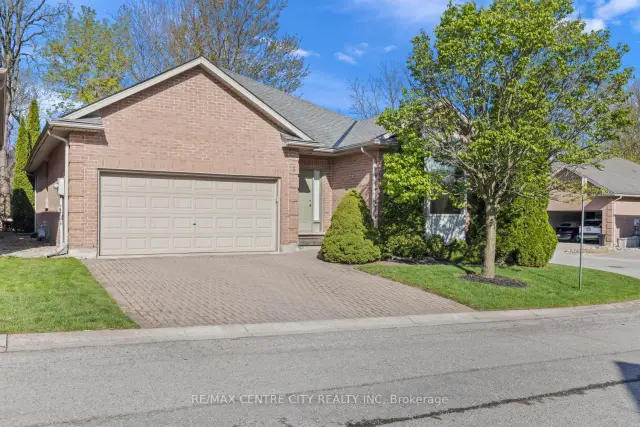
$599,900
448 Commissioners Road E, Unit 5
London · Detached
- 3 bedrooms
- 2 bathrooms
- 1,500-2,000 ft²
Listed by RE/MAX CENTRE CITY REALTY INC
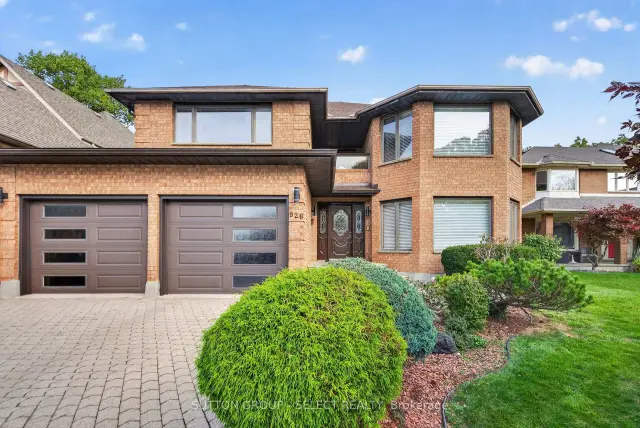
$888,888
926 Country Club Crescent
London · Detached
- 4 bedrooms
- 4 bathrooms
- 3,000-3,500 ft²
Listed by SUTTON GROUP - SELECT REALTY INC.
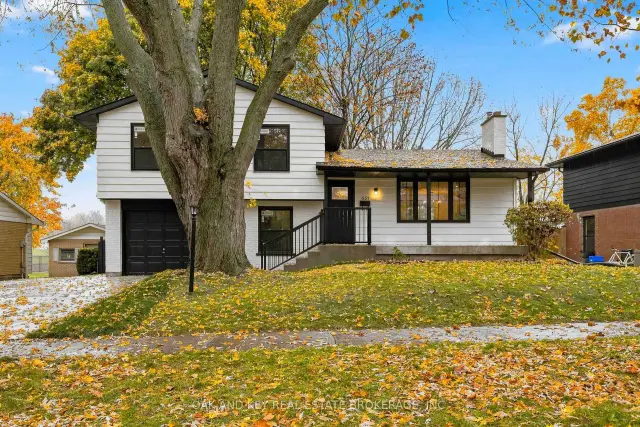 Open house Sun, Nov 15
$729,000
657 Viscount Road
London · Detached
- 4 bedrooms
- 2 bathrooms
- 1,100-1,500 ft²
Listed by OAK AND KEY REAL ESTATE BROKERAGE, INC.
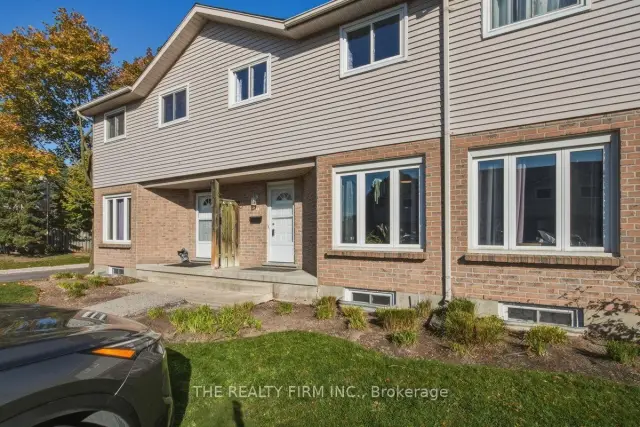
$349,900
628 Wharncliffe Road S, Unit 9
London · Condo townhouse
- 3 bedrooms
- 2 bathrooms
- 1,000-1,199 ft²
Listed by THE REALTY FIRM INC.