


For saleMLS® X14158726
926 Country Club Crescent
London, N6C 5R5
$888,888
- Bedrooms
- 4
- Bathrooms
- 4
- Interior
- 3,000-3,500 ft²
- Lot
- 55 × 125 ft
- Type
- Detached
About this home
Enjoy quiet family living in this solid 4 bedroom backing onto trees/golf course. Grand foyer with circular stair to upper and lower levels with incredible oak ceiling feature. Sunken formal living room with marble fireplace rough-in. Formal dining rm off the kitchen- ideal for holiday entertaining! Enjoy the large oak kitchen with oversized patio doors to rear yard/deck.
Sunken family room with brick fireplace rough-in is idea for relaxing and a second set of patio doors to rear deck. 2pc bath. Main floor laundry with side yard access. Oak flooring in several rooms on main level and oak trim and doors throughout all levels. Upper level with 4 large bedrooms and balcony. Primary with walk-in closet and 5pc ensuite with separate tub and shower.
Lower level features a built-in bar, built-in spa tub and large rec room, with separate card playing area with plenty of storage remaining. Separate entrance to side of home for potential future in-law privileges. Fenced yard with storage shed and deck for relaxing! Put this one on your list today!
Property details
- Property type
- Detached
- Ownership
- Freehold
- Style
- 2-Storey
- Age
- 31-50 years
- Property taxes
- $8,601 (2026)
- Heating
- Forced Air, Gas
- Cooling
- Central Air
- Basement
- Partially Finished, Full
- Parking
- 6 spaces, attached garage
- Sewer
- Sewer
- Lot
- 55 × 125 ft lot
- Time on market
- Listed today
Features
Inside
- Auto Garage Door Remote
Outside
- Vinyl Siding
- Brick
- Asphalt Shingle roof
Rooms
Measurements are deemed reliable but not guaranteed.
| Room | Level | Size | Details |
|---|---|---|---|
| Loft | Main | 18' 2" × 15' | |
| Dining Room | Main | 11' 6" × 11' | |
| Kitchen | Main | 20' × 20' | |
| Family Room | Main | 18' 7" × 16' 4" | |
| Laundry | Main | 9' 6" × 7' 2" | |
| Primary Bedroom | Second | 20' 6" × 15' 5" | |
| Bedroom | Second | 14' 1" × 13' 11" | |
| Bedroom | Second | 14' 7" × 11' | |
| Bedroom | Second | 18' × 15' | |
| Family Room | Basement | 38' × 19' 7" | |
| Room | Basement | 18' × 15' | |
| Bathroom | Main | ||
| Bathroom | Second | ||
| Bathroom | Second | ||
| Bathroom | Basement |
Location
Thinking about the area? Read my guide to London.
Estimate your payment
20% down. The minimum on this price is $63,889.
Your monthly payment
$3,936
- Mortgage amount
- $711,110
- Interest over the amortization
- $469,630
An estimate at a fixed rate compounded twice a year, with default insurance under 20% down. Your lender sets the real numbers. I am also a licensed mortgage agent, so I can help with the mortgage too.
More homes in London.
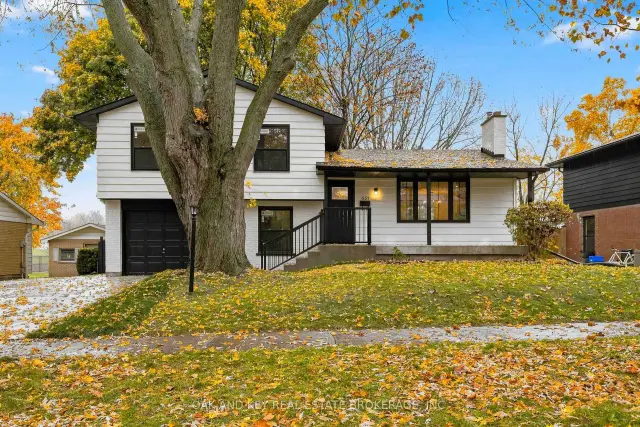
$729,000
657 Viscount Road
London · Detached
- 4 bedrooms
- 2 bathrooms
- 1,100-1,500 ft²
Listed by OAK AND KEY REAL ESTATE BROKERAGE, INC.
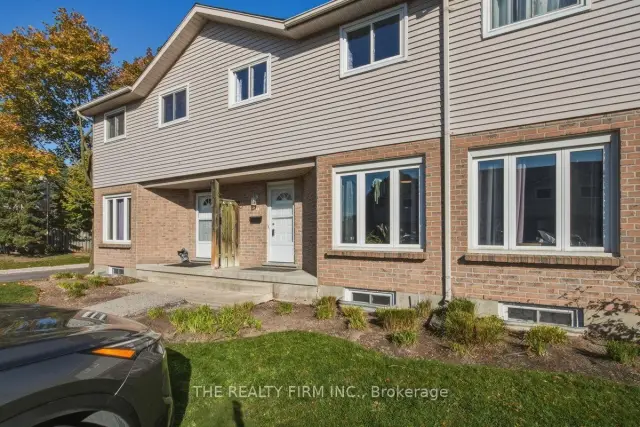
$349,900
628 Wharncliffe Road S, Unit 9
London · Condo townhouse
- 3 bedrooms
- 2 bathrooms
- 1,000-1,199 ft²
Listed by THE REALTY FIRM INC.
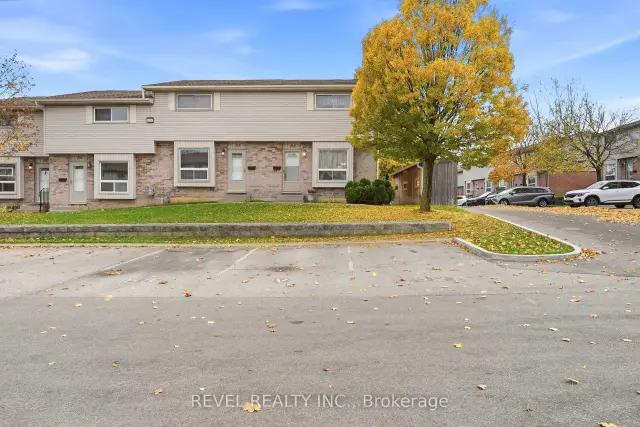
$349,900
226 W Highview Avenue W, Unit 52
London · Condo townhouse
- 3 bedrooms
- 2 bathrooms
- 1,000-1,199 ft²
Listed by REVEL REALTY INC.
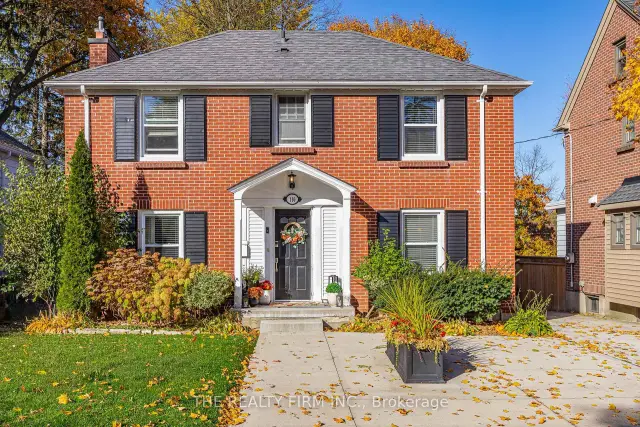 Open house Sat, Nov 7
$899,900
110 Elworthy Avenue
London · Detached
- 3 bedrooms
- 2 bathrooms
- 1,100-1,500 ft²
Listed by THE REALTY FIRM INC.
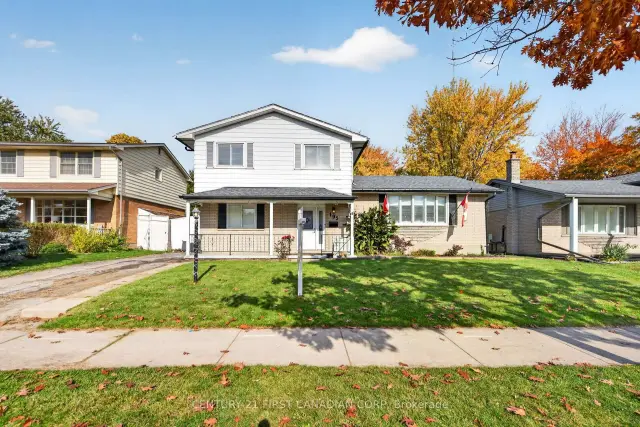 Open house Sat, Nov 7Century 21 First Canadian listing
$639,900
195 Belmont Drive
London · Detached
- 4 bedrooms
- 2 bathrooms
- 1,500-2,000 ft²
Listed by CENTURY 21 FIRST CANADIAN CORP
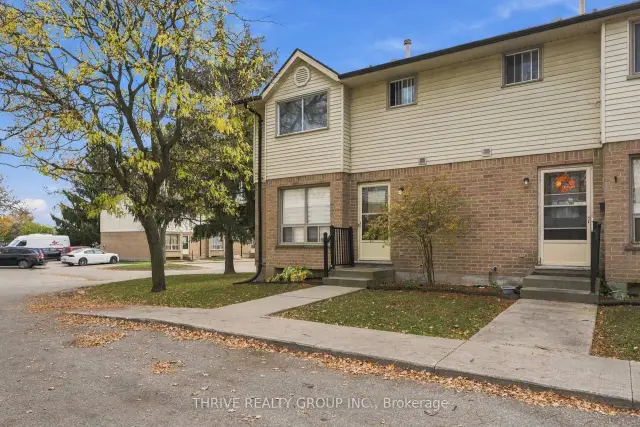 Open house Sat, Nov 7
$389,900
126 Belmont Drive, Unit 25
London · Condo townhouse
- 3 bedrooms
- 2 bathrooms
- 1,200-1,399 ft²
Listed by THRIVE REALTY GROUP INC.