


For saleMLS® X14145852Century 21 First Canadian listing
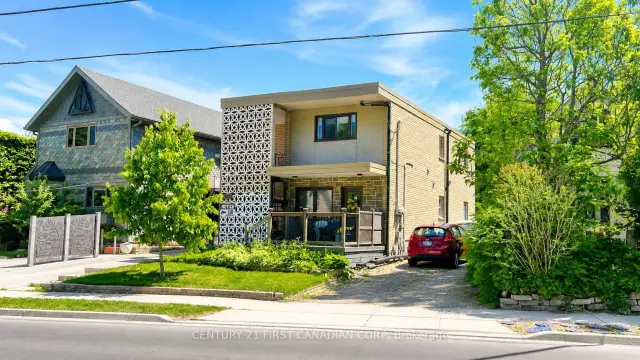
195 Belmont Drive
London, N6J 2E6
$639,900
Open house Sat, Nov 7, 2 to 4 pm
- Bedrooms
- 4
- Bathrooms
- 2
- Interior
- 1,500-2,000 ft²
- Lot
- 60 × 120 ft
- Type
- Detached
About this home
Welcome to this beautiful 4-bedroom, 2-bathroom home ideally located in the desirable Norton Estates neighborhood! This bright and inviting home is close to shopping, schools, parks, and everyday amenities! Inside, you'll find a warm and welcoming space featuring new flooring throughout the main areas and custom California shutters throughout! The updated kitchen is sure to impress! It features brand-new cabinetry, elegant quartz countertops, and an oversized island perfect for entertaining and everyday family living!
This incredible space is bright and jovial with the added convenience of matching Samsung appliances, including a refrigerator with built-in tablet, stove, and microwave. Additional updates include a newer electrical panel, roof shingles, central air conditioning unit, and luxury vinyl plank (LVP) flooring. Step outside and discover the huge, pool-sized backyard, offering endless possibilities for outdoor entertaining, family fun, gardening, or creating your own backyard oasis!
With its fantastic location, spacious layout, and numerous updates, this home is one you won't want to miss. Come see all that this Norton Estates gem has to offer and make it yours today!
Property details
- Property type
- Detached
- Ownership
- Freehold
- Style
- Sidesplit
- Age
- 51-99 years
- Property taxes
- $4,231 (2026)
- Heating
- Forced Air, Gas
- Cooling
- Central Air
- Basement
- Full, Unfinished
- Fireplace
- Natural Gas
- Parking
- 2 spaces
- Sewer
- Sewer
- Lot
- 60 × 120 ft lot
- Time on market
- Listed today
Features
Outside
- Deck
- Porch
- Vinyl Siding
- Brick
- Asphalt Shingle roof
Rooms
Measurements are deemed reliable but not guaranteed.
| Room | Level | Size | Details |
|---|---|---|---|
| Living Room | Main | 20' 5" × 13' 9" | |
| Dining Room | Main | 7' 11" × 11' 6" | |
| Kitchen | Main | 12' 5" × 11' 5" | |
| Family Room | Ground | 21' 6" × 11' 6" | |
| Bedroom 4 | Ground | 13' × 11' 3" | |
| Bathroom | Ground | 2 Pc Bath | |
| Primary Bedroom | Upper | 12' 1" × 11' 3" | |
| Bedroom 2 | Upper | 11' 6" × 10' | |
| Bedroom 3 | Upper | 11' 9" × 9' 10" | |
| Bathroom | Upper | 4 Pc Bath |
Open houses
- Sat, Nov 7, 2 to 4 pmDrop in, no appointment needed
- Sun, Nov 8, 2 to 4 pmDrop in, no appointment needed
Location
Thinking about the area? Read my guide to London.
Estimate your payment
20% down. The minimum on this price is $38,990.
Your monthly payment
$2,833
- Mortgage amount
- $511,920
- Interest over the amortization
- $338,082
An estimate at a fixed rate compounded twice a year, with default insurance under 20% down. Your lender sets the real numbers. I am also a licensed mortgage agent, so I can help with the mortgage too.
More homes in London.

$389,900
126 Belmont Drive, Unit 25
London · Condo townhouse
- 3 bedrooms
- 2 bathrooms
- 1,200-1,399 ft²
Listed by THRIVE REALTY GROUP INC.
 Century 21 First Canadian listing
$925,000
362 Wortley Road
London · Multi-unit
- 5 bedrooms
- 3 bathrooms
- 1,500-2,000 ft²
Listed by CENTURY 21 FIRST CANADIAN CORP

$489,900
10 Rossmore Court, Unit 35
London · Condo townhouse
- 3 bedrooms
- 3 bathrooms
- 1,400-1,599 ft²
Listed by ROYAL LEPAGE TRILAND REALTY

$895,000
35 Croxton Road W
London · Detached
- 4 bedrooms
- 3 bathrooms
- 1,500-2,000 ft²
Listed by SUTTON GROUP - SELECT REALTY INC.

$449,900
649 Emery Street E
London · Detached
- 2 bedrooms
- 2 bathrooms
- 700-1,100 ft²
Listed by RE/MAX CENTRE CITY REALTY INC.

$668,900
98 Rossmore Court
London · Detached
- 3 bedrooms
- 3 bathrooms
- 1,500-2,000 ft²
Listed by ROYAL LEPAGE TRILAND REALTY