


For saleMLS® X14197796
355 Sandringham Crescent, Unit 28
London, N6C 5K3
$389,900
Open house Sat, Nov 21, 2 to 4 pm
- Bedrooms
- 3
- Bathrooms
- 3
- Interior
- 1,200-1,399 ft²
- Type
- Condo townhouse
About this home
Affordable homeownership awaits in this renovated, move in ready townhome! Welcome to Unit 28, offering 3 bedrooms, 2.5 bathrooms and finished living space on all three levels. The main floor features an updated two-tone kitchen with quartz countertops, stainless steel appliances, under cabinet lighting and an adjacent pantry closet with extra storage for cleaning supplies. A formal dining room, inviting living room with a massive window and chic updated 2pc bathroom round out the main level.
Upstairs, you'll find three bedrooms, including a spacious primary bedroom with dual mirrored closets, and a renovated 4pc bathroom with a glass shower door and updated shower trim kit, vanity & shelving. The fully finished lower level offers a family or recreation room, a large versatile den, a 3pc bathroom, laundry and plenty of space for storage or a home gym, complete with laminate flooring. Additional updates include: fresh paint throughout, most lighting, all closet doors, Water line filter, smart home cameras, Smart home Motorized window coverings in kitchen, main living room & primary bedroom, light switches.
Conveniently located near Victoria Hospital, Westminster ponds, parks, schools, public transit routes, White Oaks Mall, IKEA, restaurants and everyday amenities. Immaculately kept. Quick possession available!
Property details
- Property type
- Condo Townhouse
- Ownership
- Condominium
- Style
- 2-Storey
- Property taxes
- $2,900 (2025)
- Condo fees
- $335 a month
- Fees include
- Common Elements Included, Parking Included
- Heating
- Heat Pump, Electric
- Cooling
- Wall Unit(s)
- Basement
- Full, Finished
- Parking
- 1 space
- Time on market
- Listed today
Features
Inside
- Carpet Free
Outside
- Patio
- Lighting
- Landscaped
- Year Round Living
- Brick
- Vinyl Siding
- Shingles roof
Rooms
Measurements are deemed reliable but not guaranteed.
| Room | Level | Size | Details |
|---|---|---|---|
| Foyer | Main | ||
| Kitchen | Main | 11' 5" × 10' 6" | Stainless Steel Appl, Quartz Counter |
| Dining Room | Main | 6' 11" × 10' 6" | |
| Living Room | Main | 11' 2" × 19' 7" | |
| Bathroom | Main | 4' 8" × 4' 4" | 2 Pc Bath |
| Primary Bedroom | Second | 14' 10" × 12' 11" | |
| Bedroom | Second | 13' 1" × 12' 11" | |
| Bedroom | Second | 9' 7" × 9' | |
| Bathroom | Second | 4' 11" × 8' | 4 Pc Bath |
| Family Room | Basement | 11' 9" × 19' 7" | |
| Den | Basement | 17' × 15' 7" | Combined w/Laundry |
| Bathroom | Basement | 7' × 5' 9" | 3 Pc Bath |
Open houses
- Sat, Nov 21, 2 to 4 pmDrop in, no appointment needed
- Sun, Nov 22, 2 to 4 pmDrop in, no appointment needed
Location
Thinking about the area? Read my guide to London.
Estimate your payment
20% down. The minimum on this price is $19,495.
Your monthly payment
$1,726
- Mortgage amount
- $311,920
- Interest over the amortization
- $205,998
An estimate at a fixed rate compounded twice a year, with default insurance under 20% down. Your lender sets the real numbers. I am also a licensed mortgage agent, so I can help with the mortgage too.
More homes in London.
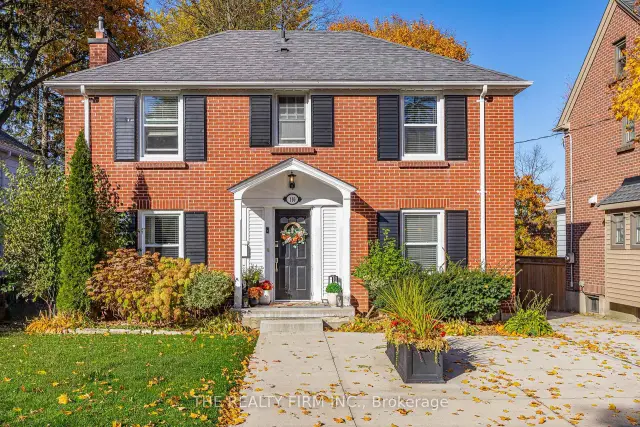 Open house Sun, Nov 22
$799,999
110 Elworthy Avenue
London · Detached
- 3 bedrooms
- 2 bathrooms
- 1,100-1,500 ft²
Listed by THE REALTY FIRM INC.
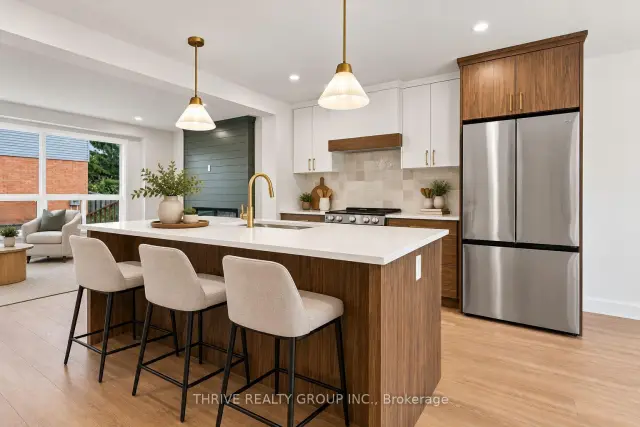
$399,900
135 Belmont Drive, Unit 16
London · Condo townhouse
- 3 bedrooms
- 2 bathrooms
- 1,200-1,399 ft²
Listed by THRIVE REALTY GROUP INC.
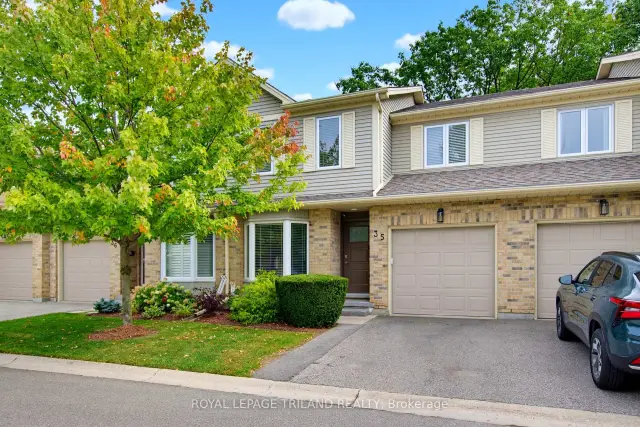
$459,900
10 Rossmore Court, Unit 35
London · Condo townhouse
- 3 bedrooms
- 3 bathrooms
- 1,400-1,599 ft²
Listed by ROYAL LEPAGE TRILAND REALTY
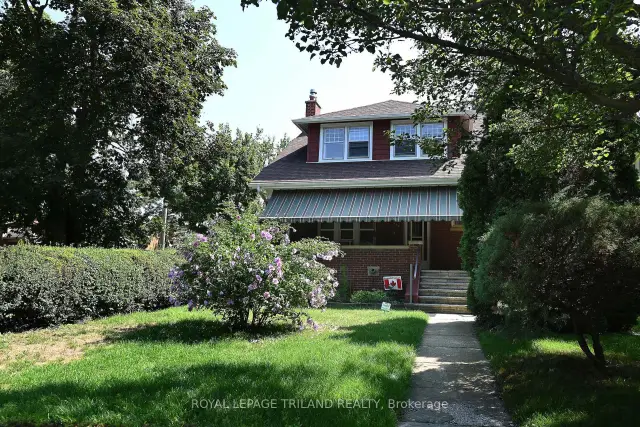
$579,900
382 Wortley Road
London · Detached
- 5 bedrooms
- 3 bathrooms
- 1,100-1,500 ft²
Listed by ROYAL LEPAGE TRILAND REALTY
 Century 21 First Canadian listing
$849,000
35 Croxton Road W
London · Detached
- 4 bedrooms
- 3 bathrooms
- 1,500-2,000 ft²
Listed by SUTTON GROUP - SELECT REALTY INC.