


For saleMLS® X14166620
110 Elworthy Avenue
London, N6C 2M4
$875,000
- Bedrooms
- 3
- Bathrooms
- 2
- Interior
- 1,100-1,500 ft²
- Lot
- 47.58 × 136.67 ft
- Type
- Detached
About this home
Welcome to 110 Elworthy Avenue! Located in a fantastic London neighbourhood, just minutes from the charm and character of Wortley Village, this beautifully maintained home offers the perfect blend of comfort, functionality and outdoor enjoyment. Over the past few years, the home has seen substantial improvements, with particular attention given to creating an incredible backyard retreat. Offering 3 bedrooms and 2 full bathrooms, there's plenty of room for everyday living. Inside, the kitchen features granite countertops and opens to the dining area, creating a welcoming space to gather with family and friends.
The space flows seamlessly into the family room, complete with a cozy wood-burning fireplace. Upstairs, you'll find three bedrooms, including a generously sized primary bedroom with cheater ensuite access. The fully finished basement provides even more living space, along with a convenient 3-piece bathroom. Outside, the backyard is truly an extension of the home and an absolute dream! Enjoy summer days in the heated saltwater inground pool, relax on the new deck, or entertain on the new concrete patio.
Additional improvements include fencing, a covered rear overhang, concrete driveway, heated shed, furnace and air conditioning, ductless AC in the primary bedroom, second-floor windows, basement flooring and Gemstone exterior lighting. A fantastic opportunity to enjoy a beautifully cared-for home with incredible outdoor living in a sought-after location!
Property details
- Property type
- Detached
- Ownership
- Freehold
- Style
- 2-Storey
- Property taxes
- $6,597 (2026)
- Heating
- Forced Air, Gas
- Cooling
- Central Air, Wall Unit(s)
- Basement
- Full, Finished
- Fireplace
- Family Room, Wood
- Parking
- 3 spaces, detached garage
- Sewer
- Sewer
- Lot
- 47.58 × 136.67 ft lot
- Time on market
- Listed today
Features
Inside
- Carpet Free
- Sump Pump
Outside
- Landscaped
- Landscape Lighting
- Deck
- Patio
- Brick
- Asphalt Shingle roof
Pool
- Inground
- Salt
Rooms
Measurements are deemed reliable but not guaranteed.
| Room | Level | Size | Details |
|---|---|---|---|
| Living Room | Main | 11' 7" × 19' 6" | |
| Kitchen | Main | 14' 9" × 10' | |
| Dining Room | Main | 11' 7" × 11' 7" | |
| Primary Bedroom | Second | 11' 7" × 17' 4" | |
| Bedroom | Second | 8' 9" × 8' 10" | |
| Bedroom 2 | Second | 11' 7" × 10' 1" | |
| Family Room | Basement | 18' 9" × 14' 8" | |
| Laundry | Basement | 8' 7" × 14' 9" |
Location
Thinking about the area? Read my guide to London.
Estimate your payment
20% down. The minimum on this price is $62,500.
Your monthly payment
$3,874
- Mortgage amount
- $700,000
- Interest over the amortization
- $462,293
An estimate at a fixed rate compounded twice a year, with default insurance under 20% down. Your lender sets the real numbers. I am also a licensed mortgage agent, so I can help with the mortgage too.
More homes in London.
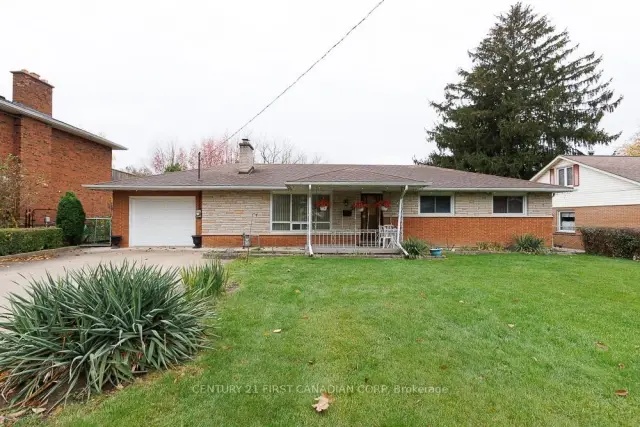 Century 21 First Canadian listing
$599,000
549 Gordon Avenue
London · Detached
- 3 bedrooms
- 2 bathrooms
- 1,100-1,500 ft²
Listed by CENTURY 21 FIRST CANADIAN CORP
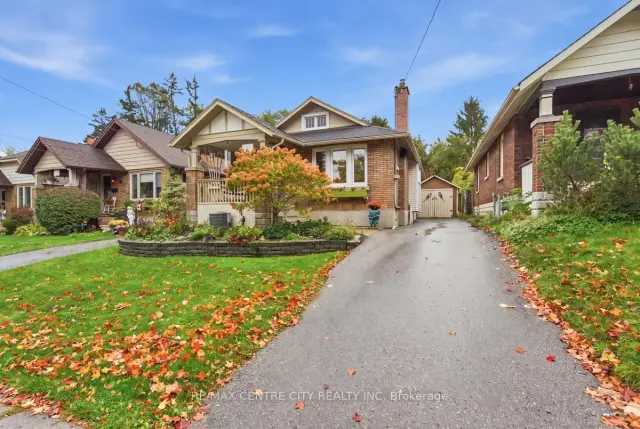
$399,900
649 Emery Street E
London · Detached
- 2 bedrooms
- 2 bathrooms
- 700-1,100 ft²
Listed by RE/MAX CENTRE CITY REALTY INC
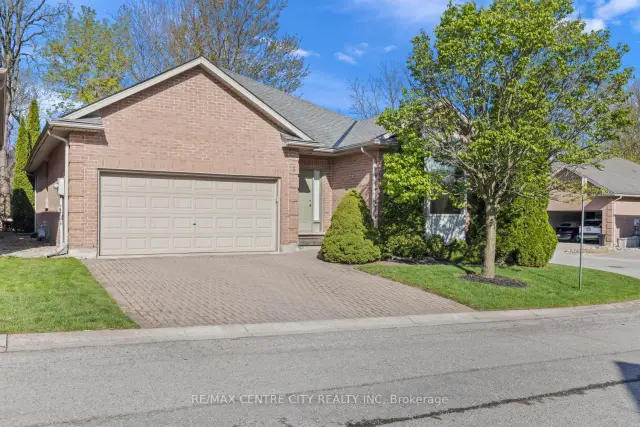
$599,900
448 Commissioners Road E, Unit 5
London · Detached
- 3 bedrooms
- 2 bathrooms
- 1,500-2,000 ft²
Listed by RE/MAX CENTRE CITY REALTY INC
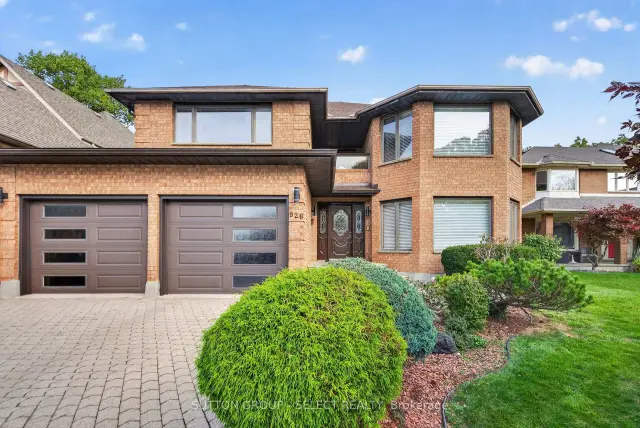
$888,888
926 Country Club Crescent
London · Detached
- 4 bedrooms
- 4 bathrooms
- 3,000-3,500 ft²
Listed by SUTTON GROUP - SELECT REALTY INC.
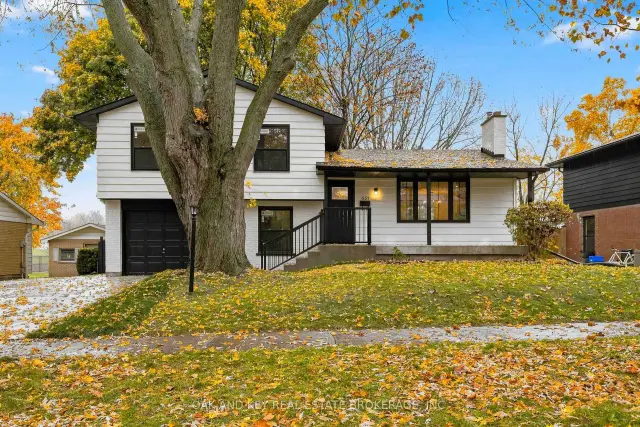 Open house Sun, Nov 15
$729,000
657 Viscount Road
London · Detached
- 4 bedrooms
- 2 bathrooms
- 1,100-1,500 ft²
Listed by OAK AND KEY REAL ESTATE BROKERAGE, INC.
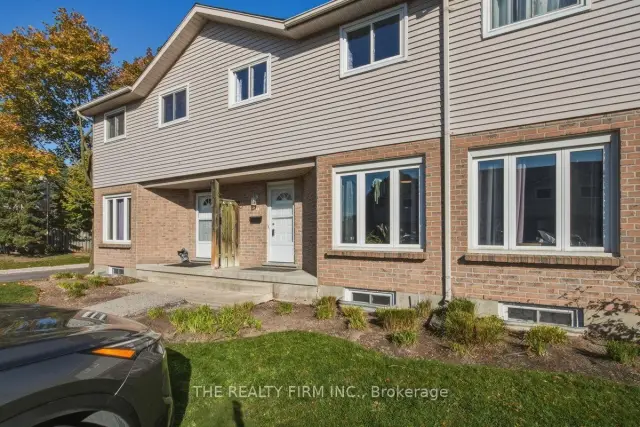
$349,900
628 Wharncliffe Road S, Unit 9
London · Condo townhouse
- 3 bedrooms
- 2 bathrooms
- 1,000-1,199 ft²
Listed by THE REALTY FIRM INC.