


For saleMLS® X14198806
42 Stroud Crescent
London, N6E 1Z6
$459,900
Open house Sat, Nov 21, 12 to 1:30 pm
- Bedrooms
- 3
- Bathrooms
- 2
- Interior
- 700-1,100 ft²
- Lot
- 40 × 126.56 ft
- Type
- Detached
About this home
Nestled on a quiet crescent in the desirable South London area, is a charming 3 bedroom, 2 full bathroom bungalow offering the perfect combination of space, convenience, and opportunity! Upon first glance, you'll appreciate the inviting curb appeal, 3-car driveway, and peaceful surroundings filled with mature trees. Step inside and take in the bright, and thoughtful layout as you flow through your spacious living area into your open concept eat-in kitchen. Perfect for everyday living and entertaining, this functional layout creates an inviting space to gather with family and friends alike.
Completing the main floor you'll find 3 generously sized bedrooms and a 4-piece bathroom (renovated in 2026), perfectly situated amongst it all. The fully finished lower level complete in 2026 offers additional room with a spacious recreation room, versatile den/office space, 3-piece bathroom (2026), and convenient laundry and utility room. Whether you're looking for additional living space, a home office, or a place to unwind, this lower level accommodates it all! Step outside through your separate entrance and discover your fully fenced backyard - perfect for kids, pets, entertaining, or simply enjoying the outdoors.
Complete with a large garden shed for all your storage needs (2016), this backyard is ready to be enjoyed! The exterior has many new updates including new eavestroughs, downspouts, facia and soffits in 2026 for added peace of mind. All windows, doors, insulation and roof have been updated in 2016. Located close to parks, schools, shopping, restaurants, grocery stores, and all of your everyday essentials, this home truly offers the perfect blend of comfort and convenience. Don't delay, book your showing today!
Property details
- Property type
- Detached
- Ownership
- Freehold
- Style
- Bungalow
- Age
- 51-99 years
- Property taxes
- $3,487 (2025)
- Heating
- Forced Air, Gas
- Cooling
- Central Air
- Basement
- Full, Finished
- Parking
- 3 spaces
- Sewer
- Sewer
- Lot
- 40 × 126.56 ft lot
- Time on market
- Listed today
Features
Inside
- Carpet Free
- Primary Bedroom - Main Floor
- Storage
Outside
- Patio
- Privacy
- Landscaped
- Vinyl Siding
- Brick
- Asphalt Shingle roof
Rooms
Measurements are deemed reliable but not guaranteed.
| Room | Level | Size | Details |
|---|---|---|---|
| Kitchen | Main | 11' × 12' 1" | |
| Family Room | Main | 12' × 17' 11" | |
| Primary Bedroom | Main | 10' 11" × 12' | |
| Bedroom 2 | Main | 12' × 8' 8" | |
| Bedroom 3 | Main | 8' 6" × 9' 5" | |
| Den | Lower | 15' 6" × 9' 11" | |
| Recreation | Lower | 21' 9" × 20' 3" | |
| Laundry | Lower | 17' × 21' 6" |
Open houses
- Sat, Nov 21, 12 to 1:30 pmDrop in, no appointment needed
Location
Thinking about the area? Read my guide to White Oaks.
Estimate your payment
20% down. The minimum on this price is $22,995.
Your monthly payment
$2,036
- Mortgage amount
- $367,920
- Interest over the amortization
- $242,981
An estimate at a fixed rate compounded twice a year, with default insurance under 20% down. Your lender sets the real numbers. I am also a licensed mortgage agent, so I can help with the mortgage too.
More homes in White Oaks.
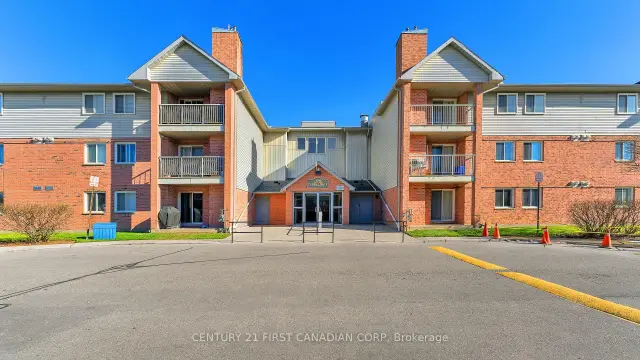 Century 21 First Canadian listing
$179,900
130 Conway Drive, Unit 105
London · Condo
- 1 bedroom
- 1 bathroom
- 600-699 ft²
Listed by CENTURY 21 FIRST CANADIAN CORP
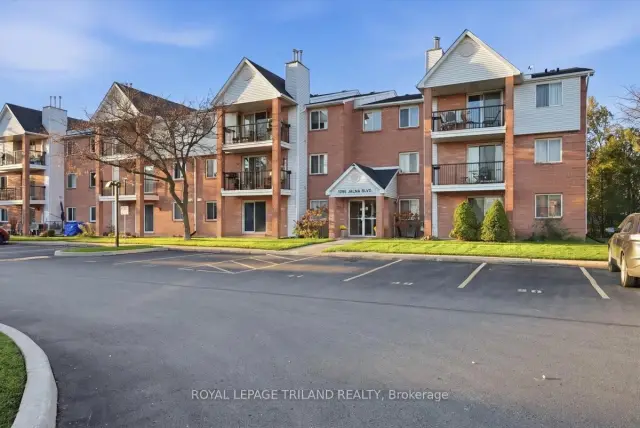
$319,900
1096 Jalna Boulevard, Unit 68
London · Condo
- 3 bedrooms
- 2 bathrooms
- 1,000-1,199 ft²
Listed by ROYAL LEPAGE TRILAND REALTY
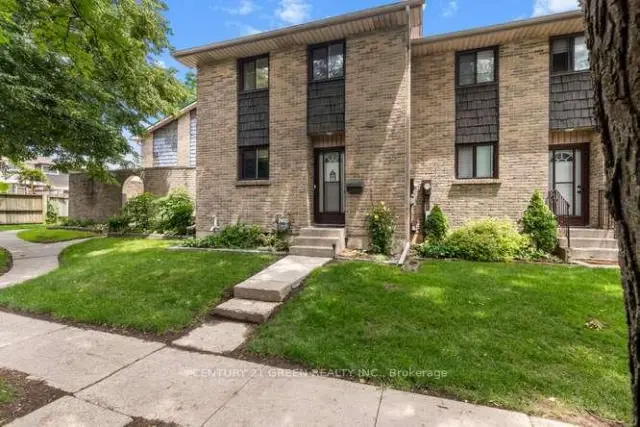
$358,900
474 Southdale Road, Unit 28
London · Condo townhouse
- 3 bedrooms
- 2 bathrooms
- 1,200-1,399 ft²
Listed by CENTURY 21 GREEN REALTY INC.
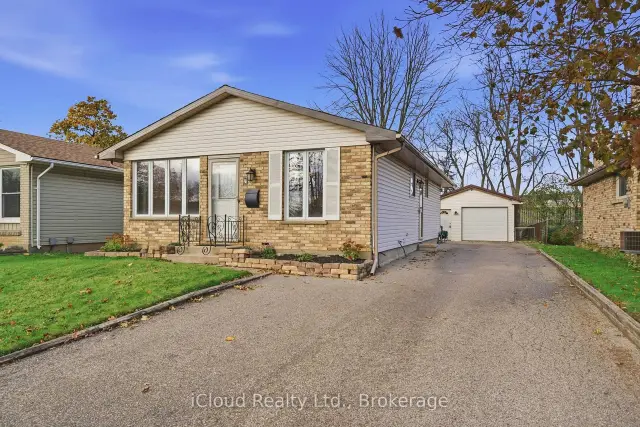
$525,000
4 Piers Crescent
London · Detached
- 4 bedrooms
- 2 bathrooms
- 700-1,100 ft²
Listed by iCloud Realty Ltd.
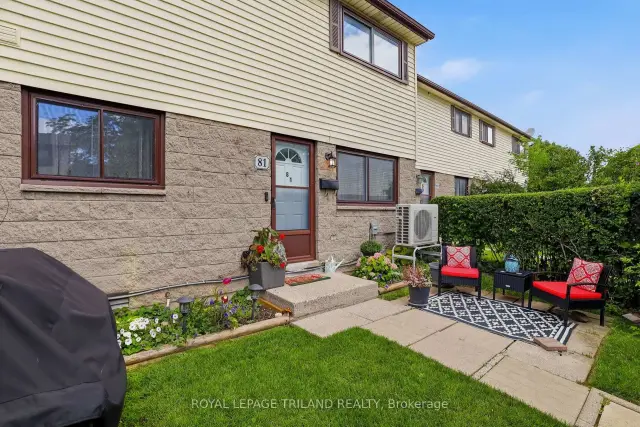
$319,900
825 Dundalk Drive, Unit 81
London · Condo townhouse
- 2 bedrooms
- 1 bathroom
- 700-799 ft²
Listed by ROYAL LEPAGE TRILAND REALTY
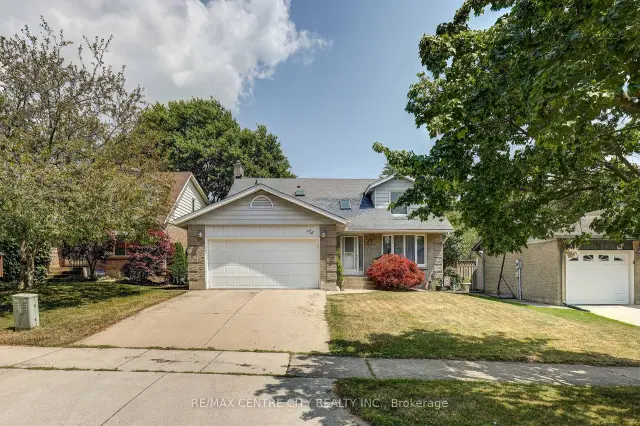
$694,900
48 Clarendon Crescent
London · Detached
- 4 bedrooms
- 4 bathrooms
- 1,500-2,000 ft²
Listed by RE/MAX CENTRE CITY REALTY INC