


For saleMLS® X14185468
4 Piers Crescent
London, N6E 1Z2
$525,000
- Bedrooms
- 3 + 1
- Bathrooms
- 2
- Interior
- 700-1,100 ft²
- Lot
- 45 × 150 ft
- Type
- Detached
About this home
True pride of ownership in this meticulously kept detached home that has been loved by the same family for decades. Sitting on a uniquely large lot with 150 feet of depth, this property comes equipped with a 1.5 car garage, long private driveway for 7 or 8 cars, and separate basement side entrance. Step inside to be greeted by warmth and brightness with upgraded windows and potlights throughout.
The primary bathroom was renovated in 2018 and features heated floors, undermount lights, a heated towel rack, and jacuzzi tub. All bedrooms come with gorgeous built-in closet organizers, while the primary bedroom also offers heated floors and a walk-out to your oversized deck and backyard oasis. The large eat-in kitchen has more countertop and cupboard storage space than you can possibly need.
The entire basement was renovated in 2025, including the 3-piece bathroom, walk-in laundry room, and the flexible +1 that can easily be a 4th bedroom. No carpet anywhere. Central vacuum. Hardwired speaker system. Freshly painted. A/C replaced in 2025, roof shingles in 2019. Close to White Oaks Mall, schools, parks, public transit, and Highway 401.
Property details
- Property type
- Detached
- Ownership
- Freehold
- Style
- Bungalow
- Property taxes
- $3,541 (2026)
- Heating
- Forced Air, Gas
- Cooling
- Central Air
- Basement
- Finished, Separate Entrance
- Fireplace
- Yes
- Parking
- 9 spaces, detached garage
- Sewer
- Sewer
- Lot
- 45 × 150 ft lot
- Time on market
- Listed today
Features
Inside
- Carpet Free
- Central Vacuum
Outside
- Deck
- Brick
- Vinyl Siding
- Shingles roof
Location
Thinking about the area? Read my guide to White Oaks.
Estimate your payment
20% down. The minimum on this price is $27,500.
Your monthly payment
$2,325
- Mortgage amount
- $420,000
- Interest over the amortization
- $277,376
An estimate at a fixed rate compounded twice a year, with default insurance under 20% down. Your lender sets the real numbers. I am also a licensed mortgage agent, so I can help with the mortgage too.
More homes in White Oaks.
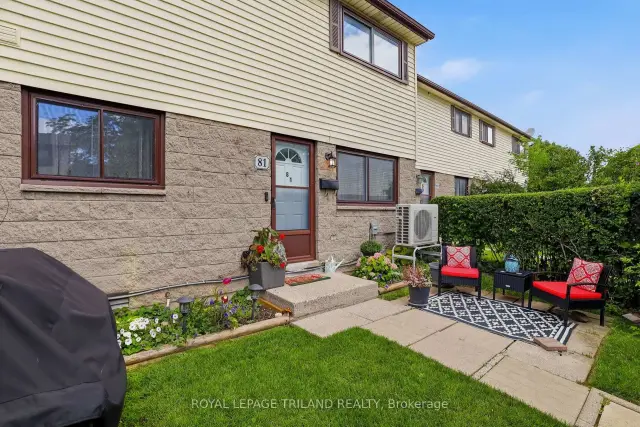
$319,900
825 Dundalk Drive, Unit 81
London · Condo townhouse
- 2 bedrooms
- 1 bathroom
- 700-799 ft²
Listed by ROYAL LEPAGE TRILAND REALTY
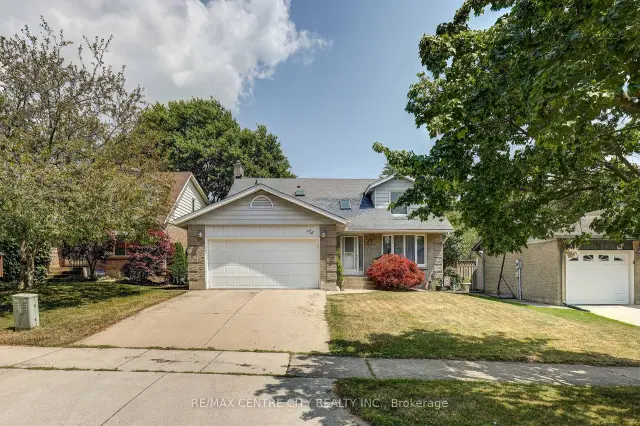
$694,900
48 Clarendon Crescent
London · Detached
- 4 bedrooms
- 4 bathrooms
- 1,500-2,000 ft²
Listed by RE/MAX CENTRE CITY REALTY INC
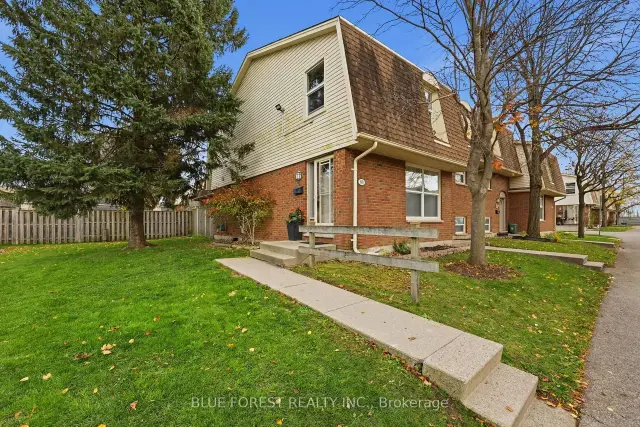
$399,900
92 Stroud Crescent, Unit 80
London · Condo townhouse
- 3 bedrooms
- 2 bathrooms
- 1,000-1,199 ft²
Listed by BLUE FOREST REALTY INC.
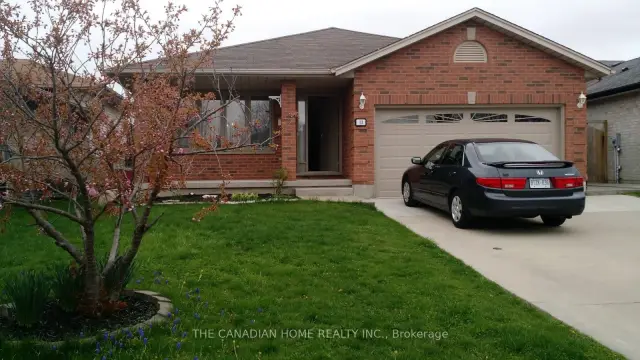
$699,900
43 Jutta Crescent
London · Detached
- 5 bedrooms
- 3 bathrooms
- 1,500-2,000 ft²
Listed by THE CANADIAN HOME REALTY INC.
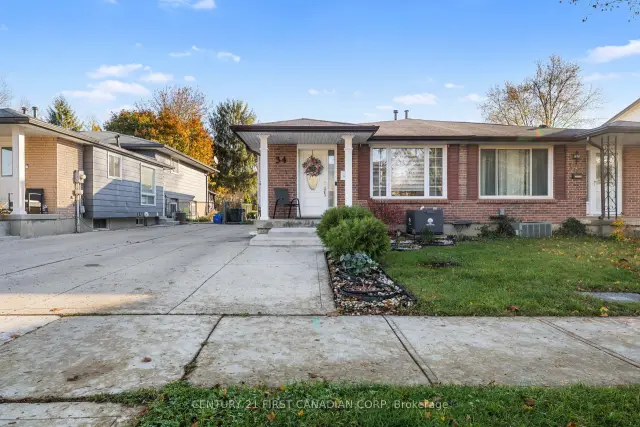 Open house Sun, Nov 22Century 21 First Canadian listing
$474,900
34 Sasha Crescent
London · Semi-detached
- 3 bedrooms
- 2 bathrooms
- 1,100-1,500 ft²
Listed by CENTURY 21 FIRST CANADIAN CORP
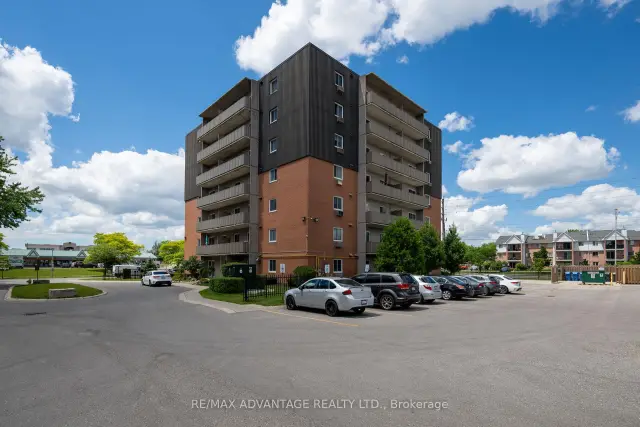
$205,000
1100 Jalna Boulevard, Unit 602
London · Condo
- 2 bedrooms
- 1 bathroom
- 700-799 ft²
Listed by RE/MAX ADVANTAGE REALTY LTD.