


For saleMLS® X14172712Century 21 First Canadian listing
34 Sasha Crescent
London, N6E 2M5
$474,900
- Bedrooms
- 3
- Bathrooms
- 2
- Interior
- 1,100-1,500 ft²
- Lot
- 30.08 × 120.3 ft
- Type
- Semi-detached
About this home
Welcome to this well-maintained 4-level backsplit semi-detached home in London's desirable White Oaks neighbourhood. This carpet-free home features hardwood flooring throughout and ceramic tiles in the bathrooms. Several updates were completed in 2021, including replacement windows, a new main entrance door, renovation of the third-level bathroom, and a new concrete driveway with parking for up to three vehicles.
Additional features include zebra blinds in the common areas, window coverings throughout, a smart thermostat, pot lights at both the front and rear of the home, and an exterior electrical outlet in the backyard. The side entrance offers excellent potential to create a separate lower-level living space, subject to necessary approvals, providing an opportunity for additional rental income, private accommodation for an extended family member, or a home-based business with its own entrance.
Enjoy the convenience of being within walking distance of Sir Arthur Carty Catholic School and Ashley Oaks Public School, and just minutes from Highway 401, making this an ideal location for commuters. A wonderful opportunity combining comfortable living, added features, future possibilities, and a convenient location!
Property details
- Property type
- Semi-Detached
- Ownership
- Freehold
- Style
- Backsplit 4
- Property taxes
- $3,126 (2026)
- Heating
- Forced Air, Gas
- Cooling
- Central Air
- Basement
- Finished
- Fireplace
- Natural Gas
- Parking
- 3 spaces
- Sewer
- Sewer
- Lot
- 30.08 × 120.3 ft lot
- Time on market
- Listed today
Features
Inside
- In-Law Capability
- Separate Hydro Meter
- Storage Area Lockers
- Water Heater
- Water Meter
Outside
- Aluminum Siding
- Brick
- Asphalt Shingle roof
Rooms
Measurements are deemed reliable but not guaranteed.
| Room | Level | Size | Details |
|---|---|---|---|
| Living Room | Main | 14' 8" × 13' | |
| Kitchen | Main | 16' 9" × 12' 6" | |
| Dining Room | Main | 11' 2" × 9' 2" | |
| Primary Bedroom | Second | 13' 1" × 11' 6" | |
| Bedroom 2 | Second | 11' 6" × 8' 10" | |
| Bedroom 3 | Second | 9' 6" × 8' 2" | |
| Family Room | Third | 20' 6" × 19' | |
| Recreation | Lower | 16' 5" × 11' 6" | |
| Laundry | Lower | 19' 8" × 4' 11" |
Location
Thinking about the area? Read my guide to White Oaks.
Estimate your payment
20% down. The minimum on this price is $23,745.
Your monthly payment
$2,103
- Mortgage amount
- $379,920
- Interest over the amortization
- $250,906
An estimate at a fixed rate compounded twice a year, with default insurance under 20% down. Your lender sets the real numbers. I am also a licensed mortgage agent, so I can help with the mortgage too.
More homes in White Oaks.
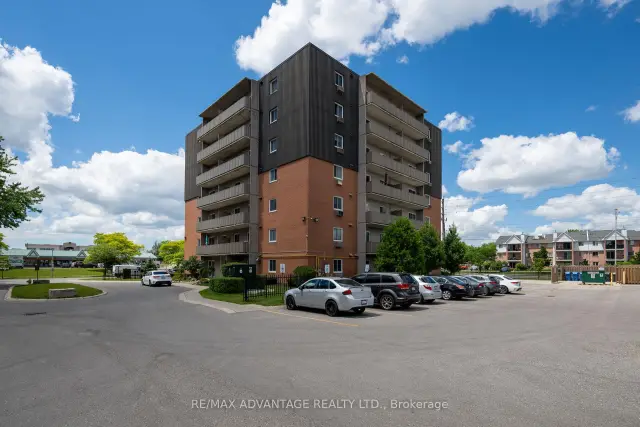
$205,000
1100 Jalna Boulevard, Unit 602
London · Condo
- 2 bedrooms
- 1 bathroom
- 700-799 ft²
Listed by RE/MAX ADVANTAGE REALTY LTD.
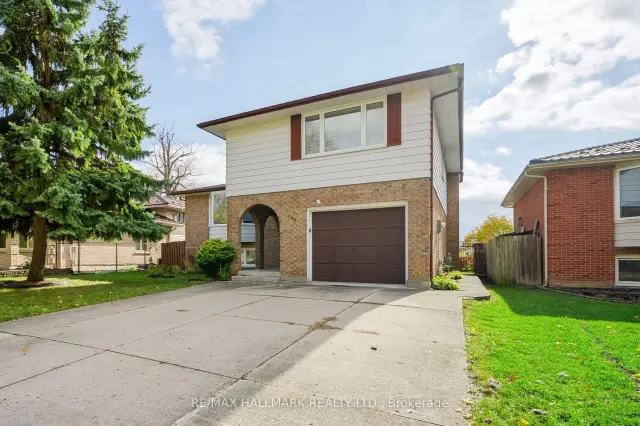
$628,800
196 Clarendon Crescent
London · Detached
- 4 bedrooms
- 3 bathrooms
- 1,500-2,000 ft²
Listed by RE/MAX HALLMARK REALTY LTD.
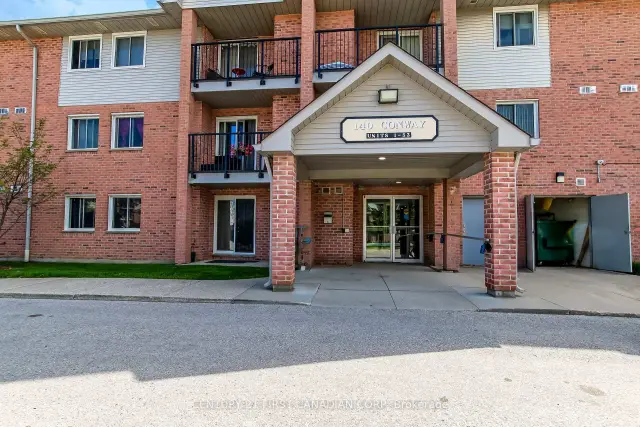 Century 21 First Canadian listing
$229,900
140 Conway Drive, Unit 6
London · Condo
- 1 bedroom
- 1 bathroom
- 600-699 ft²
Listed by CENTURY 21 FIRST CANADIAN CORP
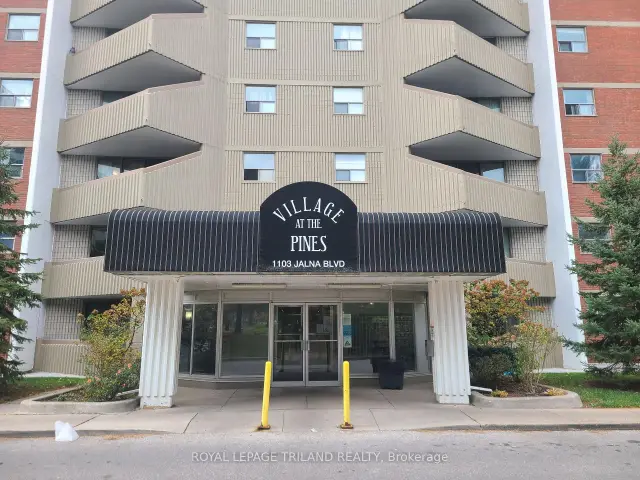
$285,000
1103 Jalna Boulevard, Unit 103
London · Condo
- 2 bedrooms
- 1 bathroom
- 800-899 ft²
Listed by ROYAL LEPAGE TRILAND REALTY
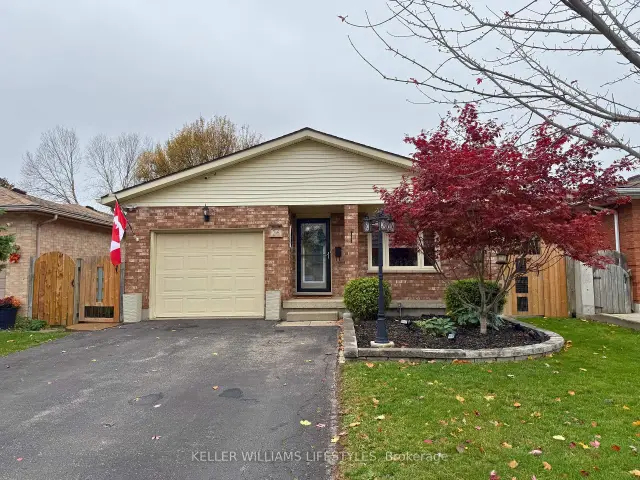
$624,900
26 Cheswick Circle
London · Detached
- 3 bedrooms
- 2 bathrooms
- 700-1,100 ft²
Listed by KELLER WILLIAMS LIFESTYLES
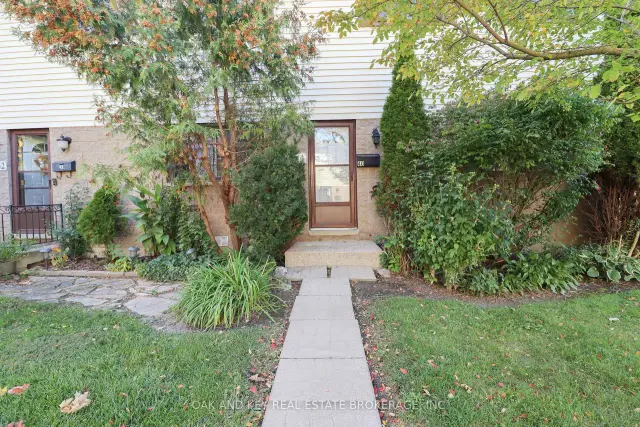
$264,900
825 Dundalk Drive, Unit 40
London · Condo townhouse
- 3 bedrooms
- 1 bathroom
- 900-999 ft²
Listed by OAK AND KEY REAL ESTATE BROKERAGE, INC.