


For saleMLS® X14173888
43 Jutta Crescent
London, N6E 3S8
$699,900
- Bedrooms
- 4 + 1
- Bathrooms
- 3
- Interior
- 1,500-2,000 ft²
- Lot
- 44.29 × 103.63 ft
- Type
- Detached
About this home
Discover this beautiful and spacious 4+1 bedroom home, offering a functional layout and plenty of living space for the entire family. The main floor features a large kitchen, a welcoming dining area, and generously sized living spaces designed for comfortable everyday living and entertaining. The kitchen offers lots of Cabinets, Cathedral Ceiling, Skylight and a walkout to the backyard, providing excellent functionality and easy outdoor access.
The upper level features three generously sized bedrooms and a three-piece bathroom. Master bedroom has a 3 pc. Ensuite. The additional living area offers a spacious family room with pot lights, creating the perfect setting for relaxing or spending quality time with family and friends. The lower level provides additional versatile living space, including a kitchen, laundry room, and cold cellar. Additional features include replaced windows and a garage door opener.
Conveniently located close to schools, shopping, and major highways, including Highway 401, this property offers excellent accessibility and everyday convenience. A wonderful opportunity for families looking for space, comfort, and convenience. Don't miss your chance to make this property your next home!
Property details
- Property type
- Detached
- Ownership
- Freehold
- Style
- Backsplit 4
- Property taxes
- $4,963 (2025)
- Heating
- Forced Air, Gas
- Cooling
- Central Air
- Basement
- Finished, Separate Entrance, Walk-Up
- Fireplace
- Yes
- Parking
- 6 spaces, attached garage
- Sewer
- Sewer
- Lot
- 44.29 × 103.63 ft lot
- Time on market
- Listed today
Features
Inside
- Auto Garage Door Remote
- Central Vacuum
- In-Law Suite
- Sump Pump
Outside
- Aluminum Siding
- Brick
- Shingles roof
Rooms
Measurements are deemed reliable but not guaranteed.
| Room | Level | Size | Details |
|---|---|---|---|
| Living Room | Main | 12' × 10' | |
| Dining Room | Main | 12' × 10' | |
| Kitchen | Main | 14' 5" × 13' | |
| Kitchen | Main | 14' 5" × 13' | |
| Primary Bedroom | Upper | 14' 5" × 13' | |
| Bedroom 2 | Upper | 12' 5" × 10' 5" | |
| Bedroom 3 | Upper | 12' 5" × 10' 5" | |
| Family Room | Lower | 23' × 14' | |
| Bedroom | Third | 14' 5" × 10' 5" | |
| Bedroom 4 | Lower | 19' × 10' | |
| Kitchen | Basement | 14' × 10' 8" | |
| Bedroom | Basement | 19' × 10' | |
| Other | Basement | 8' × 6' | |
| Laundry | Basement | 8' × 6' | |
| Bathroom | Second | ||
| Bathroom | Third |
Location
Thinking about the area? Read my guide to White Oaks.
Estimate your payment
20% down. The minimum on this price is $44,990.
Your monthly payment
$3,099
- Mortgage amount
- $559,920
- Interest over the amortization
- $369,782
An estimate at a fixed rate compounded twice a year, with default insurance under 20% down. Your lender sets the real numbers. I am also a licensed mortgage agent, so I can help with the mortgage too.
More homes in White Oaks.
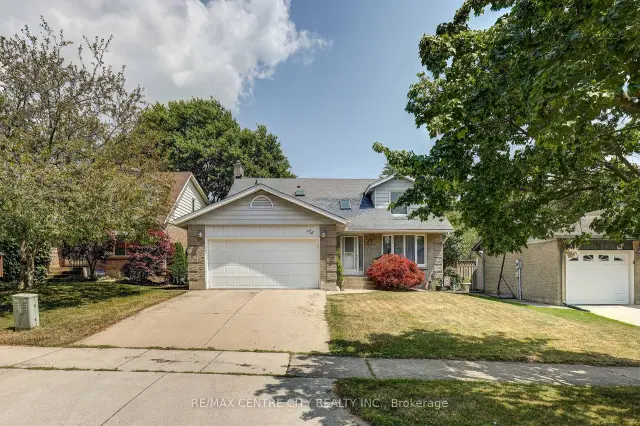
$694,900
48 Clarendon Crescent
London · Detached
- 4 bedrooms
- 4 bathrooms
- 1,500-2,000 ft²
Listed by RE/MAX CENTRE CITY REALTY INC
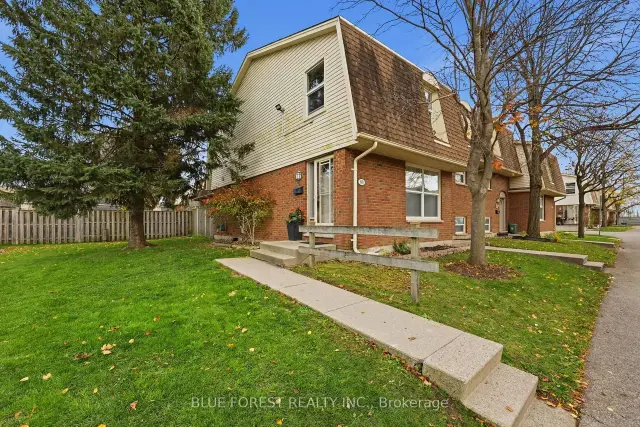
$399,900
92 Stroud Crescent, Unit 80
London · Condo townhouse
- 3 bedrooms
- 2 bathrooms
- 1,000-1,199 ft²
Listed by BLUE FOREST REALTY INC.
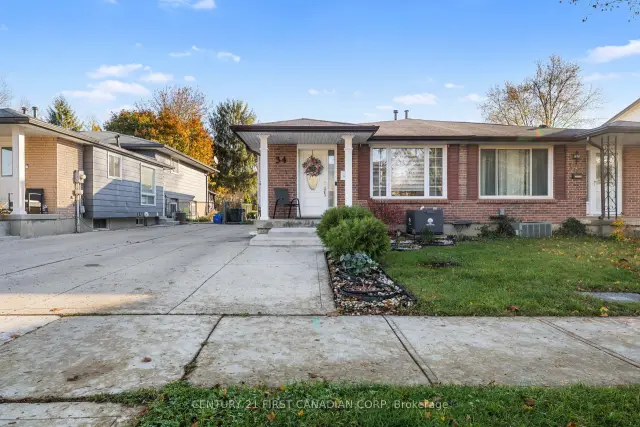 Century 21 First Canadian listing
$474,900
34 Sasha Crescent
London · Semi-detached
- 3 bedrooms
- 2 bathrooms
- 1,100-1,500 ft²
Listed by CENTURY 21 FIRST CANADIAN CORP
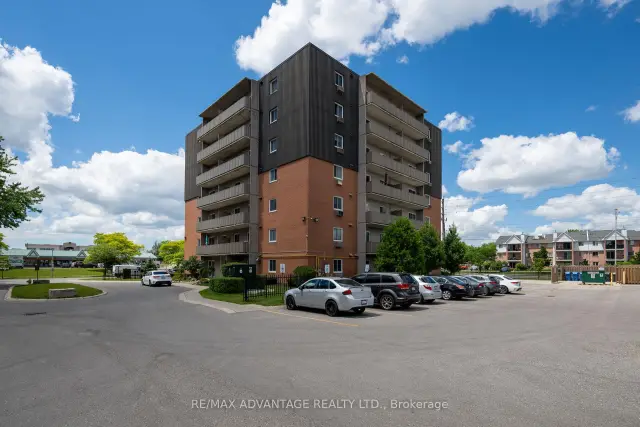
$205,000
1100 Jalna Boulevard, Unit 602
London · Condo
- 2 bedrooms
- 1 bathroom
- 700-799 ft²
Listed by RE/MAX ADVANTAGE REALTY LTD.
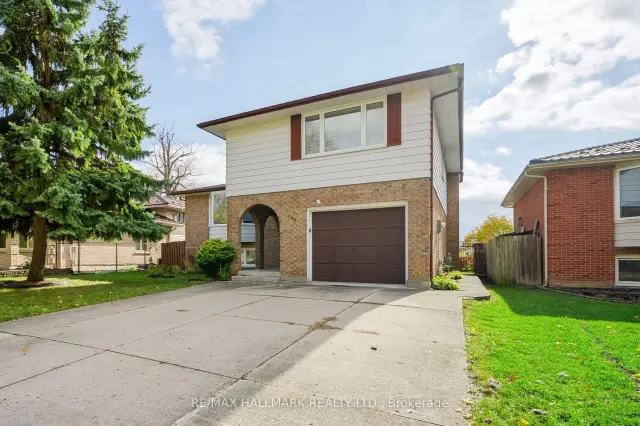
$628,800
196 Clarendon Crescent
London · Detached
- 4 bedrooms
- 3 bathrooms
- 1,500-2,000 ft²
Listed by RE/MAX HALLMARK REALTY LTD.
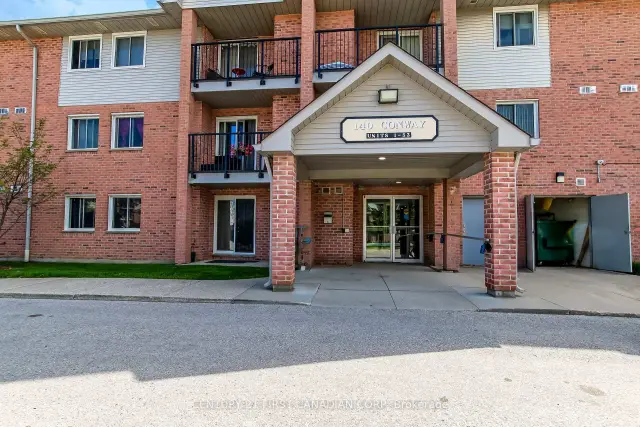 Century 21 First Canadian listing
$229,900
140 Conway Drive, Unit 6
London · Condo
- 1 bedroom
- 1 bathroom
- 600-699 ft²
Listed by CENTURY 21 FIRST CANADIAN CORP