


For saleMLS® X14194204
1096 Jalna Boulevard, Unit 68
London, N6E 3B8
$319,900
- Bedrooms
- 3
- Bathrooms
- 2
- Interior
- 1,000-1,199 ft²
- Type
- Condo
About this home
Looking for a move-in-ready condo where all the hard work has already been done? Welcome to this beautifully renovated 3-bedroom, 1.5-bathroom condo apartment in desirable South London! Situated on the third level, this spacious unit offers an impressive list of updates, including a newer hickory kitchen complete with KitchenAid appliances, updated flooring, trim, crown moulding, and the convenience of in-suite laundry. Controlled heating and cooling in four areas provide added comfort throughout the seasons, including a thermostat controlled gas fireplace.
Step outside onto your newly replaced balcony, the perfect spot to relax and unwind. The building has also benefited from significant improvements, including newer roofs and recently updated windows. Residents can enjoy the outdoor community pool, along with the convenience of one assigned parking space and a storage locker. Condo fees include water. Ideally located close to shopping, schools, parks, public transit, and everyday amenities, this property offers a fantastic combination of comfort, convenience, and value.
Whether you're a first-time buyer, downsizing, or looking for an investment opportunity, this beautifully updated condo is one you won't want to miss! Some photos have been virtually staged.
Property details
- Property type
- Condo Apartment
- Ownership
- Condominium
- Style
- Apartment
- Age
- 31-50 years
- Property taxes
- $1,978 (2025)
- Condo fees
- $693 a month
- Fees include
- Building Insurance Included, Common Elements Included, Water Included
- Heating
- Heat Pump, Electric
- Cooling
- Central Air
- Fireplace
- Natural Gas
- Parking
- 2 spaces
- Time on market
- Listed today
Features
Inside
- Carpet Free
- Primary Bedroom - Main Floor
- Water Heater Owned
Outside
- Controlled Entry
- Landscaped
- Brick
- Vinyl Siding
- Asphalt Shingle roof
Rooms
Measurements are deemed reliable but not guaranteed.
| Room | Level | Size | Details |
|---|---|---|---|
| Foyer | Main | 8' 2" × 6' 1" | |
| Living Room | Main | 20' 2" × 11' 6" | |
| Dining Room | Main | 9' × 8' 2" | |
| Kitchen | Main | 12' 5" × 7' 10" | |
| Primary Bedroom | Main | 17' 3" × 8' 5" | |
| Bedroom 2 | Main | 14' 2" × 8' 8" | |
| Bedroom 3 | Main | 12' 9" × 10' | |
| Bathroom | Main | 10' × 4' 11" | |
| Bathroom | Main | 5' 9" × 4' 7" | |
| Mud Room | Main | 7' 1" × 4' | |
| Room | Main |
Location
Thinking about the area? Read my guide to White Oaks.
Estimate your payment
20% down. The minimum on this price is $15,995.
Your monthly payment
$1,416
- Mortgage amount
- $255,920
- Interest over the amortization
- $169,014
An estimate at a fixed rate compounded twice a year, with default insurance under 20% down. Your lender sets the real numbers. I am also a licensed mortgage agent, so I can help with the mortgage too.
More homes in White Oaks.
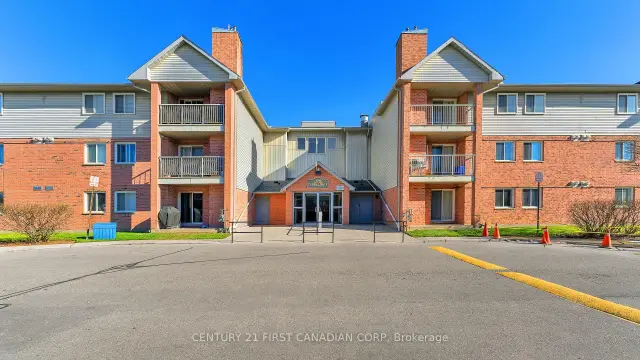 Century 21 First Canadian listing
$179,900
130 Conway Drive, Unit 105
London · Condo
- 1 bedroom
- 1 bathroom
- 600-699 ft²
Listed by CENTURY 21 FIRST CANADIAN CORP
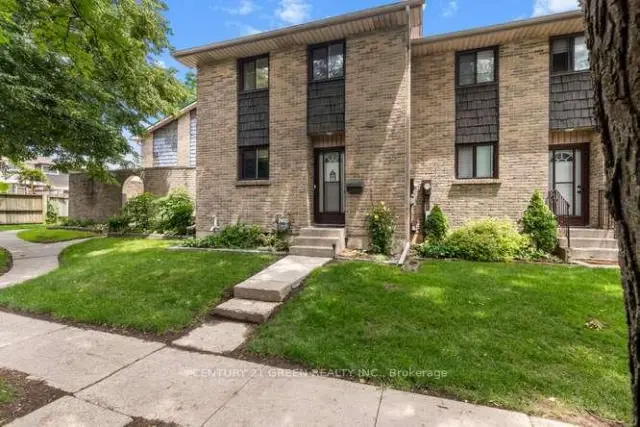
$358,900
474 Southdale Road, Unit 28
London · Condo townhouse
- 3 bedrooms
- 2 bathrooms
- 1,200-1,399 ft²
Listed by CENTURY 21 GREEN REALTY INC.
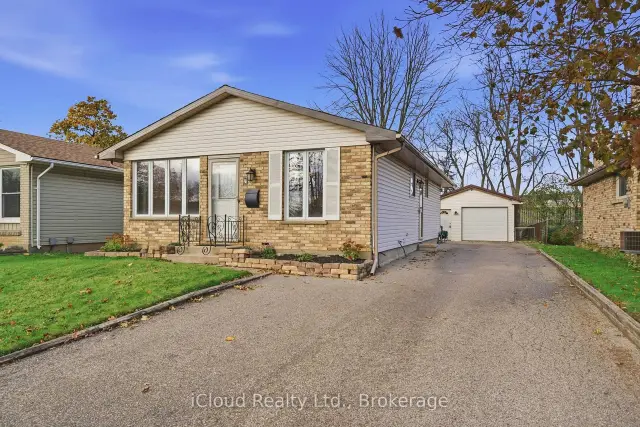
$525,000
4 Piers Crescent
London · Detached
- 4 bedrooms
- 2 bathrooms
- 700-1,100 ft²
Listed by iCloud Realty Ltd.
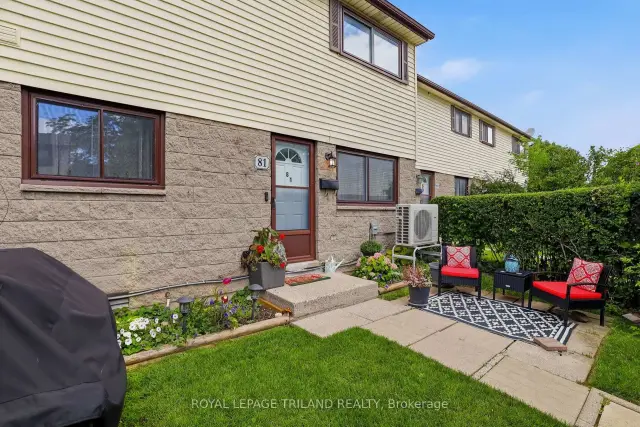
$319,900
825 Dundalk Drive, Unit 81
London · Condo townhouse
- 2 bedrooms
- 1 bathroom
- 700-799 ft²
Listed by ROYAL LEPAGE TRILAND REALTY
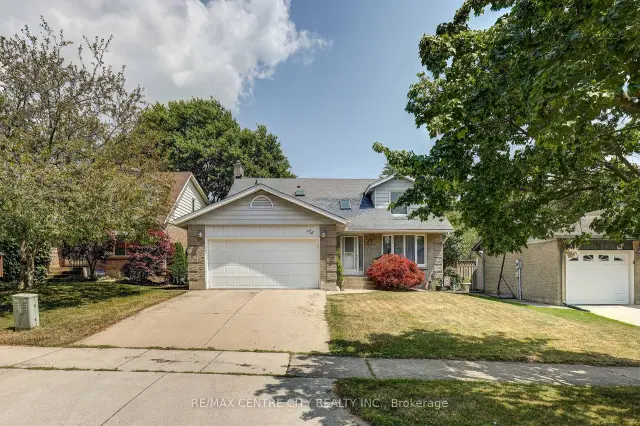
$694,900
48 Clarendon Crescent
London · Detached
- 4 bedrooms
- 4 bathrooms
- 1,500-2,000 ft²
Listed by RE/MAX CENTRE CITY REALTY INC
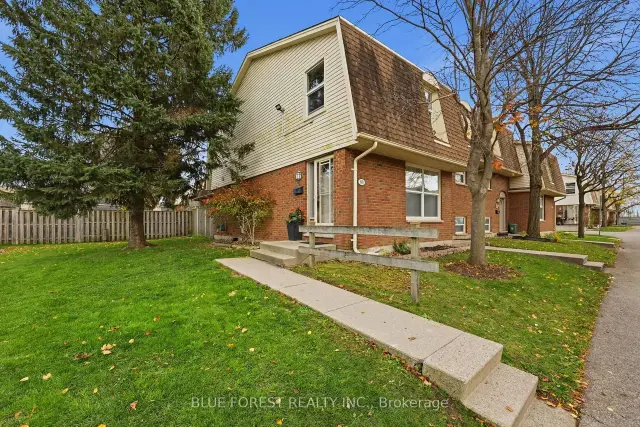 Open house Sun, Nov 22
$399,900
92 Stroud Crescent, Unit 80
London · Condo townhouse
- 3 bedrooms
- 2 bathrooms
- 1,000-1,199 ft²
Listed by BLUE FOREST REALTY INC.