


For saleMLS® 26027850
4 Lawson Drive
Chatham, N7L2P9
$689,900
- Bedrooms
- 4
- Bathrooms
- 4
- Interior
- 3,222 ft²
- Type
- Detached
About this home
Discover exceptional living at 4 Lawson Drive! Tucked away in one of Chatham’s quiet and desirable neighbourhoods, this impressive two-storey home offers the perfect combination of elegance, comfort and resort-style living. Featuring 4 bedrooms and 4 bathrooms, this spacious home offers plenty of room for family living and entertaining. The generously sized main-floor primary suite provides a private retreat, complete with a walk-in closet and ensuite bath.
The true showstopper awaits outdoors! Step into your own private backyard oasis featuring a beautiful inground swimming pool, relaxing hot tub, tiki bar, water feature and an expansive fenced yard designed for entertaining and enjoying those warm summer days. Whether hosting unforgettable gatherings or enjoying a quiet evening at home, this outdoor retreat delivers a vacation-like experience right in your own backyard.
Enjoy the best of both worlds with the convenience of being in the heart of the city while surrounded by the peaceful atmosphere of a country setting. This is more than just a home — it’s a lifestyle!
Property details
- Property type
- Detached
- Ownership
- Freehold
- Property taxes
- $8,826 (2026)
- Heating
- Forced air, Natural gas, Furnace
- Cooling
- Central air conditioning
- Fireplace
- Gas, Direct vent
- Time on market
- Listed today
Features
Outside
- Brick
- Aluminum/Vinyl
The lot
- Double width or more driveway
- Gravel Driveway
Pool
- Inground pool
- Pool equipment
Rooms
Measurements are deemed reliable but not guaranteed.
| Room | Level | Size | Details |
|---|---|---|---|
| Office | Second level | 12' 7" × 12' 7" | |
| 4pc Bathroom | Second level | 8' 1" × 7' 7" | |
| Bedroom | Second level | 19' 5" × 19' | |
| Bedroom | Second level | 18' 8" × 16' 8" | |
| Bedroom | Basement | 15' × 10' 1" | |
| Storage | Basement | 15' 4" × 11' 4" | |
| Utility room | Basement | 13' 11" × 10' 8" | |
| Other | Basement | 23' 6" × 10' 2" | |
| 3pc Bathroom | Basement | 9' 1" × 9' 10" | |
| Recreation room | Basement | 17' × 23' 6" | |
| Mud room | Main level | 7' 1" × 4' 7" | |
| 4pc Bathroom | Main level | 9' 7" × 5' 7" | |
| Living room | Main level | 23' 8" × 17' 1" | |
| Laundry room | Main level | 9' 5" × 5' 7" | |
| 3pc Ensuite bath | Main level | 11' 2" × 11' 2" | |
| Other | Main level | 7' 6" × 7' | |
| Primary Bedroom | Main level | 19' × 16' | |
| Bedroom | Main level | 19' × 10' 7" | |
| Other | Main level | 7' 7" × 4' 7" | |
| Kitchen | Main level | 18' 7" × 13' 10" |
Location
Thinking about the area? Read my guide to Chatham.
Estimate your payment
20% down. The minimum on this price is $43,990.
Your monthly payment
$3,055
- Mortgage amount
- $551,920
- Interest over the amortization
- $364,498
An estimate at a fixed rate compounded twice a year, with default insurance under 20% down. Your lender sets the real numbers. I am also a licensed mortgage agent, so I can help with the mortgage too.
More homes in Chatham.
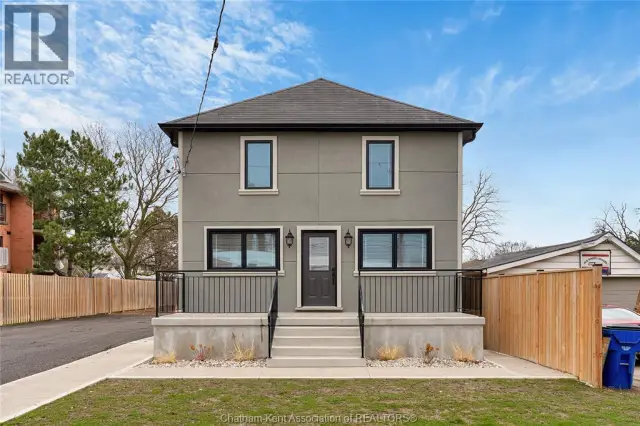
$599,900
248 Park Avenue East
Chatham · Detached
- 2 bedrooms
- 2 bathrooms
- 1,848 ft²
Listed by RE/MAX PREFERRED REALTY LTD.

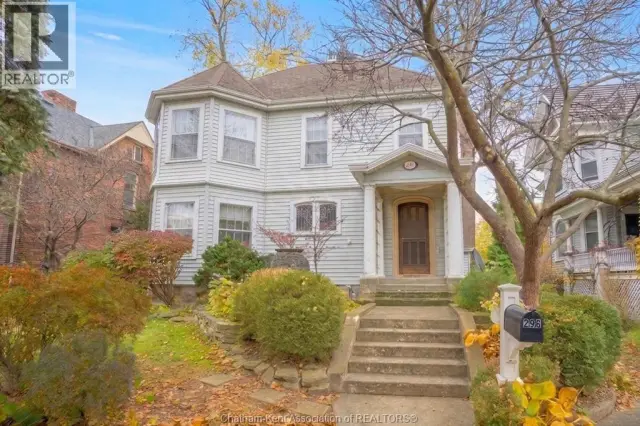
$579,900
296 Wellington Street West
Chatham · Detached
- 4 bedrooms
- 2 bathrooms
- 2,795 ft²
Listed by ROYAL LEPAGE PEIFER REALTY(BLEN) Brokerage
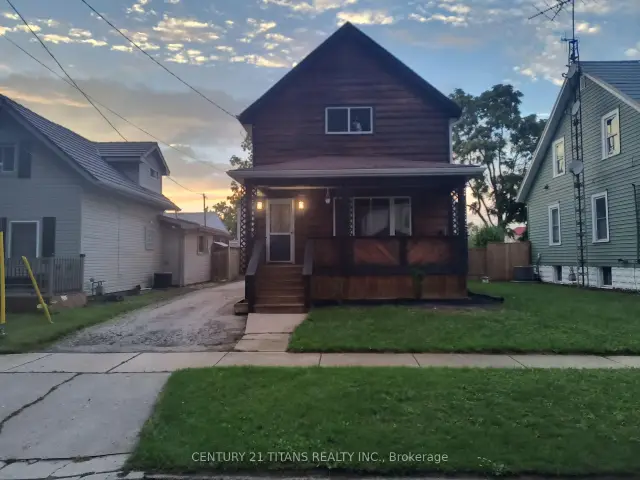
$309,000
5 Poplar Street
Chatham · Detached
- 3 bedrooms
- 2 bathrooms
- 1,100-1,500 ft²
Listed by CENTURY 21 TITANS REALTY INC.
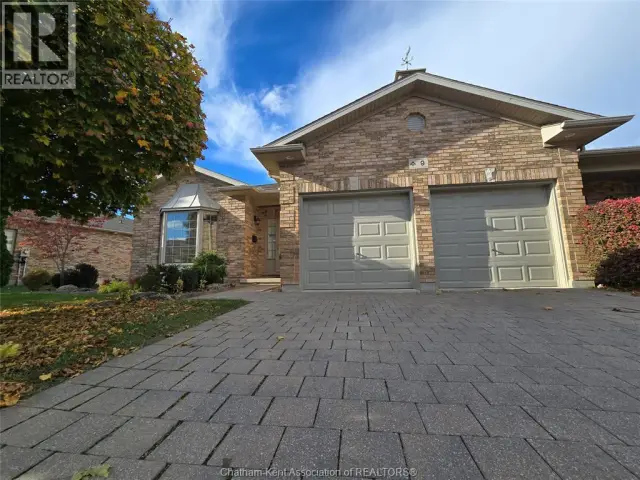
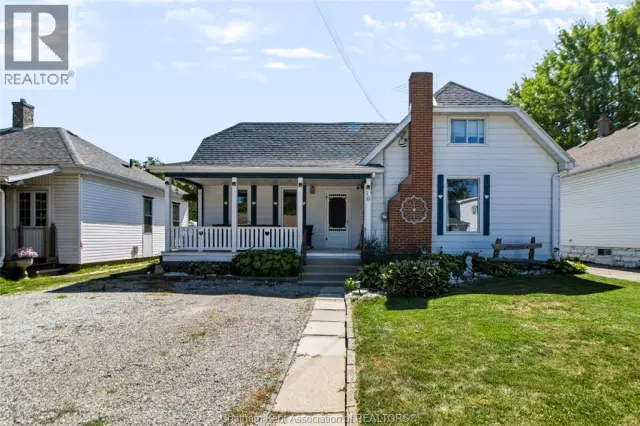
$275,000
16 Sheldon Avenue
Chatham · Detached
- 3 bedrooms
- 2 bathrooms
Listed by REALTY HOUSE INC. Brokerage
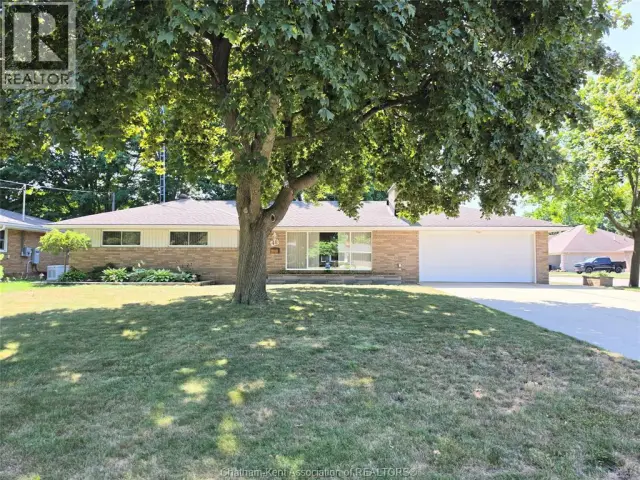
$499,900
48 Ardleigh Drive
Chatham · Detached
- 3 bedrooms
- 2 bathrooms
Listed by REALTY HOUSE INC. Brokerage