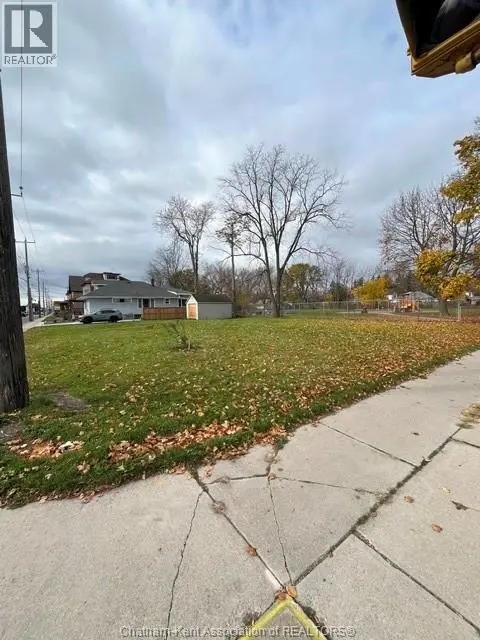
For saleMLS® 26027785
296 Wellington Street West
Chatham, N7M1K1
$579,900
- Bedrooms
- 4
- Bathrooms
- 2
- Interior
- 2,795 ft²
- Type
- Detached
About this home
This stunning turn-of-the-century Victorian delivers the best of both worlds: timeless 19th-century craftsmanship and thoughtful updates designed for today’s lifestyle. Nestled in a historic, central Chatham neighbourhood near shopping, dining and personal services. Enter through the front door into a striking foyer defined by rich, handcrafted wood accents that set an immediate tone of warmth and sophistication. Enjoy some quiet time in library or den featuring custom built-in bookshelves and a cozy fireplace. Host gatherings in the expansive living room, anchored by a second fireplace and featuring soaring ceilings, or transition into the formal dining room illuminated by gorgeous original windows and a lovely view over the private back garden.
The updated kitchen blends historic charm with modern convenience, boasting sleek granite countertops and ample prep space while a convenient back mudroom ensures seamless daily transitions for family and pets. Finally, an updated 3 piece bathroom with laundry completes the perfect main floor layout. Ascend the gorgeous formal staircase to find 4 generously proportioned bedrooms and a full 4 piece bathroom on the second floor. The massive primary suite offers a walk-in closet and its own private outdoor balcony overlooking the yard. The walk-up attic provides ample storage space and an opportunity to get creative.
There is also a full, unfinished basement. Outside, you’ll find a fenced back yard with a deck, a small greenhouse, a pond with a waterfall and a huge 3 car garage that is accessed from the back alleyway. Call now to book your personal tour of this classic beauty!
Property details
- Property type
- Detached
- Ownership
- Freehold
- Property taxes
- $6,387 (2026)
- Heating
- Forced air, Natural gas, Furnace
- Cooling
- Central air conditioning
- Fireplace
- Gas, Insert
- Time on market
- Listed today
Features
Outside
- Aluminum/Vinyl
The lot
- Mutual Driveway
Rooms
Measurements are deemed reliable but not guaranteed.
| Room | Level | Size | Details |
|---|---|---|---|
| Primary Bedroom | Second level | 16' 1" × 13' 1" | |
| Bedroom | Second level | 19' 11" × 9' 1" | |
| Bedroom | Second level | 13' 2" × 12' | |
| Bedroom | Second level | 11' 6" × 9' 4" | |
| 4pc Bathroom | Second level | 9' 2" × 7' 1" | |
| Mud room | Main level | 8' 7" × 8' | |
| Living room/Fireplace | Main level | 30' 5" × 16' 1" | |
| Den | Main level | 17' 5" × 12' 6" | |
| Kitchen | Main level | 16' 11" × 14' 6" | |
| Foyer | Main level | 7' 1" × 7' 11" | |
| Dining room | Main level | 17' 2" × 14' 10" | |
| 3pc Bathroom | Main level | 9' 5" × 8' 1" |
Location
Thinking about the area? Read my guide to Chatham.
Estimate your payment
20% down. The minimum on this price is $32,990.
Your monthly payment
$2,568
- Mortgage amount
- $463,920
- Interest over the amortization
- $306,382
An estimate at a fixed rate compounded twice a year, with default insurance under 20% down. Your lender sets the real numbers. I am also a licensed mortgage agent, so I can help with the mortgage too.
More homes in Chatham.
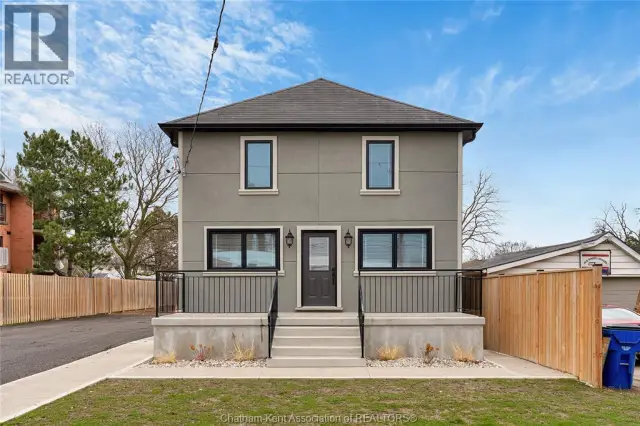
$599,900
248 Park Avenue East
Chatham · Detached
- 2 bedrooms
- 2 bathrooms
- 1,848 ft²
Listed by RE/MAX PREFERRED REALTY LTD.

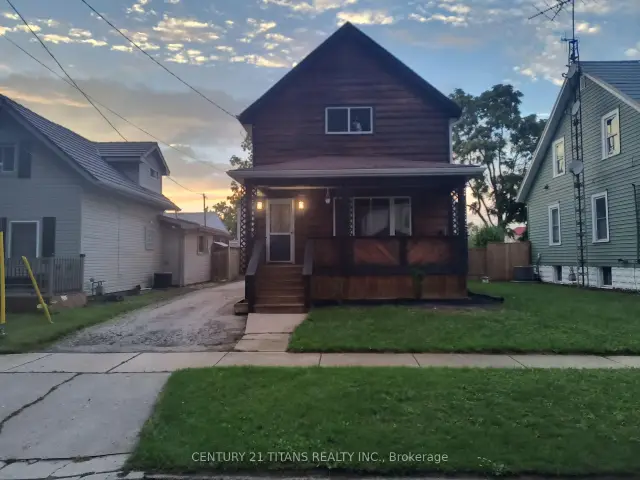
$309,000
5 Poplar Street
Chatham · Detached
- 3 bedrooms
- 2 bathrooms
- 1,100-1,500 ft²
Listed by CENTURY 21 TITANS REALTY INC.
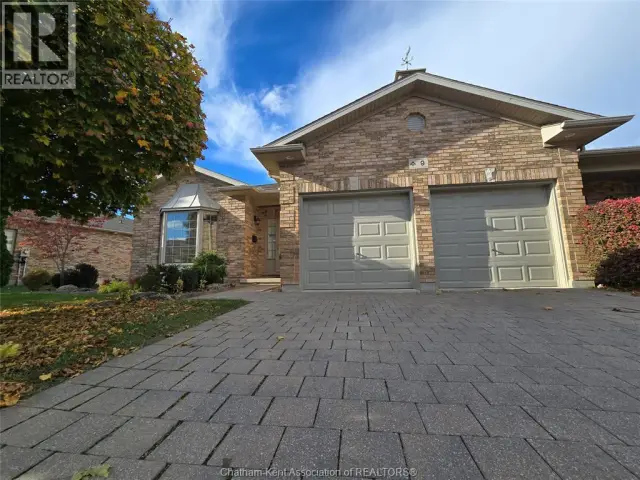
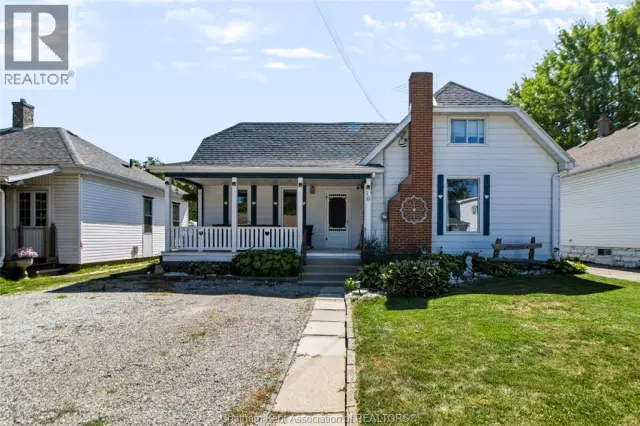
$275,000
16 Sheldon Avenue
Chatham · Detached
- 3 bedrooms
- 2 bathrooms
Listed by REALTY HOUSE INC. Brokerage
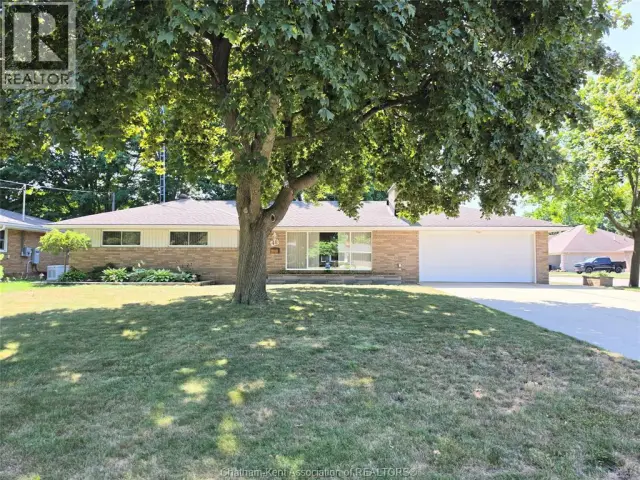
$499,900
48 Ardleigh Drive
Chatham · Detached
- 3 bedrooms
- 2 bathrooms
Listed by REALTY HOUSE INC. Brokerage