For saleMLS® 26027911
48 Ardleigh Drive
Chatham, N7L0B4
$499,900
- Bedrooms
- 3
- Bathrooms
- 2
- Type
- Detached
About this home
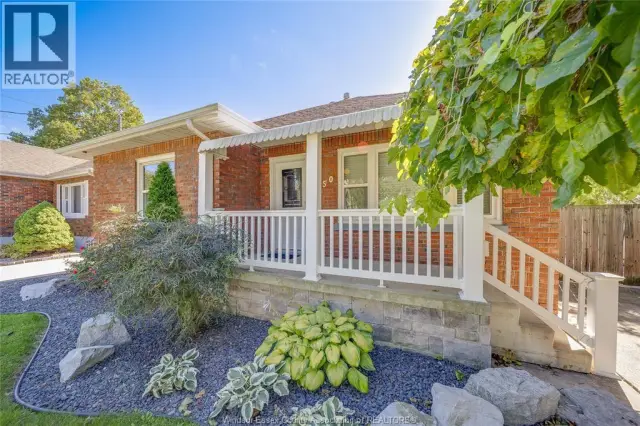
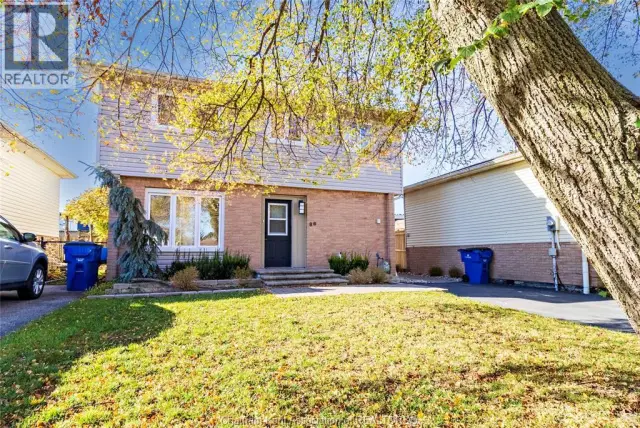
EXTREMELY WELL MAINTAINED RANCHER LOCATED ON A QUIET CUL-DE-SAC IN ONE OF CHATHAM'S FINEST NORTHSIDE AREAS. THE MANY FEATURES INCLUDE...LARGE LIVING ROOM, 3 NICE SIZE BEDROOMS, LOTS OF HARDWOOD, UPDATED FURNACE AND AIR.
FULL FINISHED BASEMENT WITH ACCESS TO OVERSIZED DOUBLE ATTACHED GARAGE, CENTRAL VAC, 2 GAS FIREPLACE INSERTS, HUGE CONCRETE DRIVE, CUSTOM SHED WITH HYDRO AND SO MUCH MORE! CALL TODAY FOR YOUR PERSONAL VIEWING.
Property details
- Property type
- Detached
- Ownership
- Freehold
- Style
- Ranch
- Property taxes
- $3,949 (2026)
- Heating
- Forced air, Natural gas
- Fireplace
- Gas, Insert, Direct vent
- Time on market
- Listed today
Features
Outside
- Brick
The lot
- Double width or more driveway
- Concrete Driveway
Rooms
Measurements are deemed reliable but not guaranteed.
| Room | Level | Size | Details |
|---|---|---|---|
| Storage | Lower level | 21' 11" × 10' 6" | |
| Laundry room | Lower level | 21' 11" × 11' 11" | |
| Family room | Lower level | 21' 8" × 25' 5" | |
| Bedroom | Main level | 11' × 9' 7" | |
| Bedroom | Main level | 11' 1" × 8' 11" | |
| Primary Bedroom | Main level | 15' 7" × 10' | |
| 5pc Bathroom | Main level | ||
| Eating area | Main level | 9' 7" × 8' 5" | |
| Kitchen | Main level | 13' 7" × 9' 7" | |
| Living room | Main level | 17' × 13' 2" |
Location
Thinking about the area? Read my guide to Chatham.
Estimate your payment
20% down. The minimum on this price is $24,995.
Your monthly payment
$2,213
- Mortgage amount
- $399,920
- Interest over the amortization
- $264,115
An estimate at a fixed rate compounded twice a year, with default insurance under 20% down. Your lender sets the real numbers. I am also a licensed mortgage agent, so I can help with the mortgage too.
More homes in Chatham.
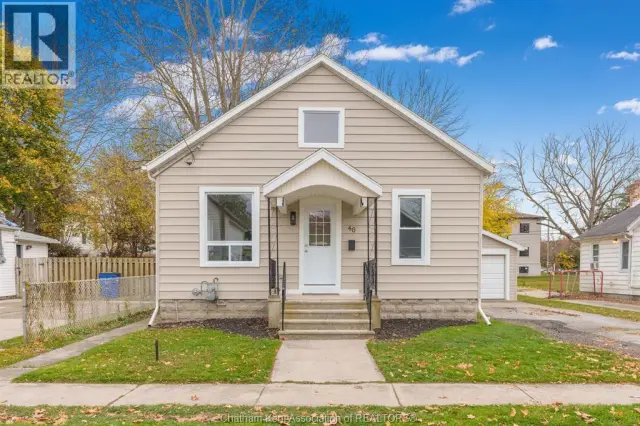
$339,900
46 Lowe Street
Chatham · Detached
- 2 bedrooms
- 1 bathroom
Listed by JODY A. O'NEILL REAL ESTATE BROKERAGE

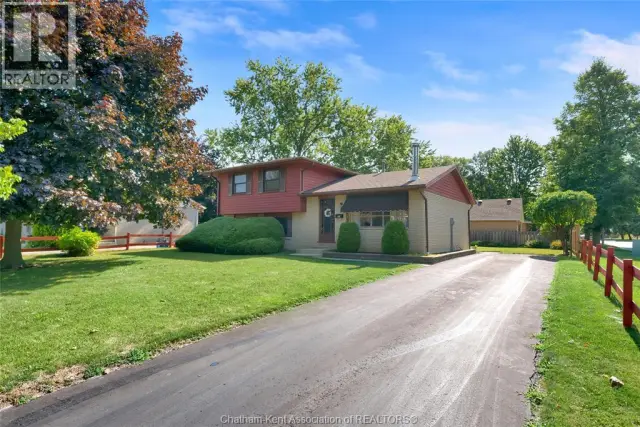
$395,000
85 Pheasant Drive
Chatham · Other
- 4 bedrooms
- 2 bathrooms
- 1,025 ft²
Listed by ROYAL LEPAGE PEIFER REALTY, Brokerage
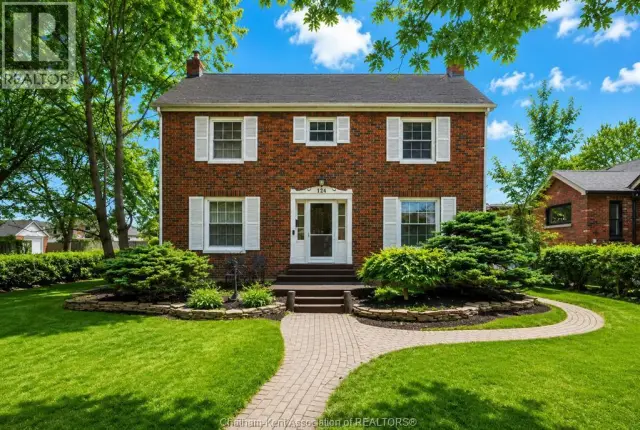
$565,000
124 LLydican Avenue
Chatham · Detached
- 4 bedrooms
- 2 bathrooms
Listed by ROYAL LEPAGE PEIFER REALTY, Brokerage