


For saleMLS® 26021312
39 Adelaide Street
Shrewsbury, N0P1A0
$549,000
- Bedrooms
- 3
- Bathrooms
- 2
- Type
- Detached
About this home
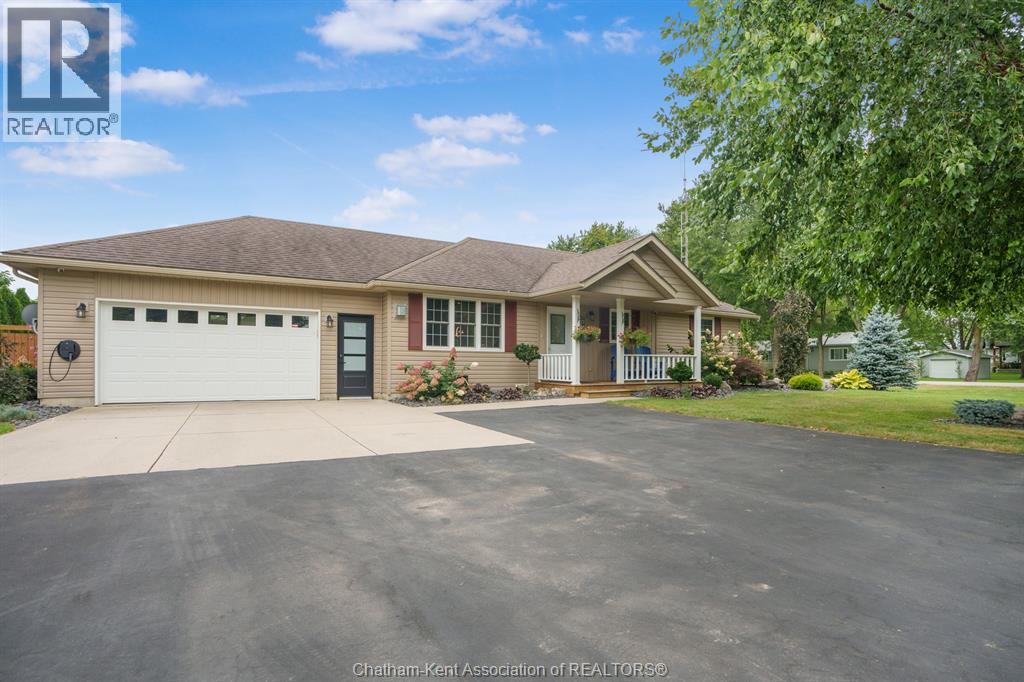
Excellent opportunity for a 1 year old new build in the popular village of Shrewsbury. Welcome to 39 Adelaide Street where you will find a beautiful 2 storey home filled with sunlight. Front entry foyer leads to the combination 2 pc bath and laundry, access from the attached garage. Good size kitchen with butcher block countertop, built-in microwave and dishwasher. Living and dining room combination with convenient patio door to the rear yard patio and morning sun.
Upper level has 3 generous bedrooms again taking advantage of the sunlight with all the windows. Primary bedroom has a walk in closet and organizer. Well appointed full bath with soaker tub and separate glass shower. Exterior is a fun design and colour which matches the Shrewsbury energy. Deep lot at 210', covered front entry, rear patio and good size storage shed at the rear lot line.
This is an excellent location in the midst of newer homes, boat launch at the end of Brock Street and the overall peaceful easy nature vibe of Shrewsbury. Natural gas and municipal water, forced air gas furnace and central air. This home and property can also accommodate immediate possession.
Property details
- Property type
- Detached
- Ownership
- Freehold
- Property taxes
- $3,773 (2026)
- Heating
- Forced air, Natural gas, Furnace
- Cooling
- Central air conditioning, Fully air conditioned
- Sewer
- Septic System
- Time on market
- 59 days on market
Features
Outside
- Aluminum/Vinyl
The lot
- Front Driveway
- Single Driveway
- Waterfront nearby
Rooms
Measurements are deemed reliable but not guaranteed.
| Room | Level | Size | Details |
|---|---|---|---|
| Other | Second level | 4' 5" × 8' | |
| 4pc Bathroom | Second level | 12' × 7' 2" | |
| Bedroom | Second level | 9' 2" × 9' 5" | |
| Bedroom | Second level | 9' 5" × 12' 1" | |
| Bedroom | Second level | 11' 2" × 14' 4" | |
| Living room/Dining room | Main level | 11' × 22' 1" | |
| Kitchen | Main level | 11' × 12' 5" | |
| Laundry room | Main level | 5' 11" × 9' 6" | |
| 2pc Bathroom | Main level | 5' 11" × 9' 6" |
Location
Thinking about the area? Read my guide to Chatham-Kent.
Estimate your payment
20% down. The minimum on this price is $29,900.
Your monthly payment
$2,431
- Mortgage amount
- $439,200
- Interest over the amortization
- $290,056
An estimate at a fixed rate compounded twice a year, with default insurance under 20% down. Your lender sets the real numbers, and I am happy to put you in touch with a mortgage professional.
More homes in Chatham-Kent.
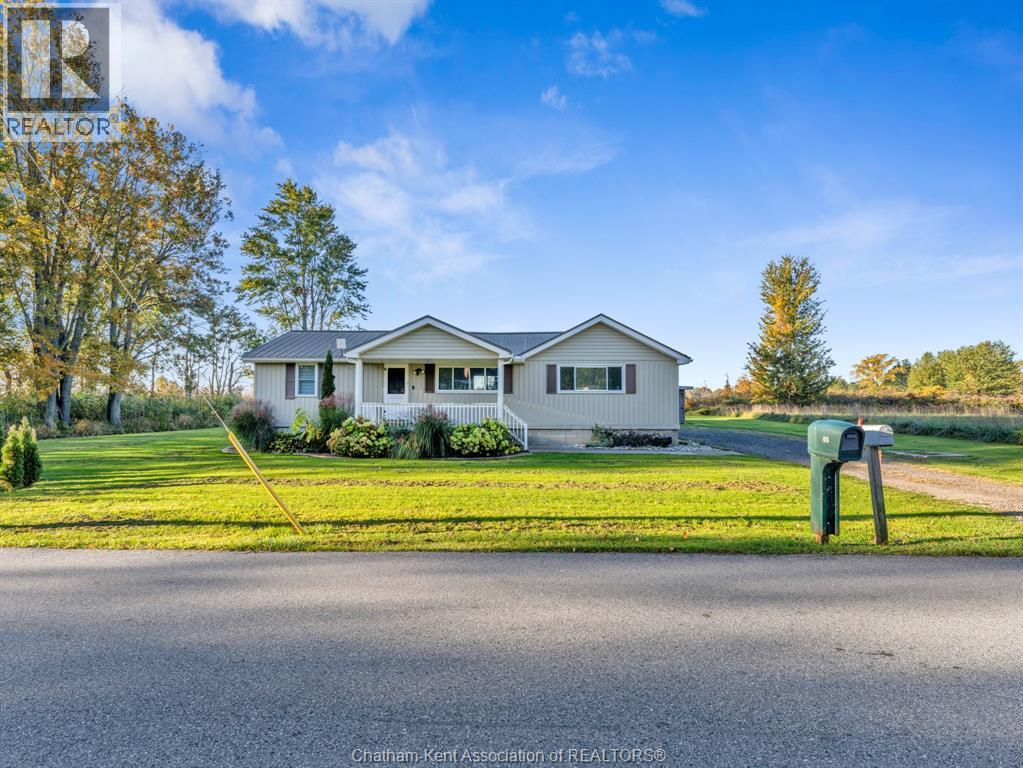
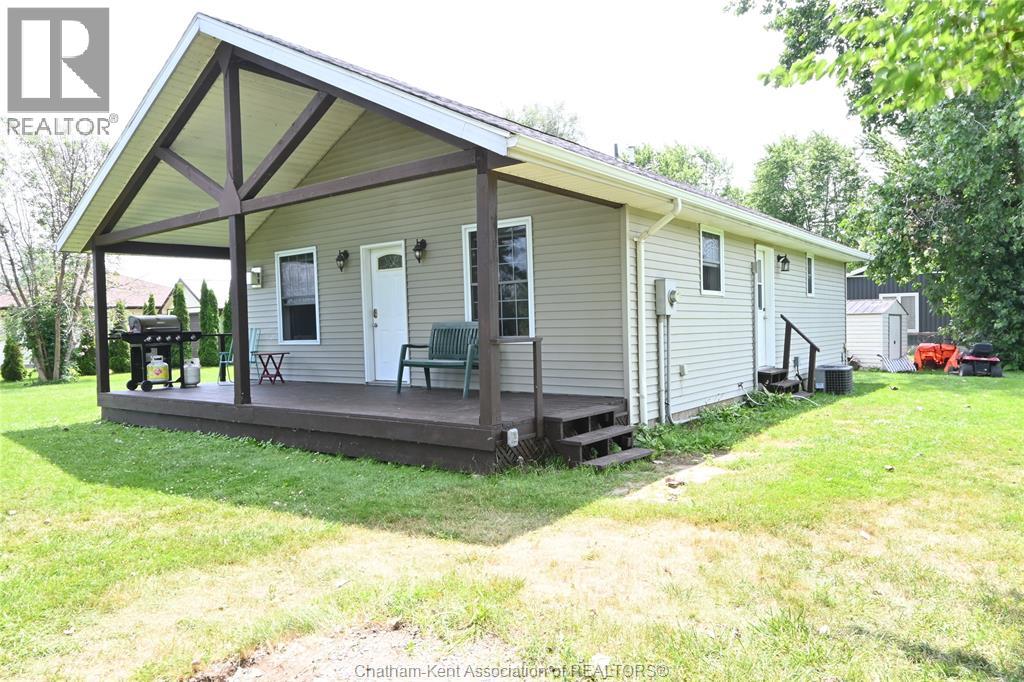
$374,900
46 Kent Street
Shrewsbury · Detached
- 3 bedrooms
- 1 bathrooms
- 936 ft²
Listed by ADVANCED REALTY SOLUTIONS INC.

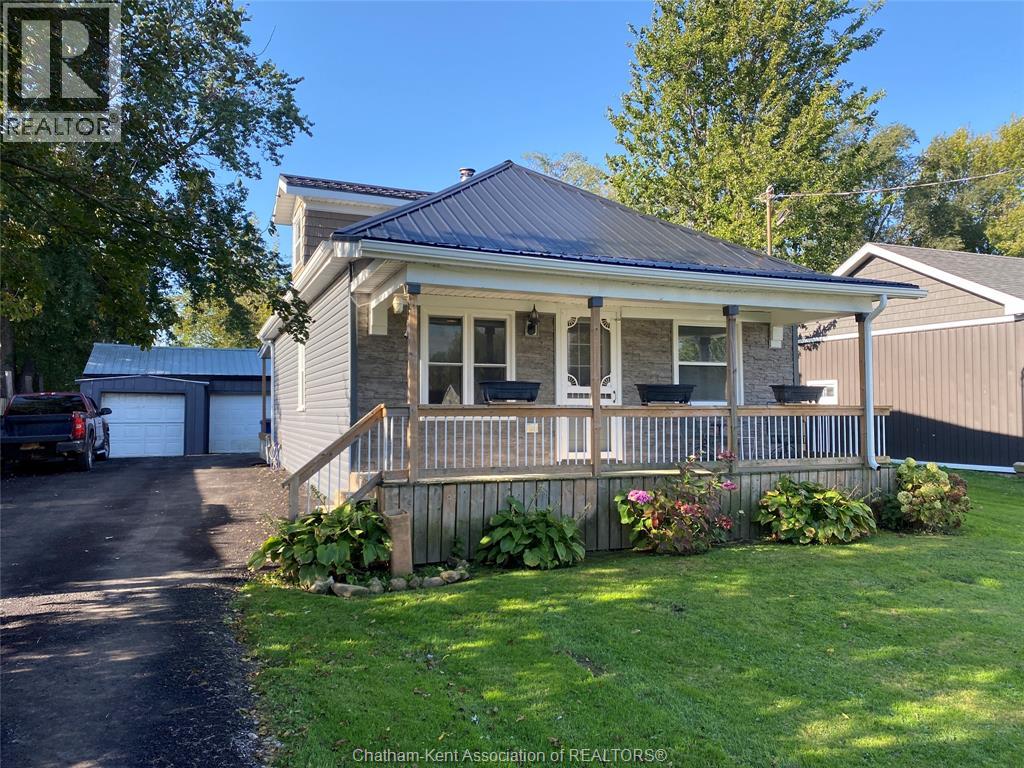
$369,000
36 Talbot Street
Shrewsbury · Detached
- 2 bedrooms
- 1 bathrooms
Listed by CAMPBELL CHATHAM-KENT REALTY LTD. Brokerage
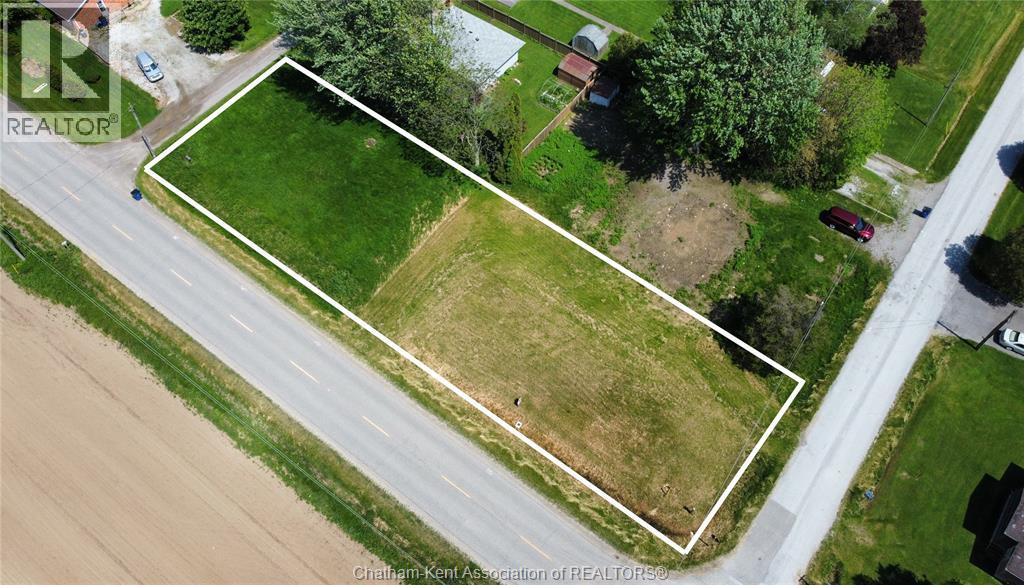

$365,000
185 Metcalfe Street
Shrewsbury · Detached
- 3 bedrooms
- 1 bathrooms
- 700-1,100 ft²
Listed by FOREST HILL REAL ESTATE INC.
$629,000
22 Wellington Street
Shrewsbury · Detached
- 3 bedrooms
- 1 bathrooms
Listed by O'BRIEN ROBERTSON REALTY INC. Brokerage